

Pending
1787 Bedfordshire Road
Nashville, NC 27856 · Nash County
$349,900
Was $359,900
- Price Reduced
- 2-Car Garage
This home is under contract. Ask me about similar homes or backup offers.
Saved -- 3 homes on your list.
View list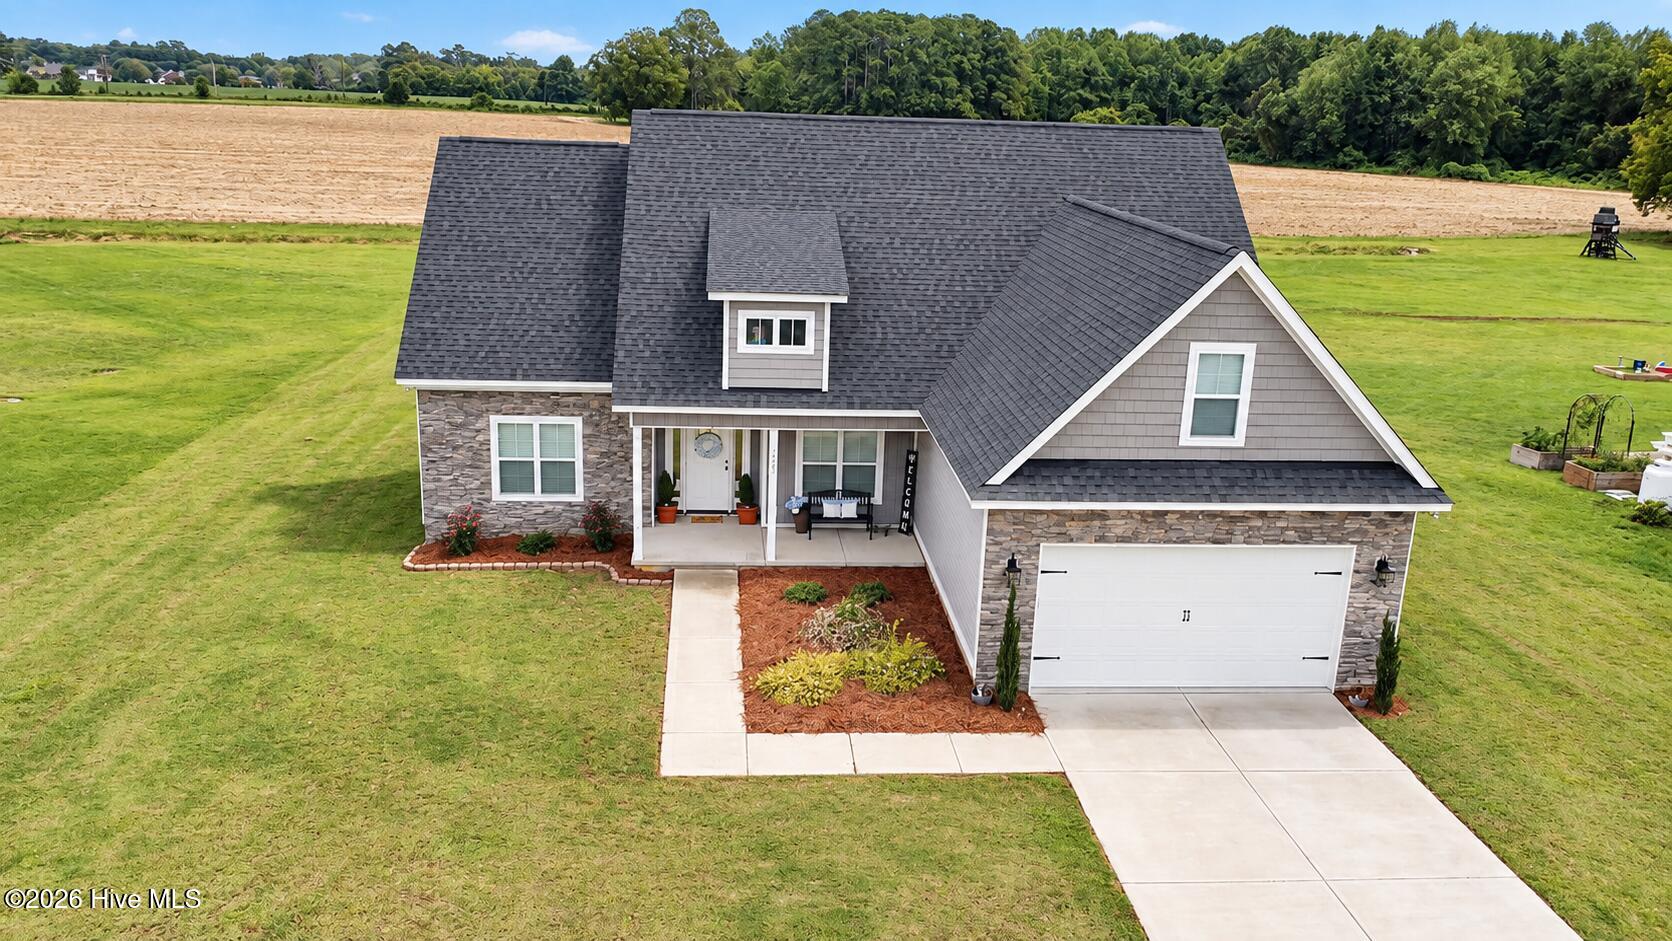
About This Home
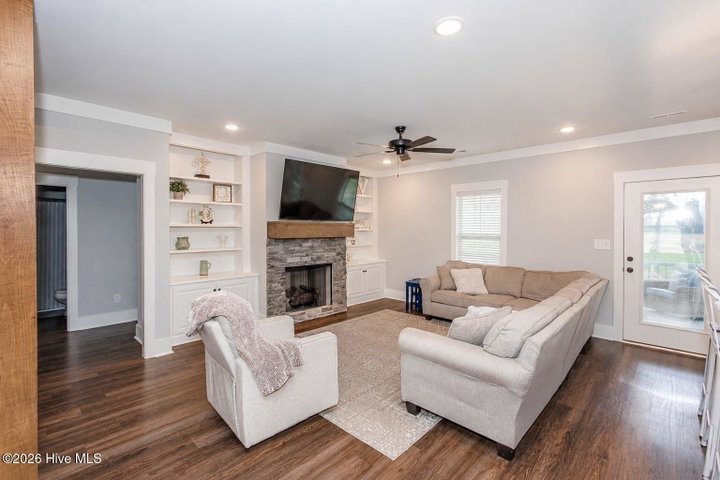
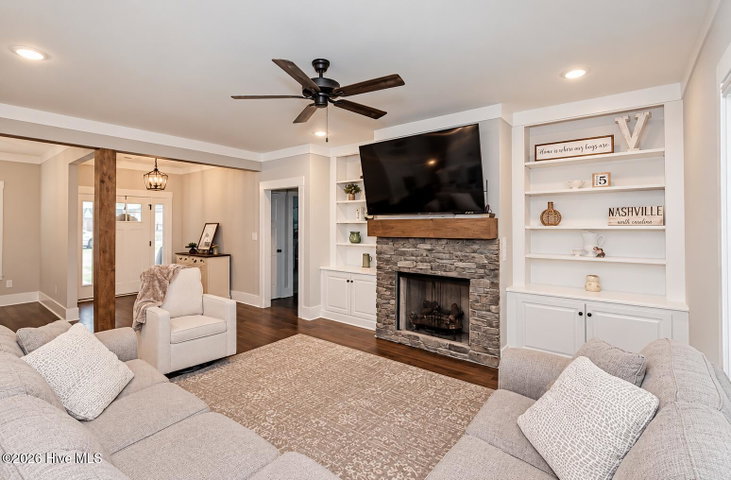
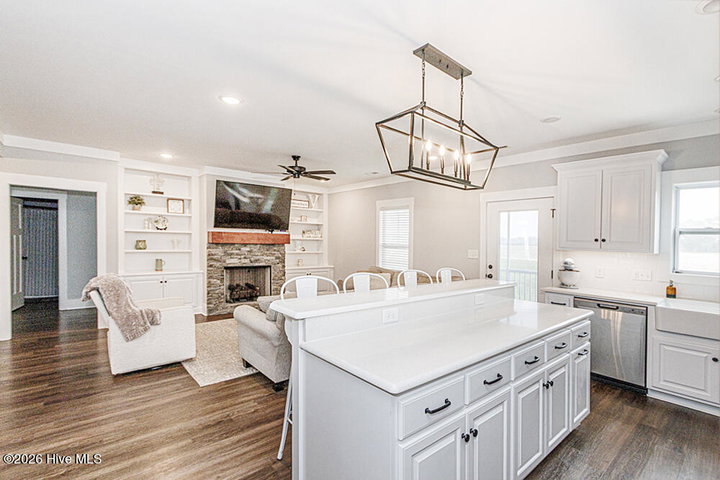
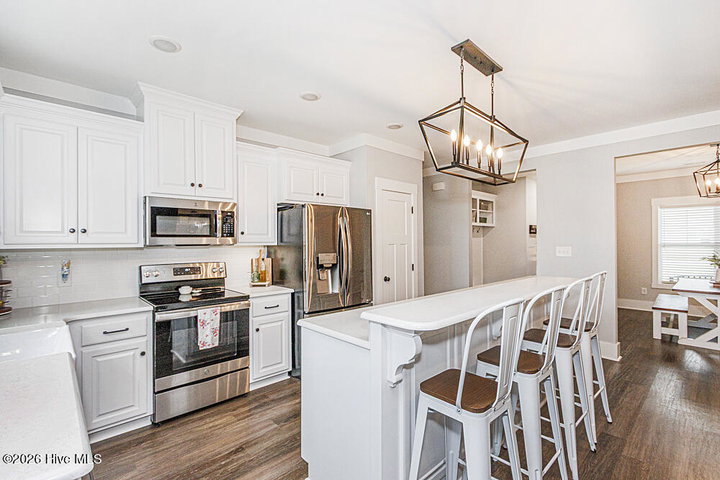
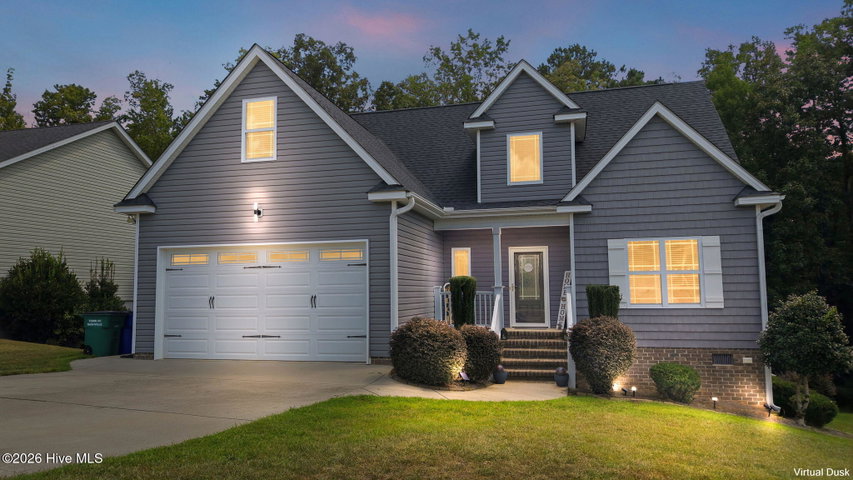
IMMACULATE 3-Bedroom Home IN the COUNTY with Bonus Room, Screened Porch and Attached GARAGE! Quality built by Alan Evans, offering an open floor plan, beautiful craftsman style upgrades, and plenty of space for entertaining! The spacious kitchen features granite countertops, stainless steel appliances, custom cabinetry, and a large breakfast bar The expansive great room is highlighted by a stone fireplace and custom built-in shelving, and luxury vinyl plank flooring throughout the main living areas. Formal Dining Room for family gatherings. All three bedrooms are conveniently located on the main floor, including a lovely primary retreat with a large walk-in closet. Upstairs, you'll find a spacious bonus room and a walk-in attic offering excellent storage and potential for future expansion. Step outside to the large screened-in porch overlooking beautiful views or enjoy covered front porch as well, the perfect place to enjoy your morning coffee or unwind at the end of the day. Oversized drop zone for the kids as you enter from two car garage. This pristine home offers the best of country living with a convenient location just minutes from Highway 64 and an easy commute to Raleigh. You will not want to miss this one!
Price History
- Original list price$359,900
- Current list price$349,900Reduced by $10,000
Property Details
Land & Farm
Location
Directions to this home (opens in a new tab)Drive from this home
- Hospital ERNash General HospitalRocky Mount (directions from this home, opens in a new tab)
- GroceryPiggly WigglyNashville (directions from this home, opens in a new tab)
- Walmart / TargetWalmart SupercenterNashville (directions from this home, opens in a new tab)
- Commercial airportPitt-Greenville Airport (PGV)Greenville (directions from this home, opens in a new tab)
Destinations verified Nov 1, 2026. Directions open in your maps app.
Interior & Exterior
Interior Features
Schools
Assignments as entered by the listing agent; confirm with the school district. Each school's results: NC School Report Cards.
Tax & Assessment
Monthly Costs
$2,242/mo estimated
Includes principal and interest, property tax, homeowners insurance and HOA dues, with 20% down at 7.11% for 30 years.
Adjust the numbers
- Principal and interest
- $1,883
- Tax bill per MLS (2026)
- $240
- Homeowners insurance (estimate)
- $102
- PMI (under 20% down)
- $0
- HOA dues
- $17
- Estimated monthly
- $2,242
Tax is the bill the listing agent entered on the MLS; a sale can change the assessment. Flood insurance is not included; get a quote for this address. An estimate, not a loan offer.
Starts at 7.11%, the Freddie Mac PMMS 30-year fixed average for the week of Nov 12, 2026. An example, not a quote: enter your lender's rate.
Similar homes nearby
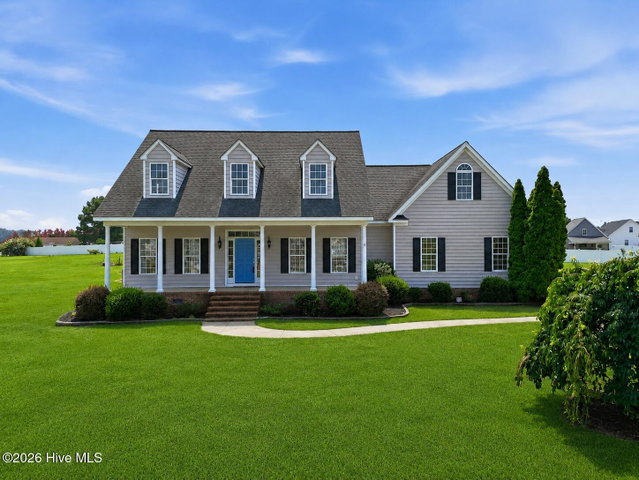 Active$339,000$170/sq ft3 bd·2 ba·1,995 sq ft·1.11 ac2041 Callies Court, Nashville, NC 27856Year Built: 2004
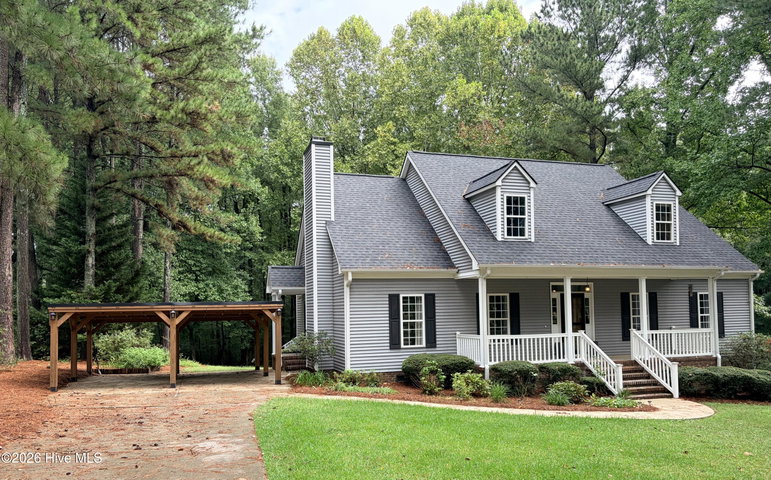 Pending$368,000$178/sq ft3 bd·3 ba·2,072 sq ft·1.15 ac1702 Timberlane Drive, Nashville, NC 27856Year Built: 1999
 Active$369,900$174/sq ft4 bd·3 ba·2,120 sq ft·0.48 ac870 Live Oak Lane, Nashville, NC 27856Year Built: 2018
MLS# 100606213 · HIVE MLS via SourceRE · Last updated: October 24, 2026 at 5:29 PM UTC. Information deemed reliable but not guaranteed. © 2026 Horizon Realty Group.