

Active
100 Kimber Drive, Rocky Mount, NC 27804
Rocky Mount, NC 27804 · Nash County · Subdivision: Hunter Hill
Saved -- 3 homes on your list.
View list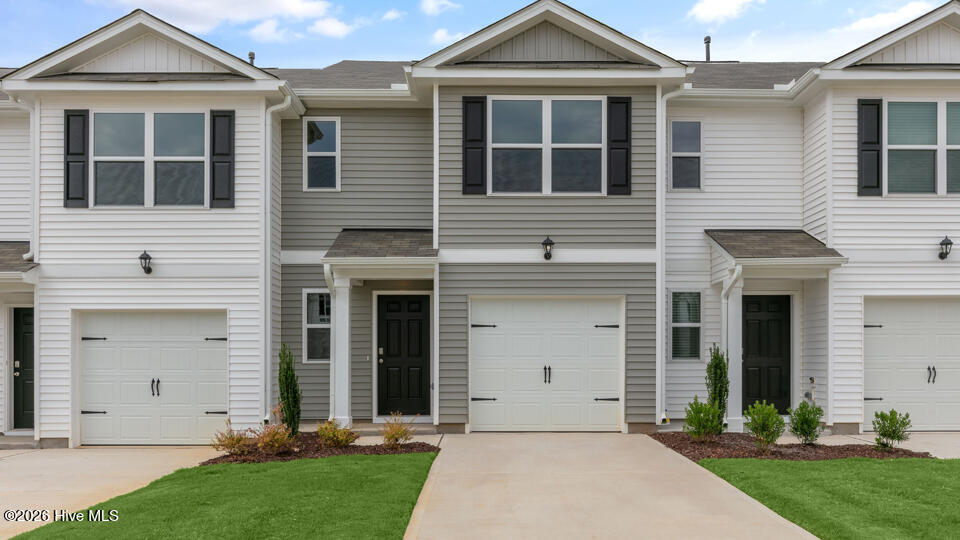
About This Property
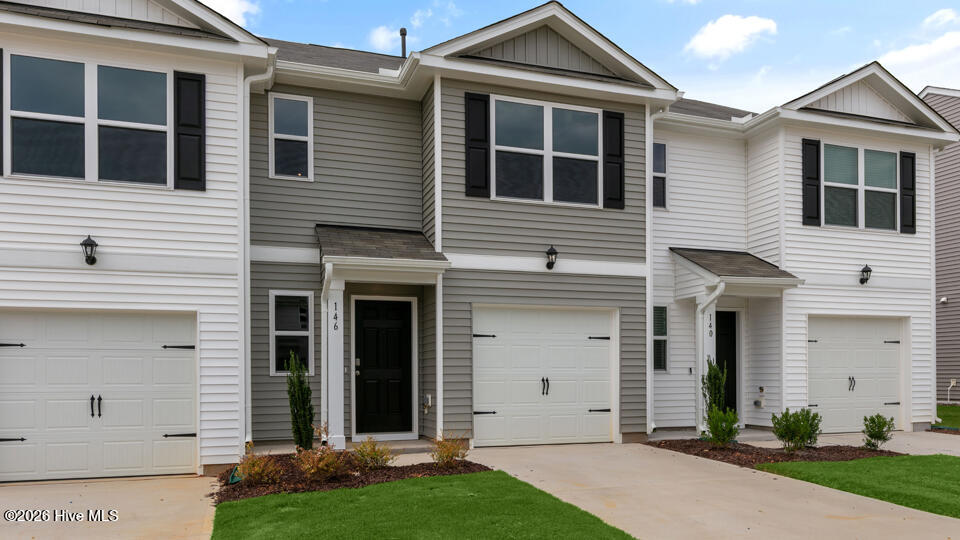
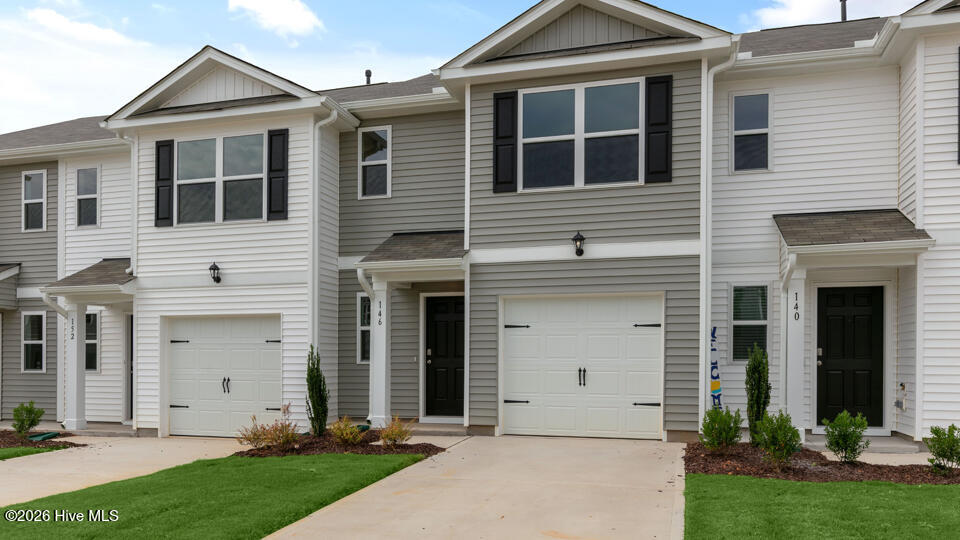
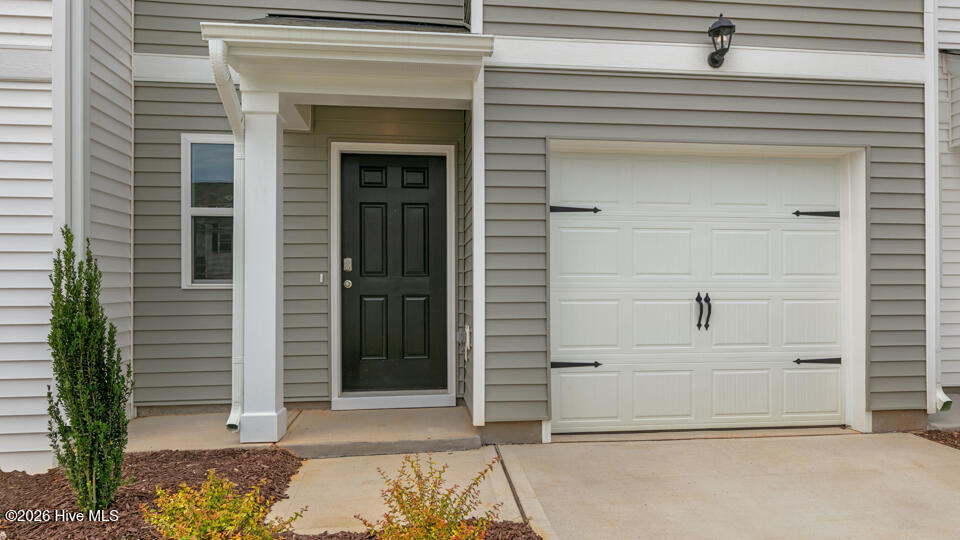
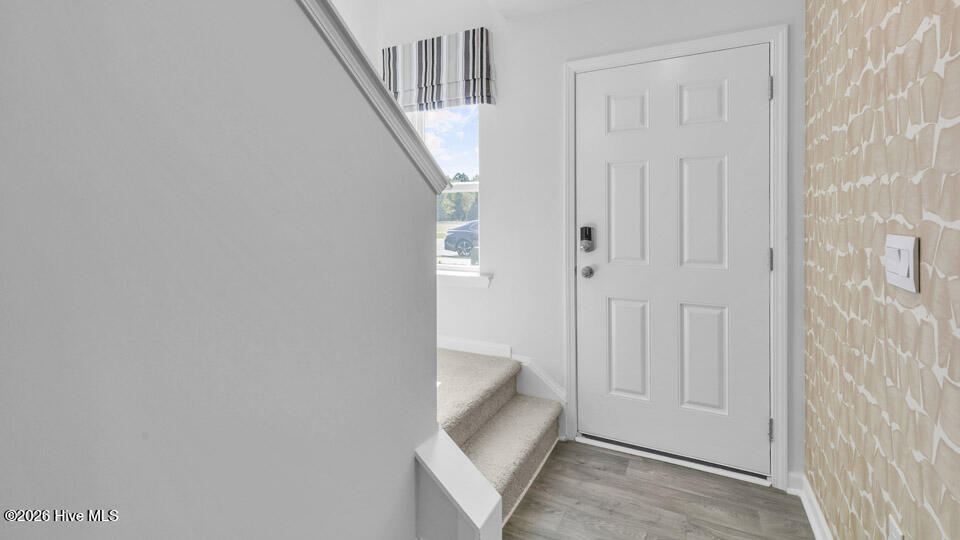
Come tour our MODEL 100 Kimber Dr.! One of our new homes at The Townes at Hunter Hill, located in Rocky Mount, NC. The Pearson is a two-story townhome showcased in The Townes at Hunter Hill, located in Rocky Mount, NC. As you step inside this 3-bedroom, 2.5 bath townhome you'll discover 1,418 sq. ft. of comfortable living space. The Pearson also features a 1-car garage, adding convenience and style, making it one of our most sought-after townhome floorplans. The first floor living area is designed with an open-concept layout, seamlessly connecting the kitchen, living, and dining areas for a versatile space ideal for everyday living and entertaining. The kitchen boasts shaker-style cabinets, granite countertops with a tile backsplash, and stainless-steel appliances. The spacious kitchen is perfect for meal prep, cooking, and entertaining. The living and dining areas are located next to the kitchen, keeping you close to the action. After dinner, relax and unwind on your back patio. Elevate your living experience with the second-floor's versatile rooms. Whether you need extra bedrooms, functional offices, or additional bonus spaces, this floor has it all. Indulge in the comfort of carpeted floors and spacious closets in every bedroom. Not to mention, the ideally located laundry area in the hallway makes chores a breeze. The primary bedroom has its own attached bathroom, featuring a 5' walk-in shower with a clear glass door, a double-bowl vanity with quartz countertops, and a spacious walk-in closet. With its thoughtful design, expansive layout, and modern features, the Pearson at The Townes at Hunter Hill is the perfect place to call home. * Photos are not of actual home or interior features and are representative of floor plan only. *
Property Details
Interior & Exterior
Interior Features
Exterior Features
Schools
MLS# 100568730 · HIVE MLS via SourceRE · Last updated: August 19, 2026 at 10:57 PM UTC. Information deemed reliable but not guaranteed. © 2026 Horizon Realty Group.