

Active
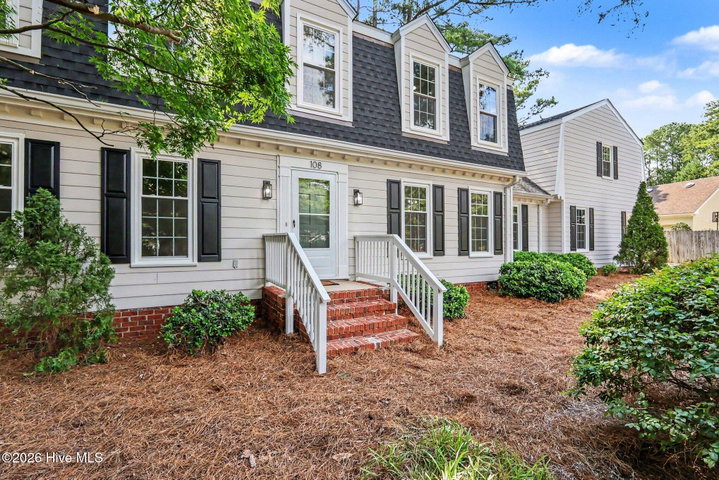
108 Buckingham Court
Rocky Mount, NC 27803 · Nash County
$349,900
Was $375,000
- Price Reduced
- 2-Car Garage
Saved -- 3 homes on your list.
View list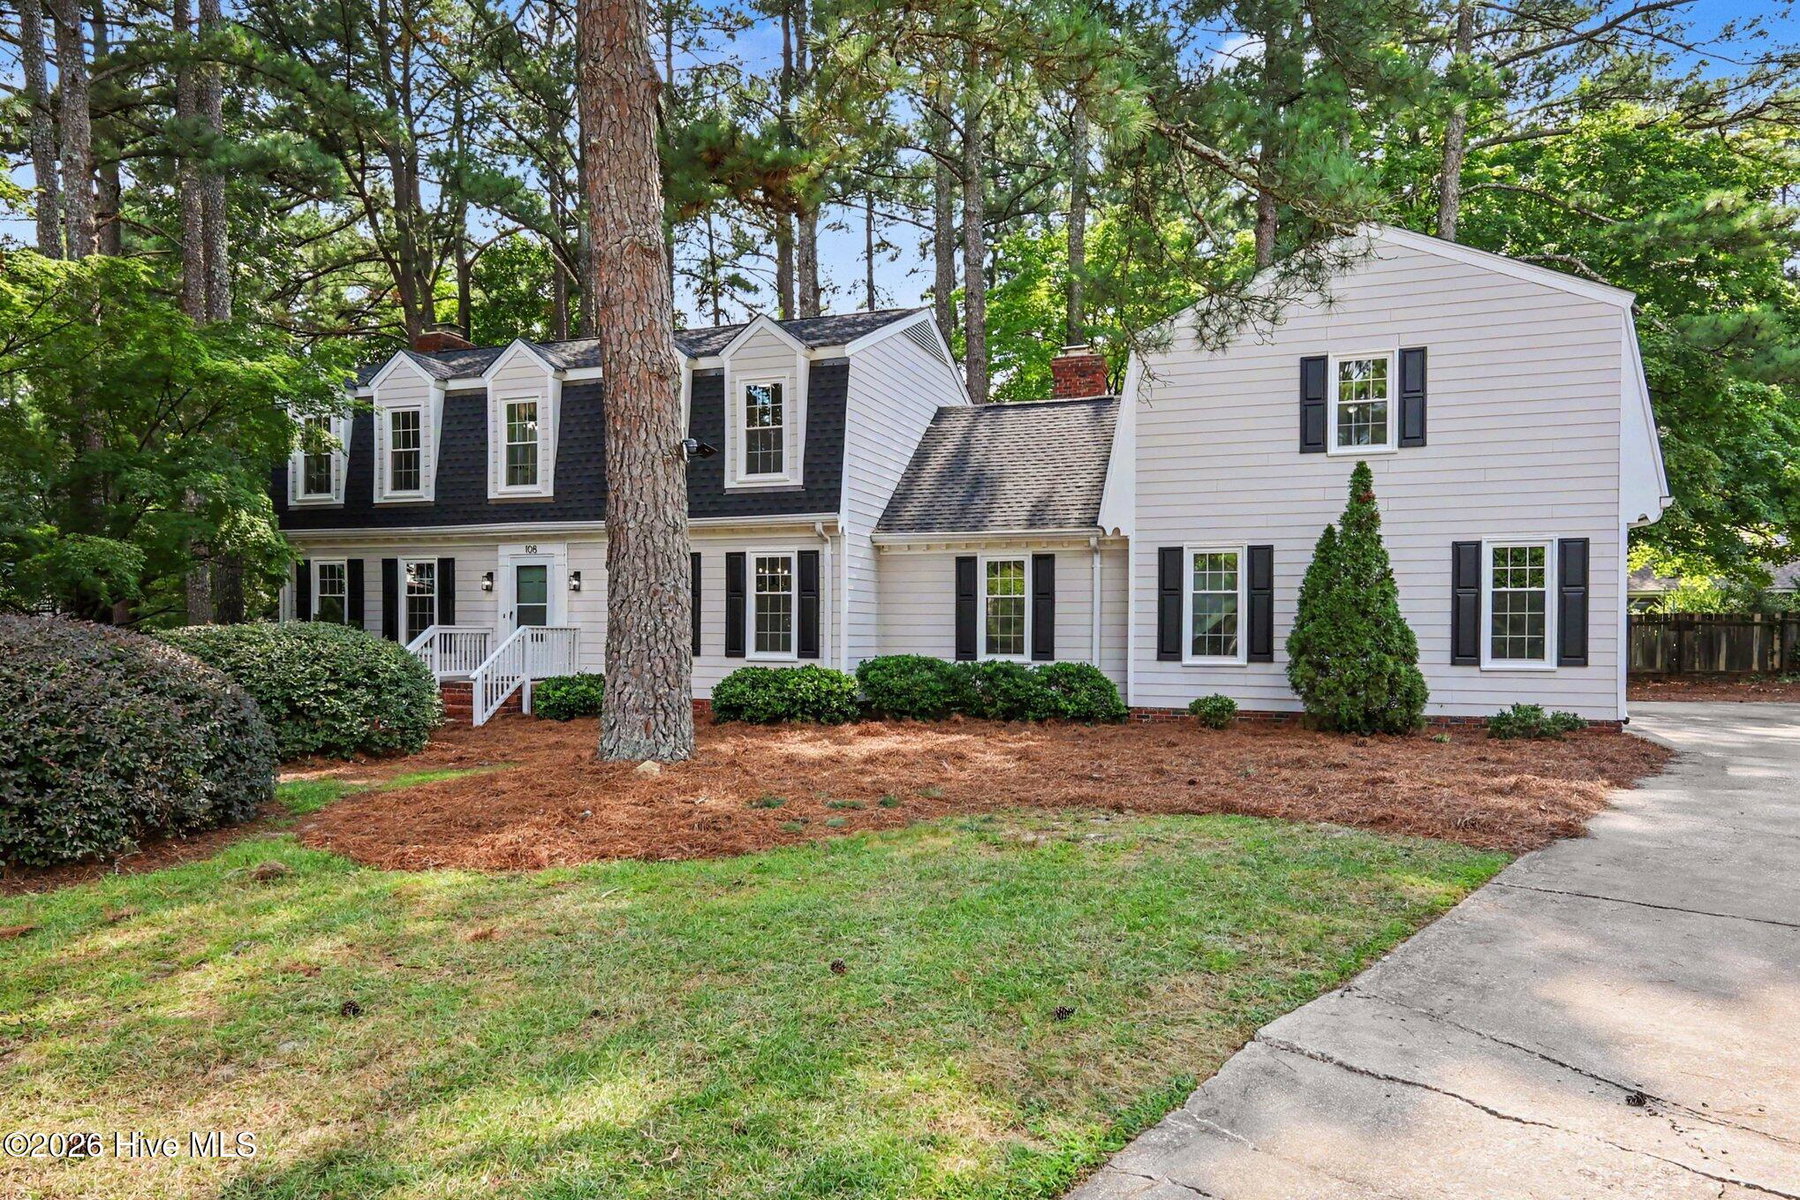
About This Home
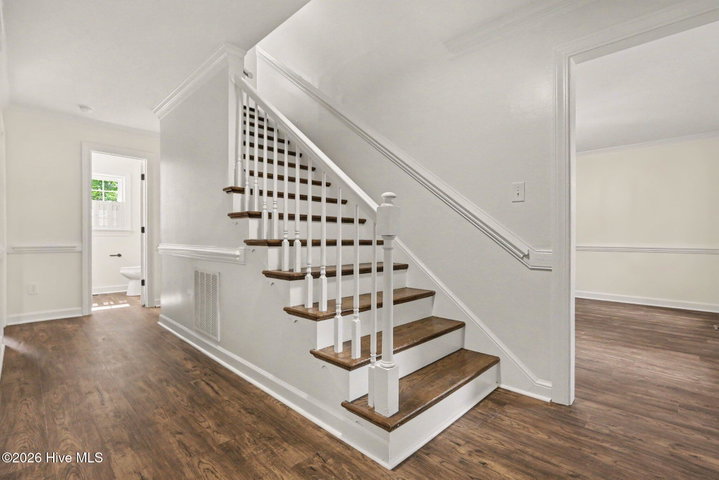
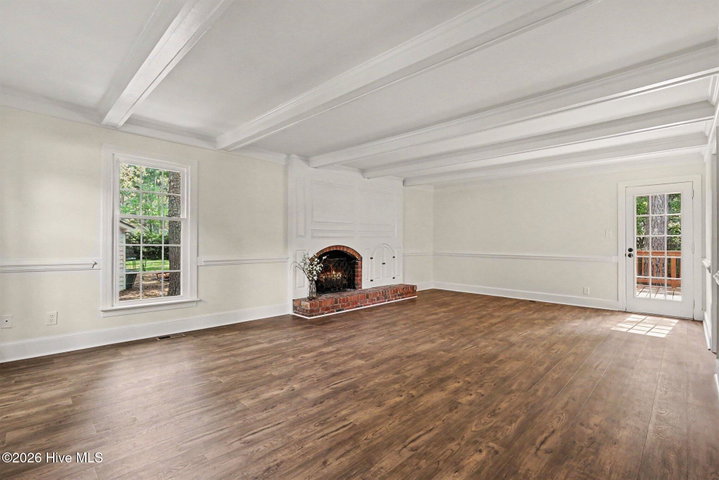
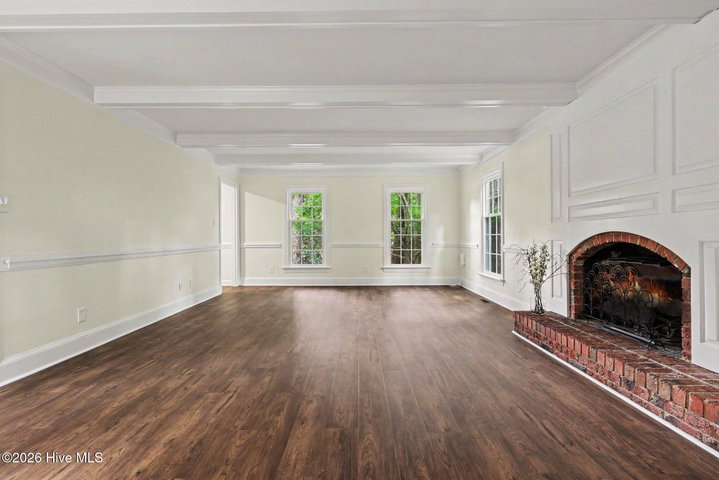
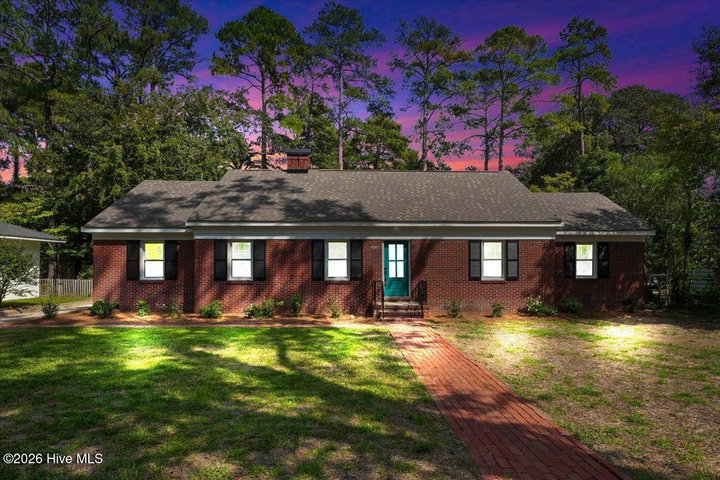
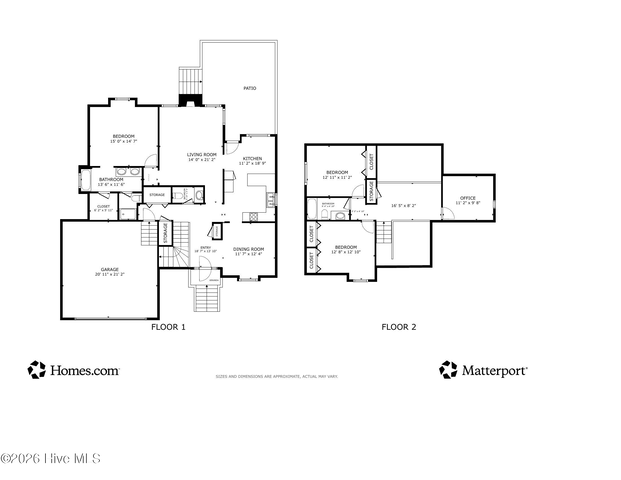
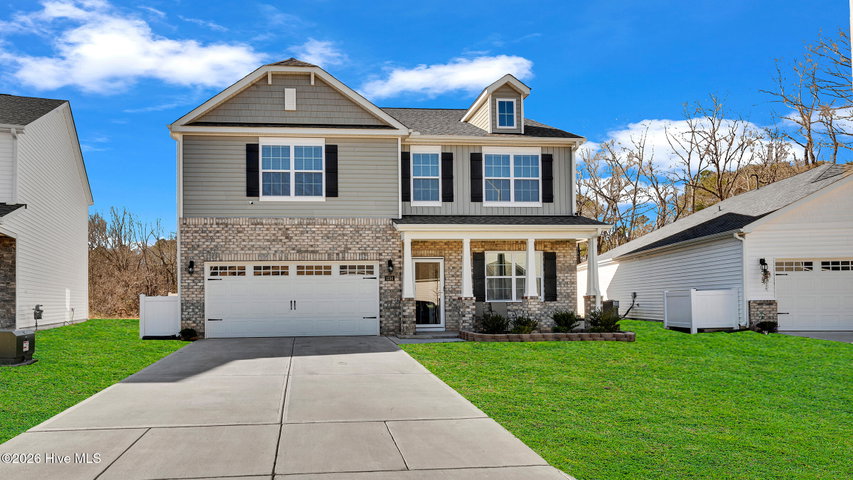
AMAZING HOME IN DESIRABLE WOODGREEN! Welcome to 108 Buckingham Court, tucked away on a quiet cul-de-sac and beautifully updated! This spacious home offers 3,000 heated square feet with room to spread out, entertain and work from home. The main level features a large living room with fireplace, separate dining room, den, breakfast nook and a beautifully renovated kitchen with new white shaker soft-close cabinetry, quartz countertops and tile backsplash. Upstairs you'll find four bedrooms, including the primary suite, plus an impressive additional bedroom/bonus room over the garage with its own full bath. The ideal space for guests, a home office, media room or a private retreat.
Updates include a new roof, all new vinyl windows, new subfloor and LVP flooring throughout the first floor, updated bathroom vanities, new light fixtures, switches, outlets and hardware, freshly painted interior and smooth ceilings, plus a new mini-split system serving the bonus room. Enjoy a large rear deck and beautiful backyard. The laundry is in the two-car garage but can easily be relocated to the kitchen pantry.
Located in the desirable Woodgreen neighborhood convenient to shopping, restaurants and the hospital, with easy access to Hwy 64. With all updates already completed and plenty of versatile living space, 108 Buckingham Court offers an incredible amount of home for the money! Come see it for yourself!
Price History
- Original list price$375,000
- Current list price$349,900Reduced by $25,100
Property Details
Land & Farm
Location
Directions to this home (opens in a new tab)Drive from this home
- Hospital ERNash General HospitalRocky Mount (directions from this home, opens in a new tab)
- GroceryPiggly WigglyNashville (directions from this home, opens in a new tab)
- Walmart / TargetWalmart SupercenterNashville (directions from this home, opens in a new tab)
- Commercial airportPitt-Greenville Airport (PGV)Greenville (directions from this home, opens in a new tab)
Destinations verified Nov 1, 2026. Directions open in your maps app.
Interior & Exterior
Interior Features
Schools
Assignments as entered by the listing agent; confirm with the school district. Each school's results: NC School Report Cards.
Tax & Assessment
Monthly Costs
$2,393/mo estimated
Includes principal and interest, property tax and homeowners insurance, with 20% down at 7.24% for 30 years.
Adjust the numbers
- Principal and interest
- $1,908
- Tax bill per MLS (2026)
- $383
- Homeowners insurance (estimate)
- $102
- PMI (under 20% down)
- $0
- Estimated monthly
- $2,393
Tax is the bill the listing agent entered on the MLS; a sale can change the assessment. Flood insurance is not included; get a quote for this address. An estimate, not a loan offer.
Starts at 7.24%, the Freddie Mac PMMS 30-year fixed average for the week of Oct 29, 2026. An example, not a quote: enter your lender's rate.
Similar homes nearby
 Active$349,900$164/sq ft3 bd·2 ba·2,136 sq ft·0.32 ac521 S Taylor Street, Rocky Mount, NC 27803Year Built: 1955
 Active$350,000$158/sq ft3 bd·3 ba·2,212 sq ft·0.95 ac7808 Bridgeview Road, Rocky Mount, NC 27803Year Built: 1993
 Active$347,500$123/sq ft4 bd·3 ba·2,824 sq ft·0.18 ac1154 Saddlebrook Drive, Rocky Mount, NC 27804Year Built: 2024
MLS# 100601317 · HIVE MLS via SourceRE · Last updated: November 2, 2026 at 7:39 PM UTC. Information deemed reliable but not guaranteed. © 2026 Horizon Realty Group.