

Active
1154 Saddlebrook Drive, Rocky Mount, NC 27804
Rocky Mount, NC 27804 · Nash County · Subdivision: Saddlebrook
Saved -- 3 homes on your list.
View list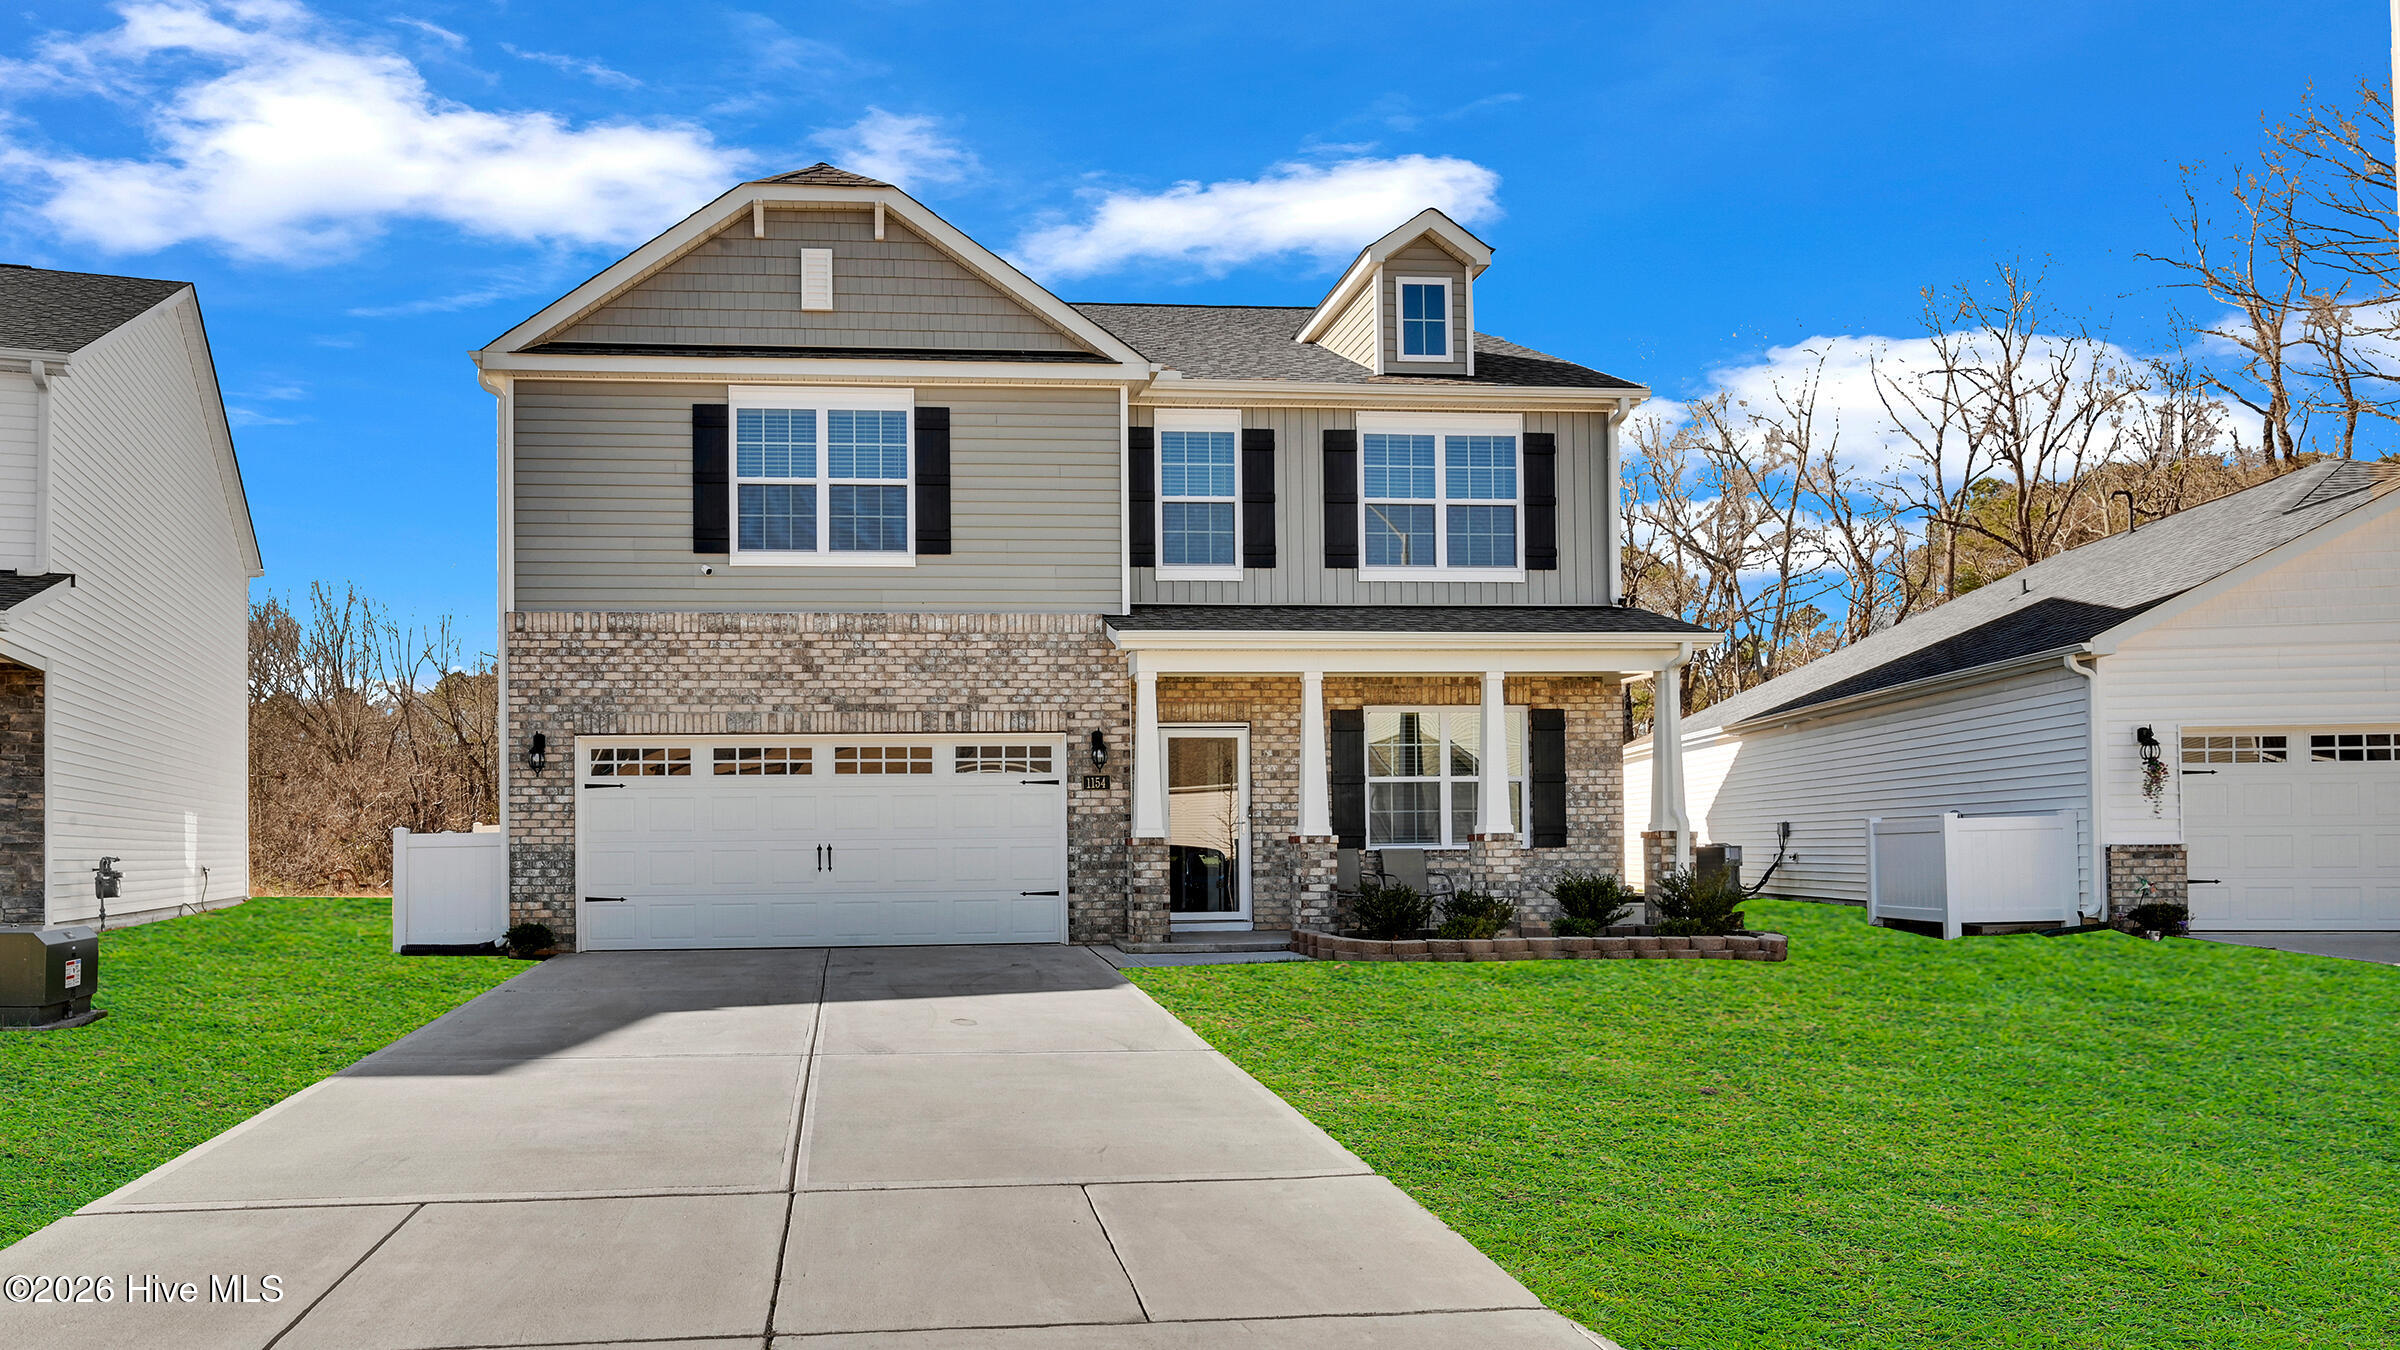
About This Property
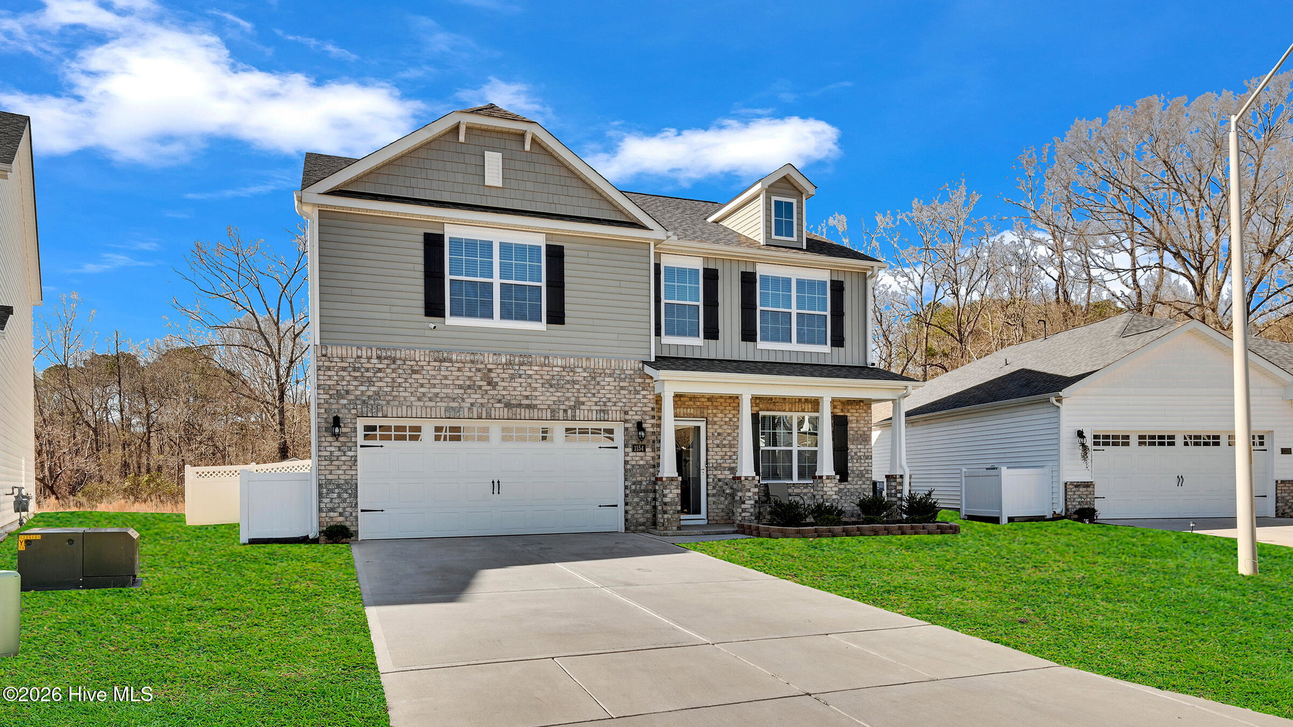
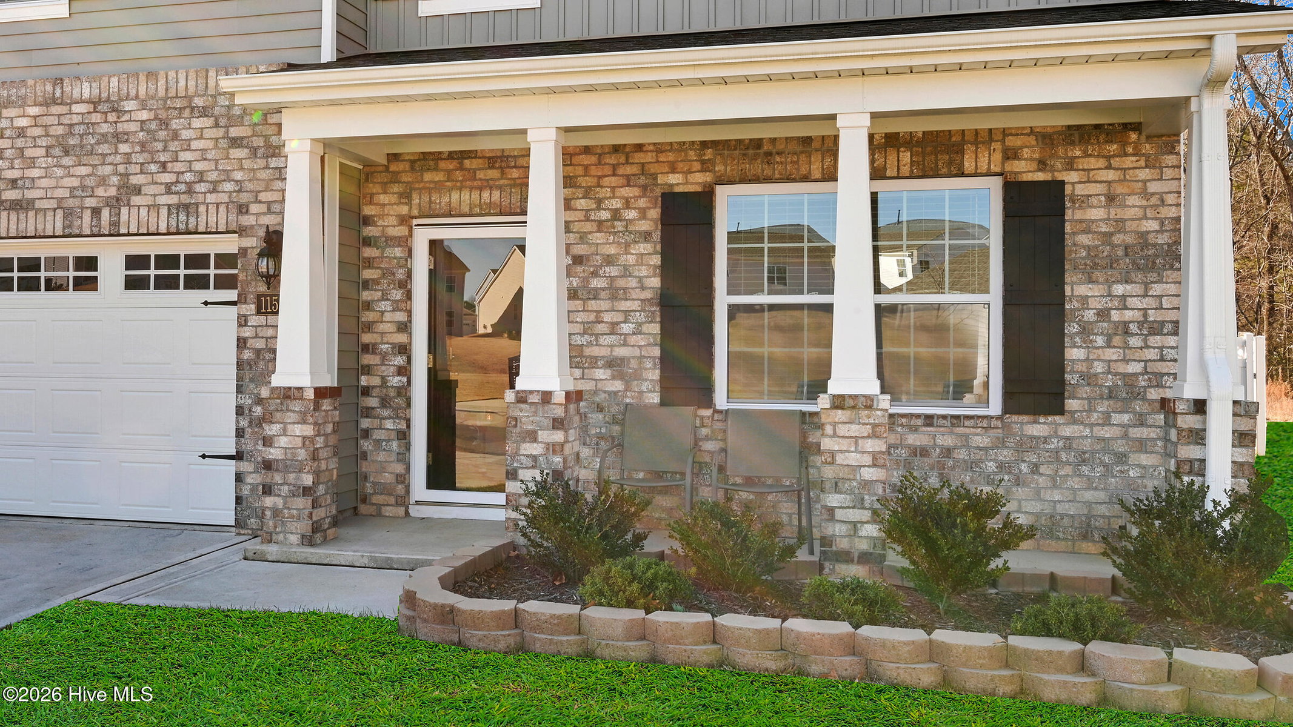
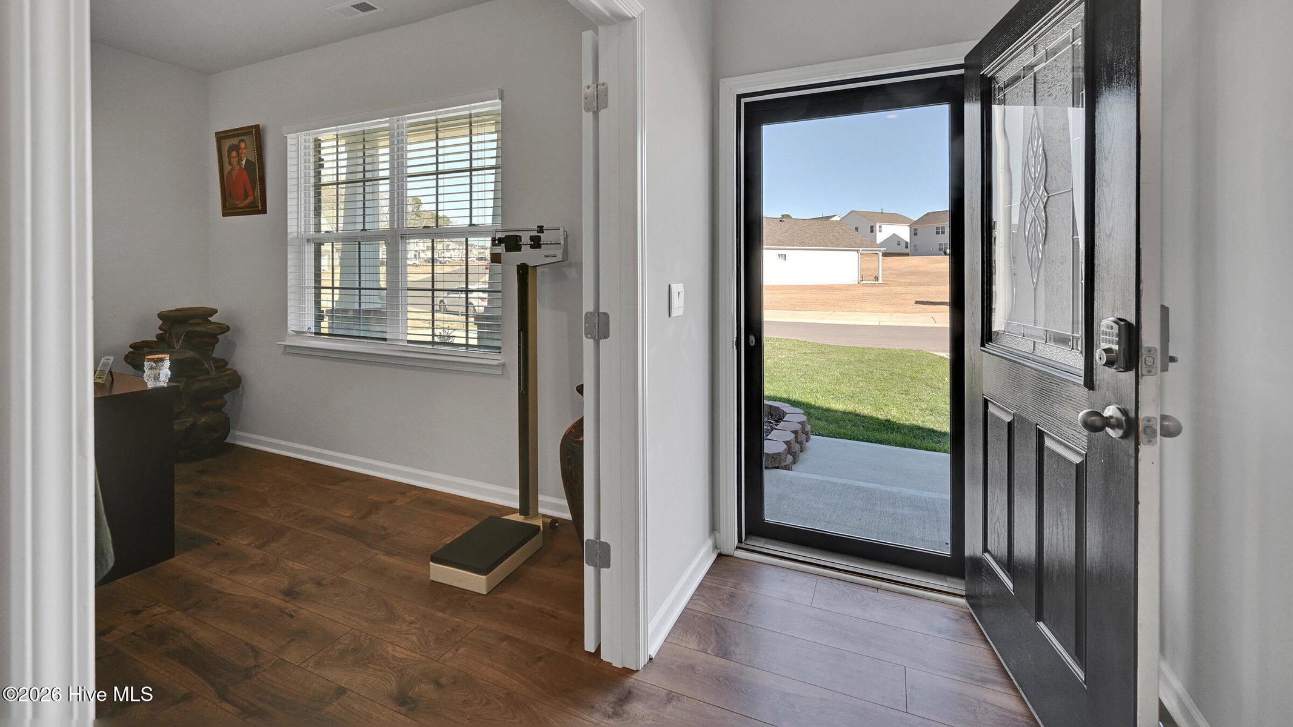
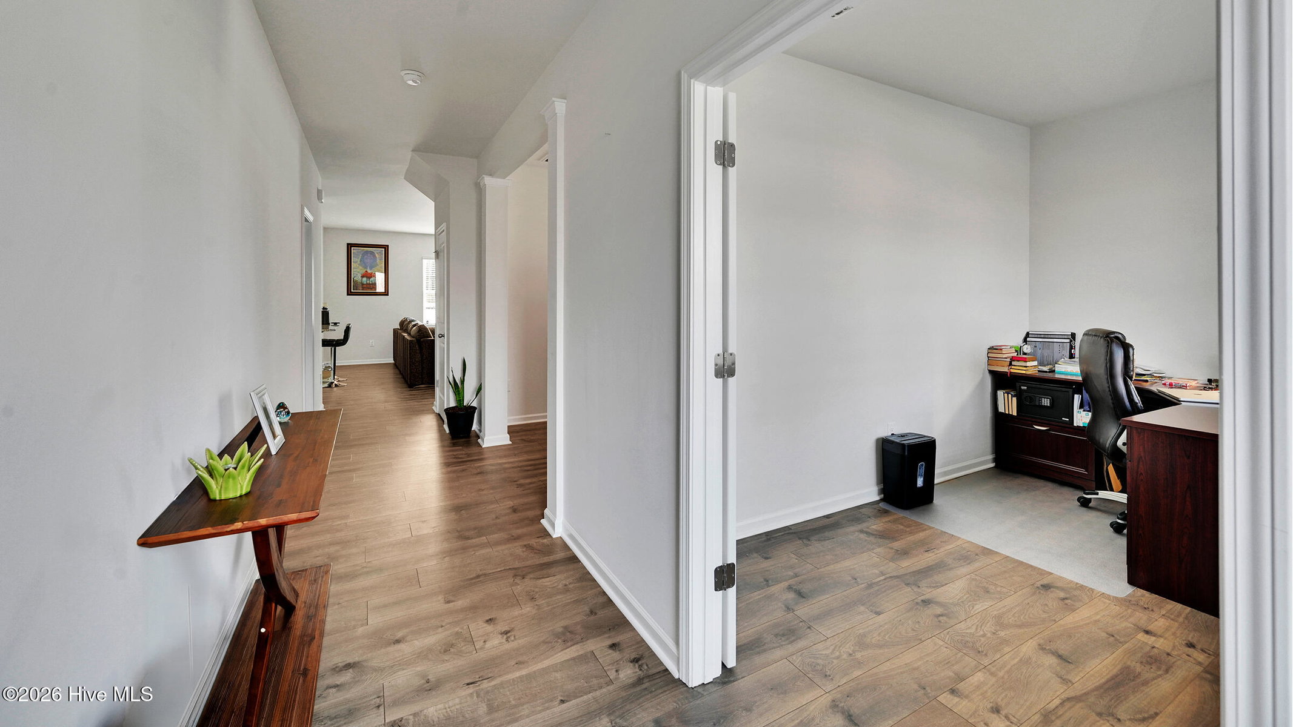
This beautiful four bedroom offers a perfect blend of space, comfort, and convenience.The home is design with both everyday living and entertaining in mind. The home features a welcoming living room fill with natural light and a formal dining room, ideal for family gatherings and special occasions. The kitchen showcases a large center island and seating bar that provides additional seatings and workspace. Down the hall rom the living room is a office, offering a quiet and comfortable space for working from home or studying. Upstairs, the loft area adds versatile living space that can be use as a media room or play area or relaxation. The four spacious bedroom all have walk-in-closet. The master bedroom has a very large bathroom. Outside the homes features a fully enclosed privacy fence creating a secure and peaceful backyard setting for outdoor enjoyment. The property has a two car garage that offer convenient parking and extra storage. A storage shed that adds extra convenience, ideal for lawn equipments, tools and seasonal items.The home is perfectly suited for growing family and has enough space designed to bring everyone together
Price History & Market Timeline
Property Details
Interior & Exterior
Interior Features
Exterior Features
Schools
Tax & Assessment
MLS# 100549946 · HIVE MLS via SourceRE · Last updated: October 11, 2026 at 6:50 AM UTC. Information deemed reliable but not guaranteed. © 2026 Horizon Realty Group.