

Active
1209 Waterloo Drive, Rocky Mount, NC 27804
Rocky Mount, NC 27804 · Nash County · Subdivision: Northgreen Village
Saved -- 3 homes on your list.
View list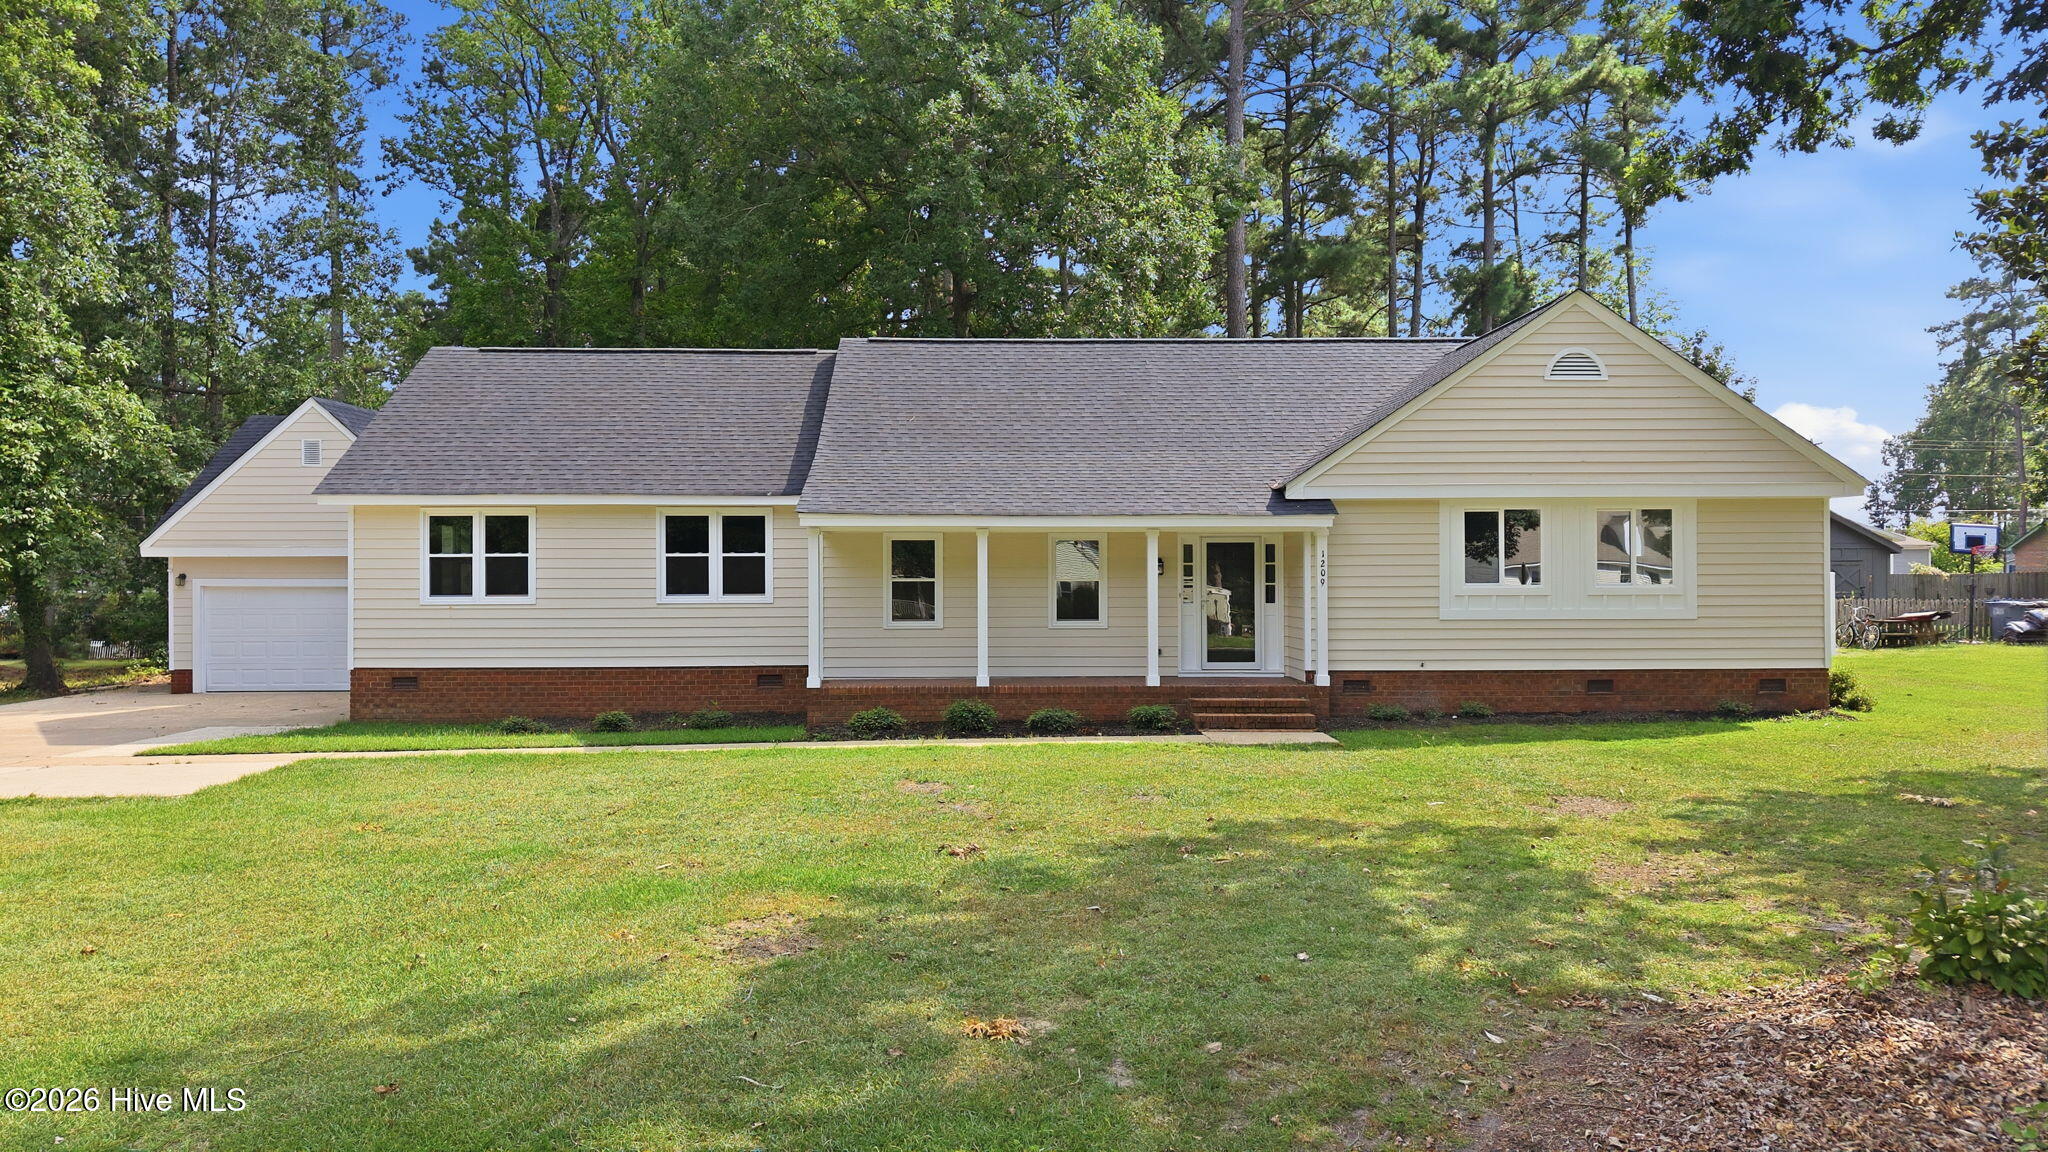
About This Property
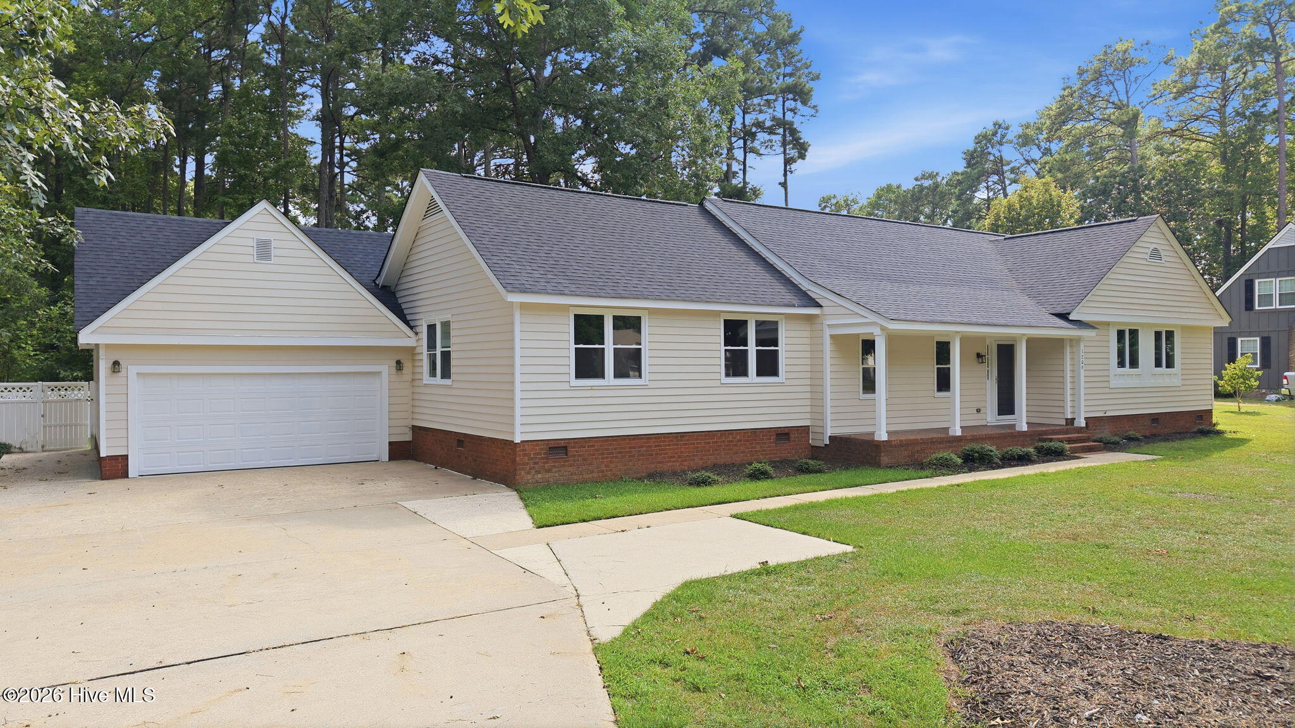
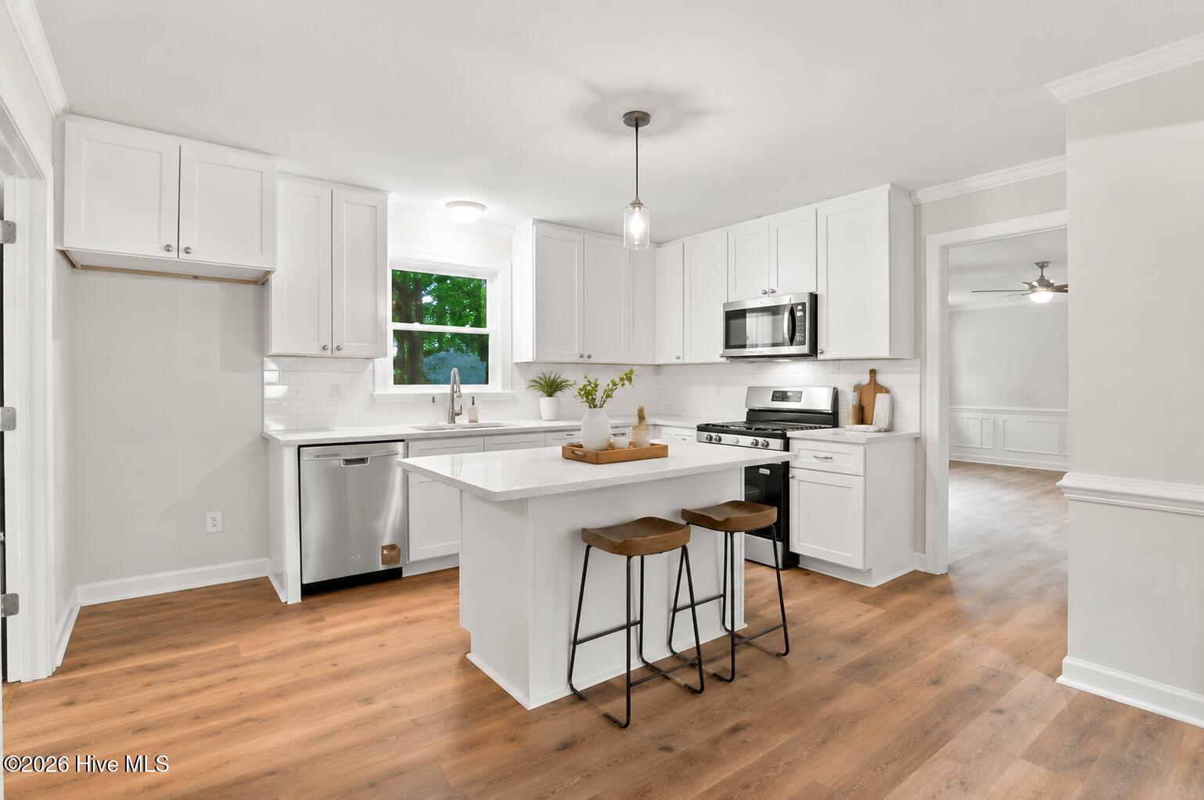
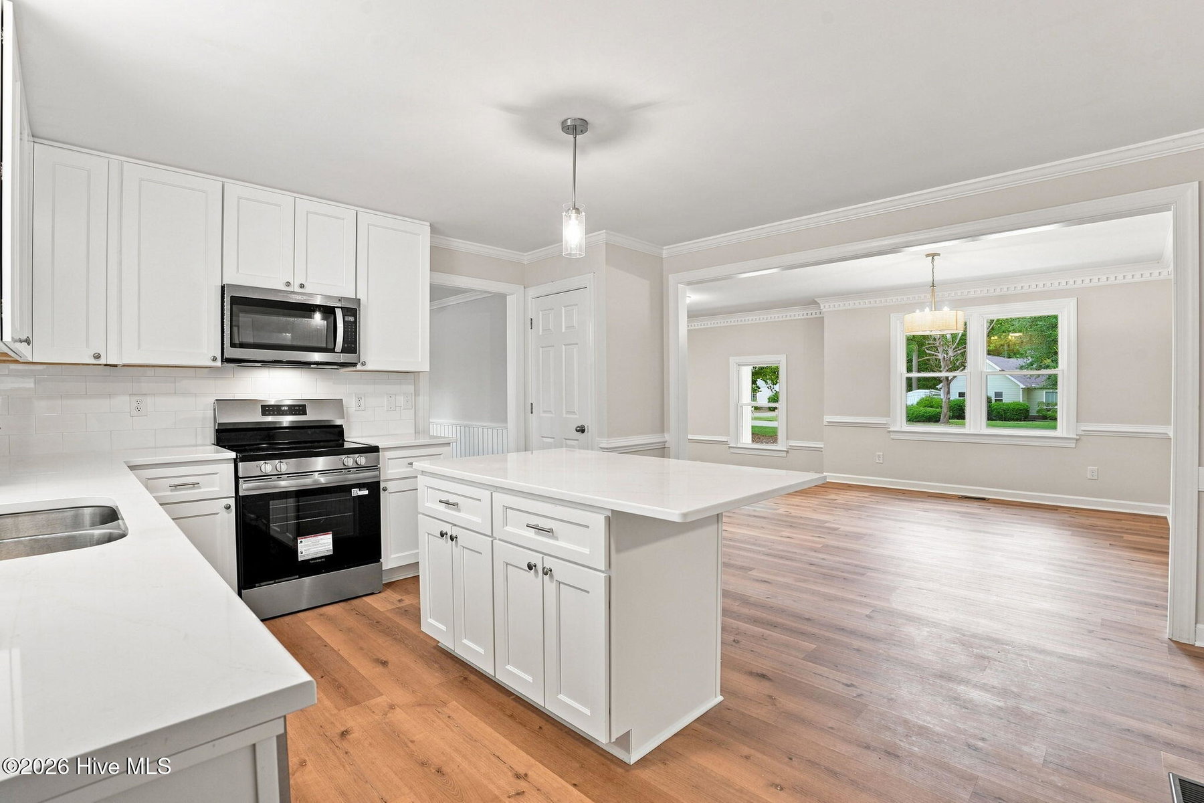
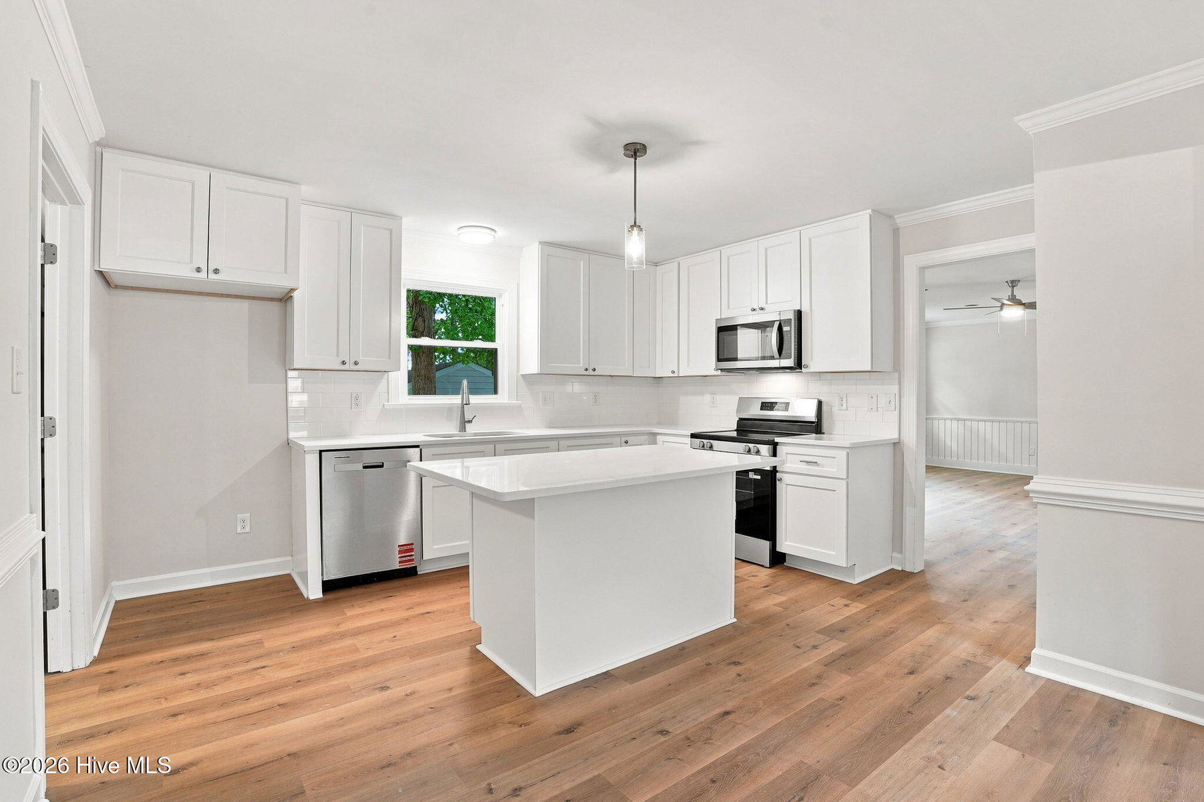
Seller is offering $5000 concession for buyers to use towards closing costs or rate buydown. This beautifully updated one-story home offers four bedrooms and two full baths with extensive improvements throughout. Highlights include newly renovated bathrooms with a tiled showers, new doors and fixtures, fresh paint, and new LVP flooring throughout. The updated kitchen features new cabinetry, quartz countertops, tile backsplash, and new stainless steel appliances, including a stove, dishwasher, and built-in microwave.Additional features include gas logs, a formal dining room, formal living room, double-car garage, new hot water heater, and new roof. Enjoy the new sunroom and backyard deck overlooking a PVC-fenced yard with a storage building--offering plenty of space for relaxing, entertaining, and storage. Golf course community. Convenient to all area shopping and the hospital, this home is just minutes from Hwy 64 and I-95 for a short commute to Raleigh. The country club also hosts planned functions each year to encourage community social involvement. *Some pictures have been AI enhanced. With use of Grant Barker at Atlantic Bay - your buyer can choose between a 1.5% lender credit or a 1 year temporary rate buy down. See flyer in documents.
Price History & Market Timeline
Property Details
Interior & Exterior
Interior Features
Schools
MLS# 100600480 · HIVE MLS via SourceRE · Last updated: October 15, 2026 at 2:46 PM UTC. Information deemed reliable but not guaranteed. © 2026 Horizon Realty Group.