

Active
125 Brookberry Court, Rocky Mount, NC 27804
Rocky Mount, NC 27804 · Nash County · Subdivision: Saddlebrook
Saved -- 3 homes on your list.
View list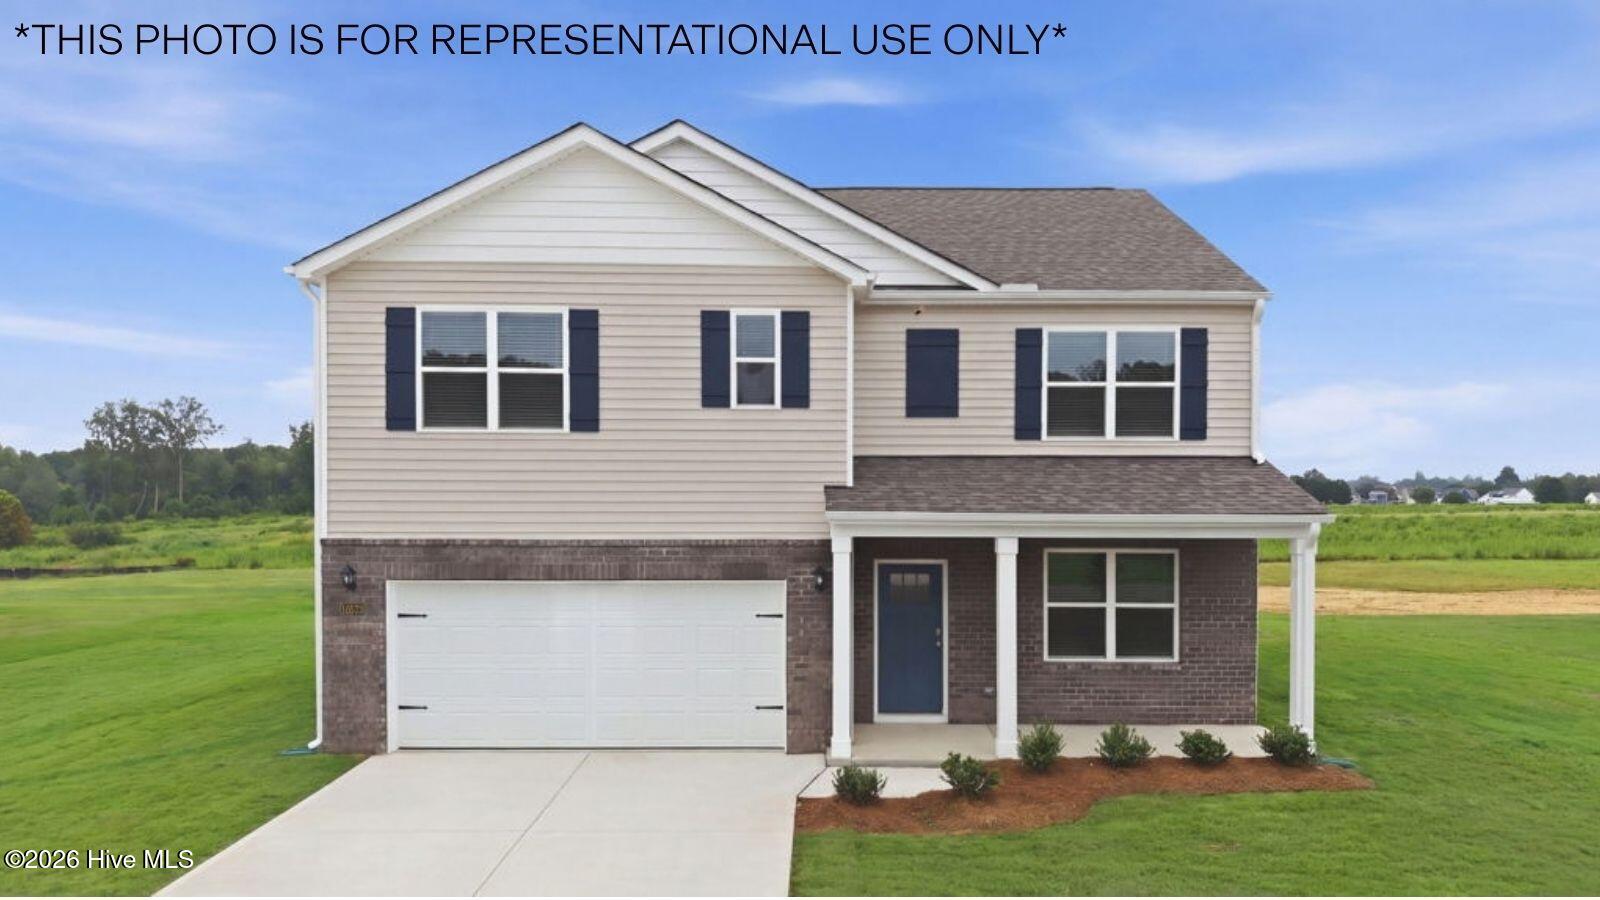
About This Property
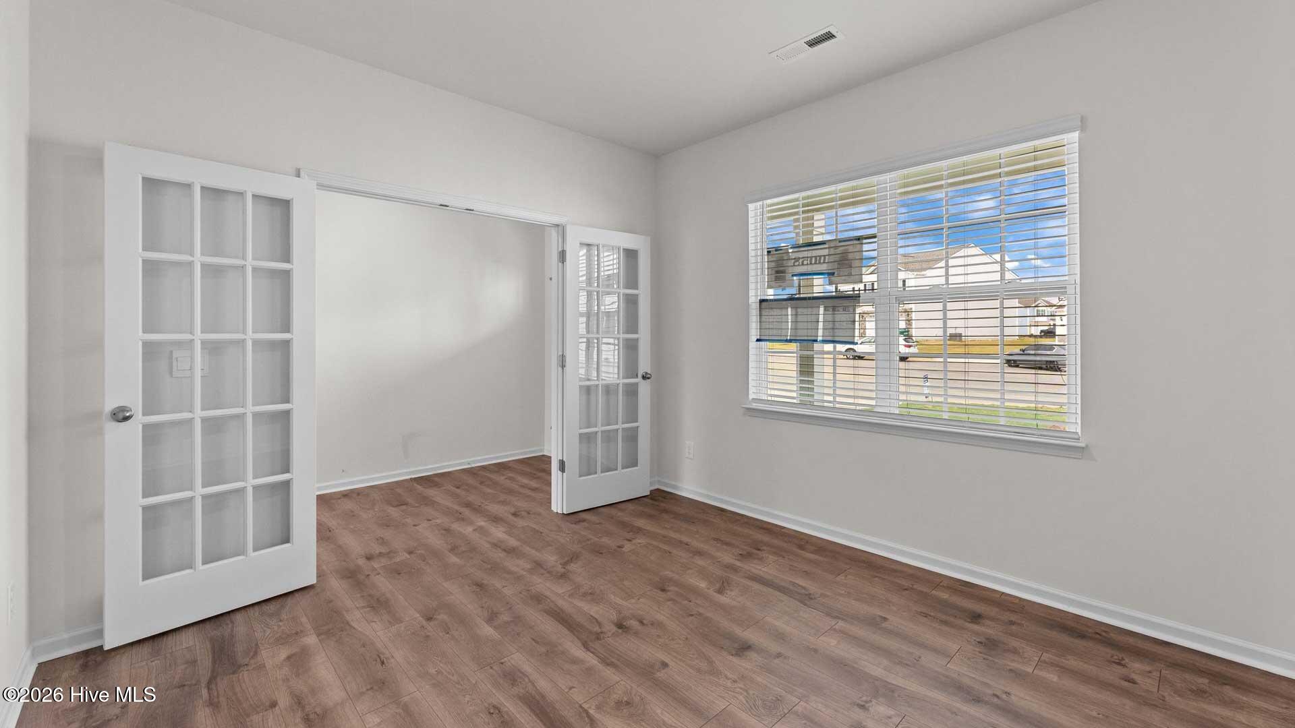
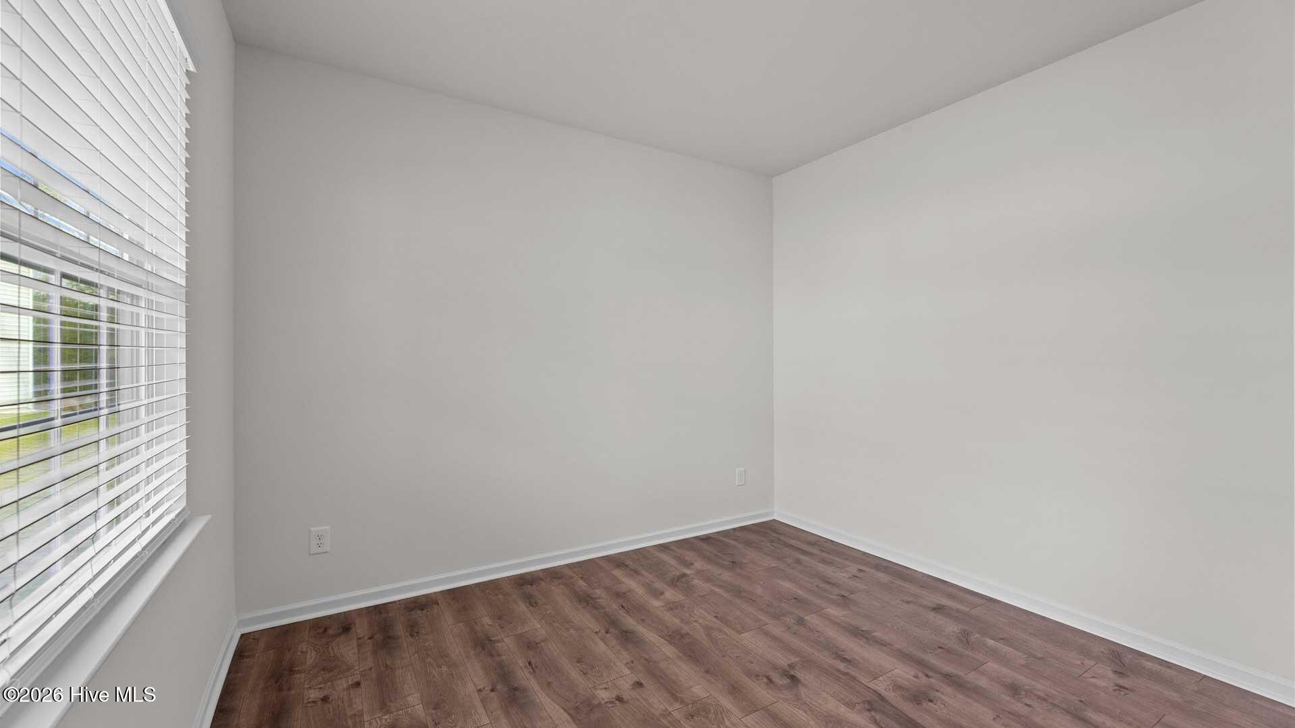
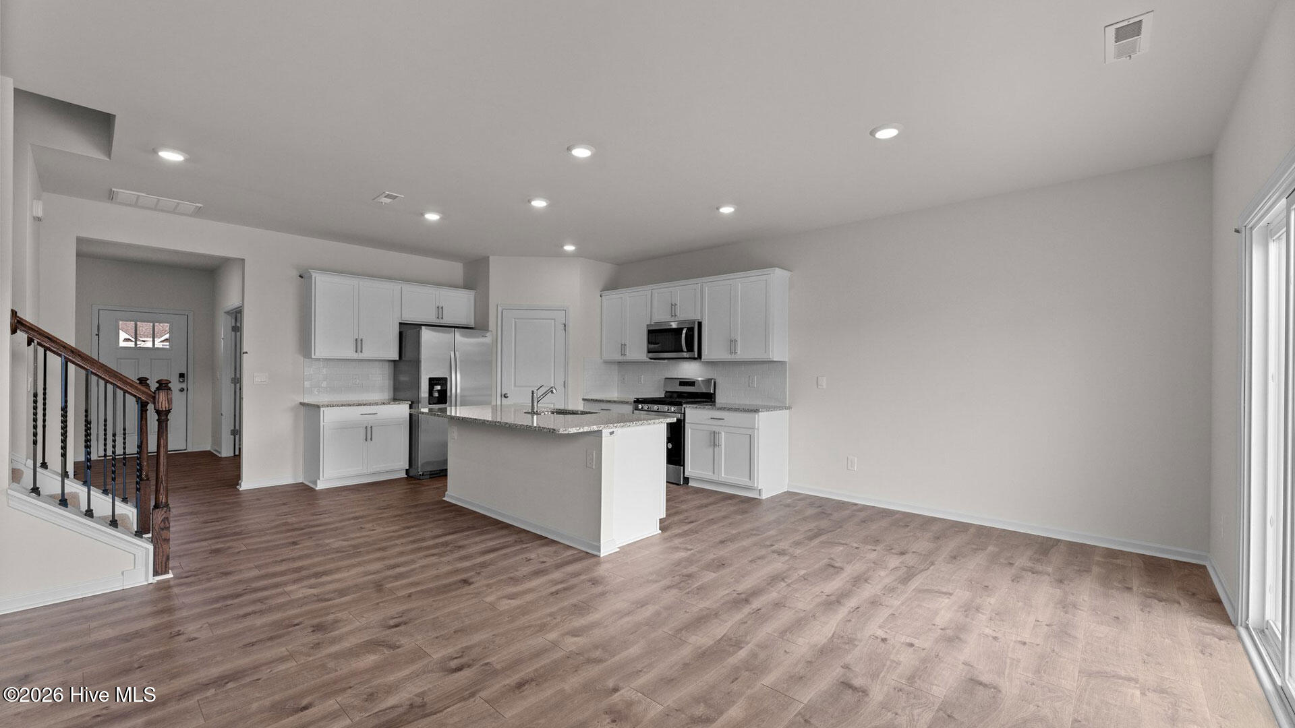
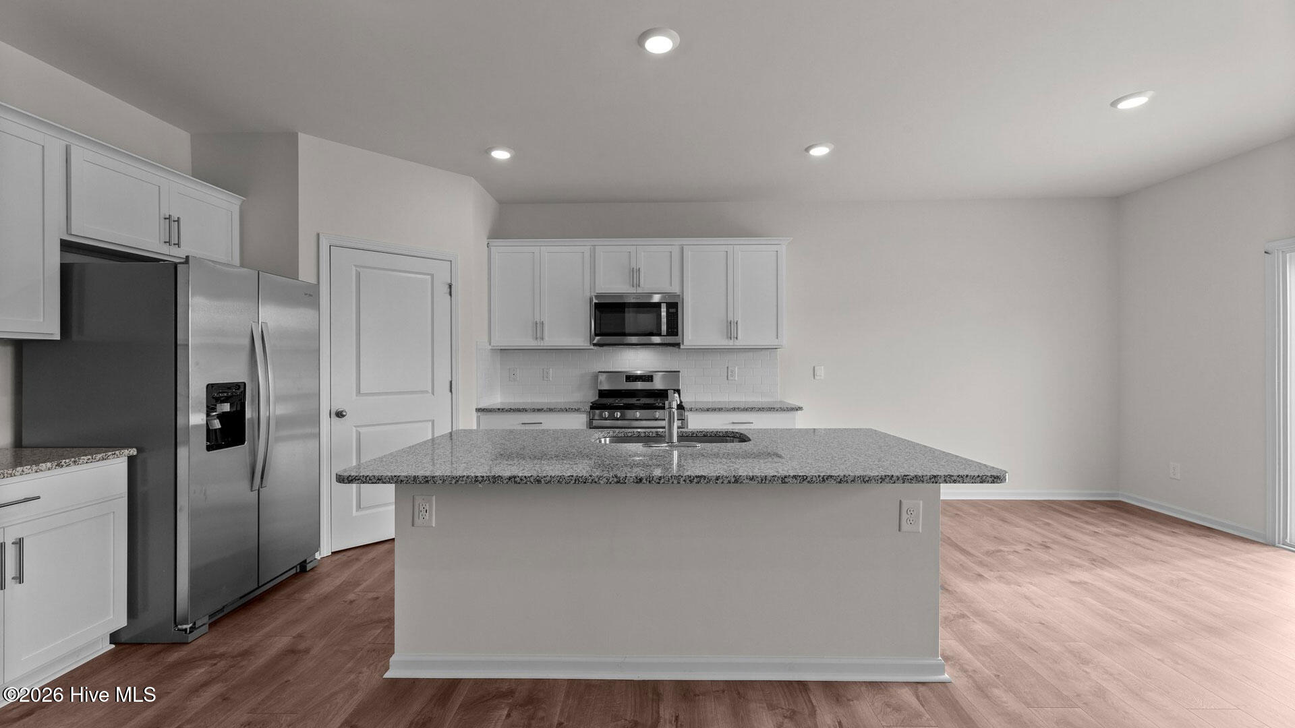
Welcome to 125 Brookberry Court! One of our new homes at Saddlebrook, located in Rocky Mount, NC. The Hayden is one of our two-story plans featured at Saddlebrook in Rocky Mount, North Carolina, offering 3 modern elevations. The home features 5 bedrooms, 3 bathrooms, 2,511 sq. ft. of living space, and a 2-car garage. Upon entering the home, you'll be greeted by an inviting foyer connecting to a home office, then lead into the center of the home. This open-concept space features a large living room, dining area, and functional kitchen. The kitchen is equipped with a walk-in pantry, stainless steel appliances, and center island with a breakfast bar. Also located on the first floor, located off the living room, is a convenient guest bedroom and full bathroom. The Hayden upstairs features a spacious primary bedroom, complete with walk-in closet and primary bathroom with dual vanities. The additional three bedrooms share a third full bathroom. There is an upstairs loft space, perfect for family entertainment, gaming, or a reading area. With its luxurious design the Hayden is the perfect place to call home. Do not miss this opportunity to make the Hayden yours at Saddlebrook . * Photos are not of actual home or interior features and are representative of floor plan only. *
Property Details
Interior & Exterior
Interior Features
Exterior Features
Schools
Tax & Assessment
MLS# 100607080 · HIVE MLS via SourceRE · Last updated: October 7, 2026 at 2:05 PM UTC. Information deemed reliable but not guaranteed. © 2026 Horizon Realty Group.