

Active
12615 Mallard Rock Road, Zebulon, NC 27597
Zebulon, NC 27597 · Nash County · Subdivision: Sanders Grove
Saved -- 3 homes on your list.
View list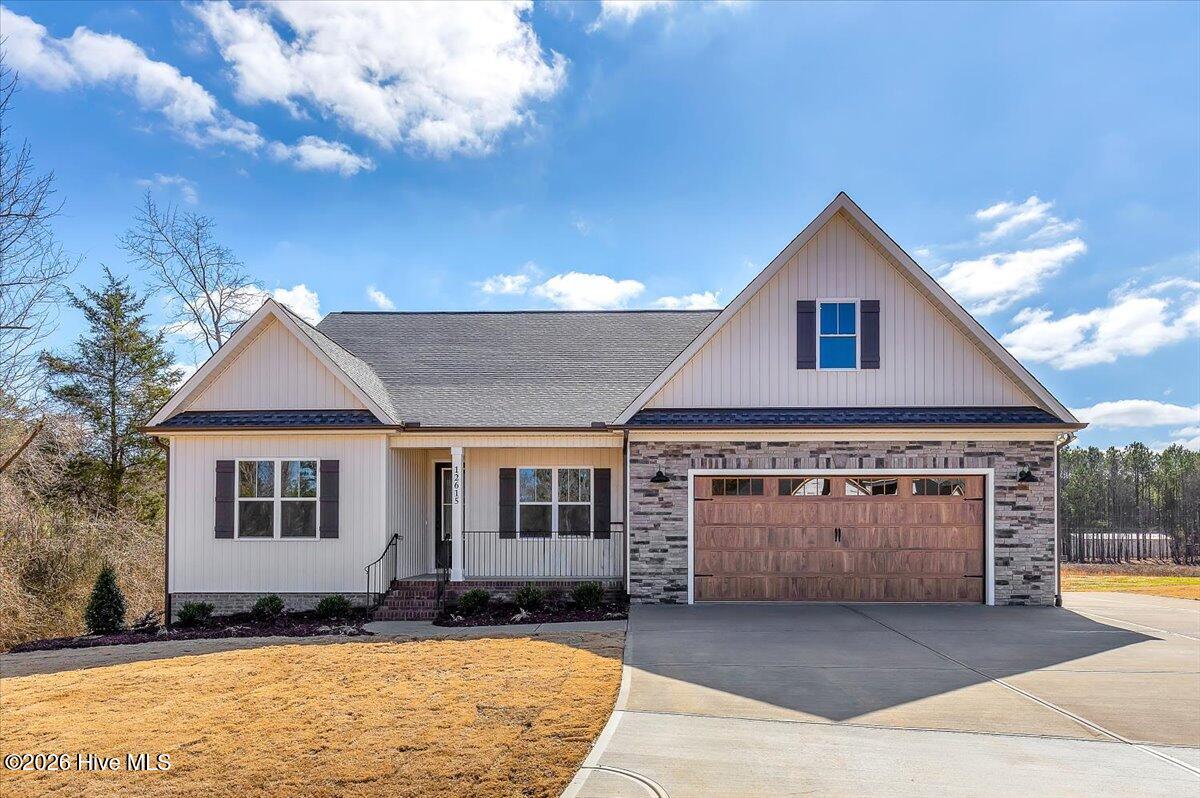
About This Property
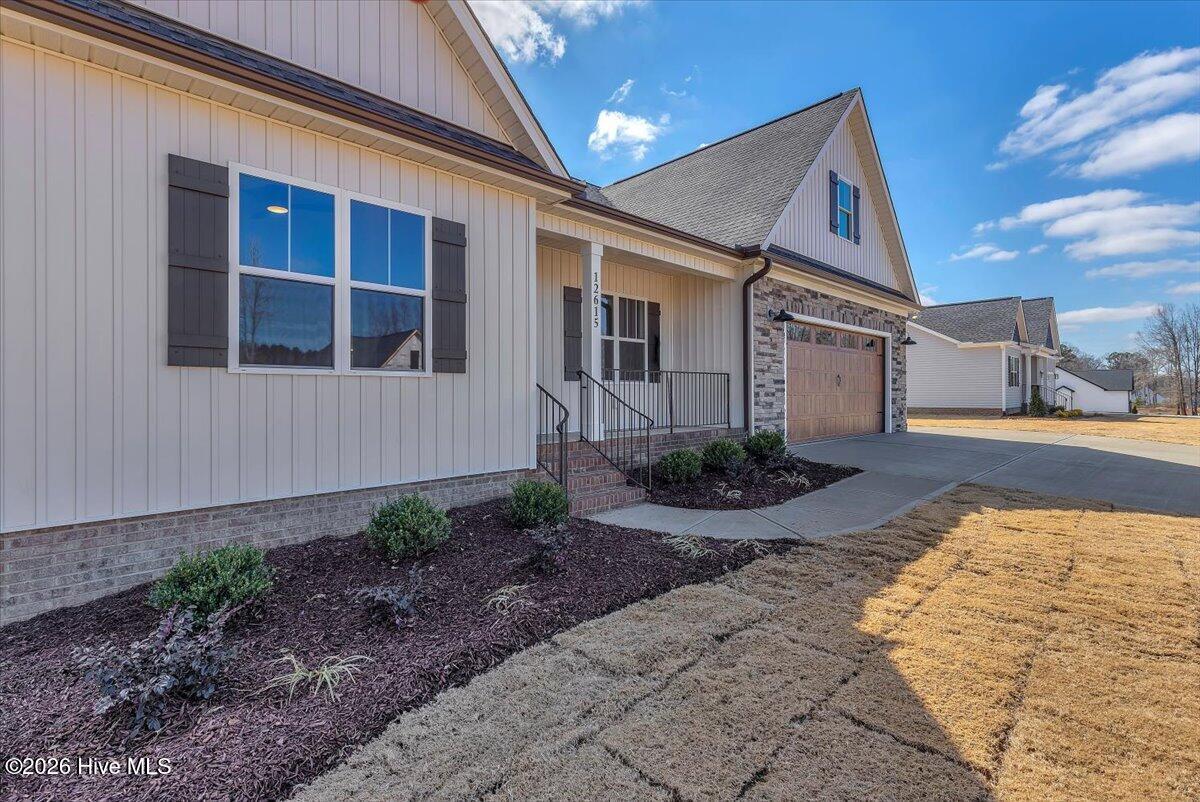
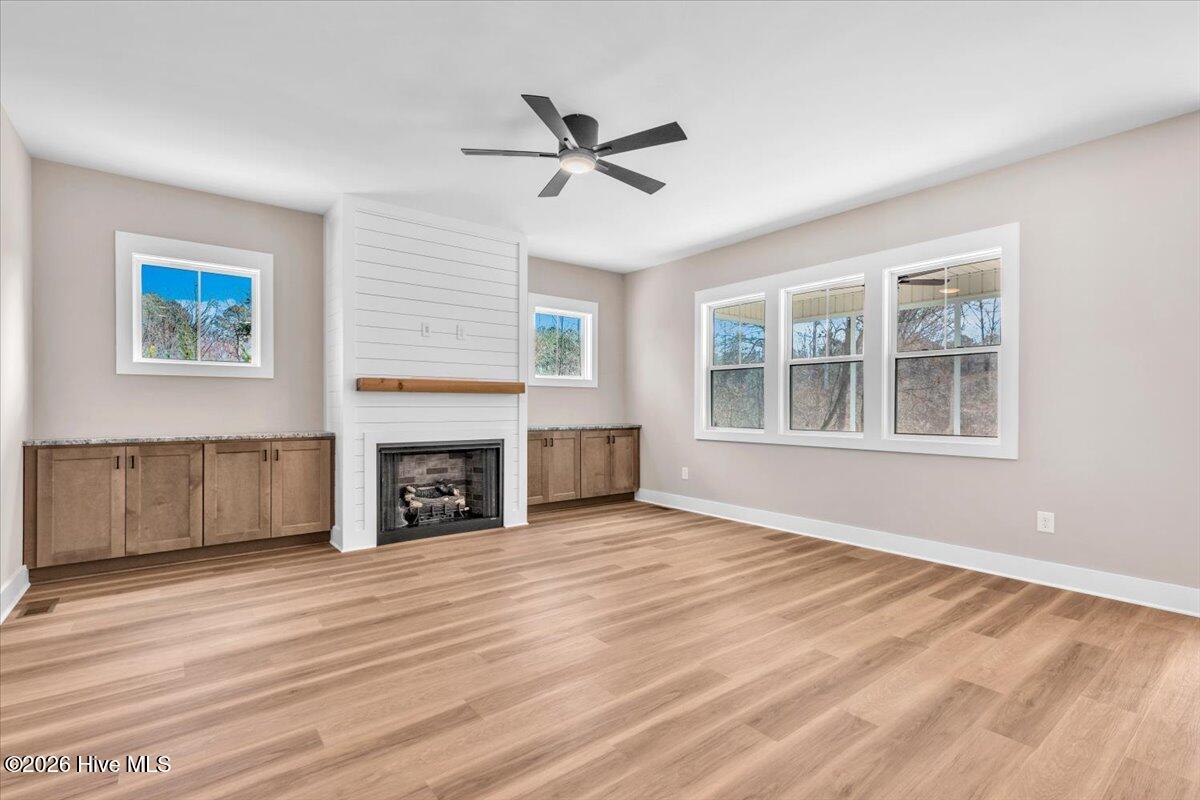
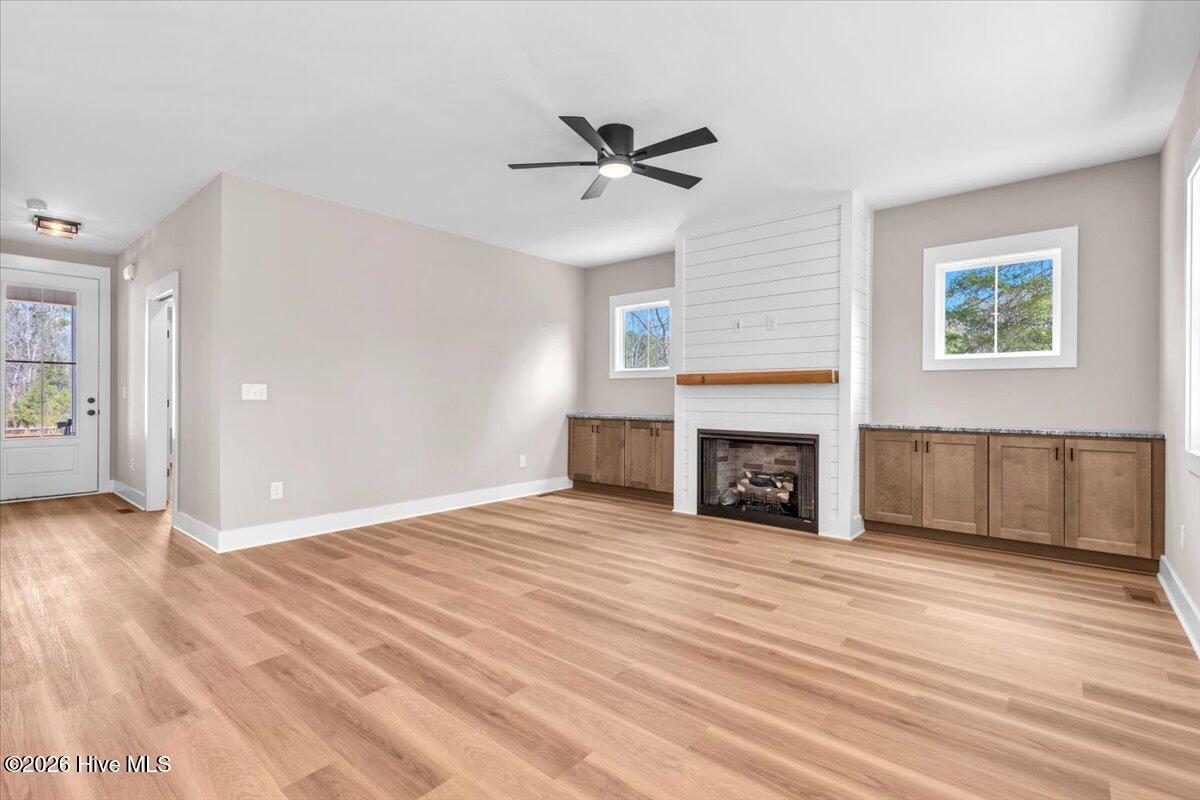
BUILDER OFFERING UP TO $15K for buyer to use as they choose! Custom new construction ranch with bonus suite, home office, screened porch, sealed crawl space. Designed for flexibility and function, this home offers the ease of main-level living plus a finished second-floor retreat with a full bath and walk-in storage--perfect for guests, hobbies, or added living space. With 9-foot ceilings on both levels, the home feels open, airy, and inviting. The family room features a gas log fireplace flanked by custom built-ins, while the open layout connects the kitchen, dining area, and living space for effortless everyday living and entertaining. The kitchen is well-equipped with granite countertops, a large pantry, stainless steel refrigerator, and range with air fryer/convection oven. Luxury vinyl plank flooring adds style and durability throughout the main living areas. The primary suite creates a private retreat with a spacious tiled shower and well-appointed bath. A dedicated office offers the flexibility today's buyers are looking for, and granite countertops in all bathrooms add a polished finish throughout. Enjoy outdoor living from the screened porch overlooking a generous homesite, plus the convenience of an extra parking pad, water filtration system, abundant storage, and thoughtful custom details throughout. This is the kind of new construction buyers want: functional, comfortable, and built with lasting style.
Price History & Market Timeline
Property Details
Interior & Exterior
Interior Features
Exterior Features
Schools
MLS# 100562702 · HIVE MLS via SourceRE · Last updated: September 27, 2026 at 7:09 AM UTC. Information deemed reliable but not guaranteed. © 2026 Horizon Realty Group.