

Active
1491 Pecan Drive Model Home, Nashville, NC 27856
Nashville, NC 27856 · Nash County · Subdivision: Harvest Creek
Saved -- 3 homes on your list.
View list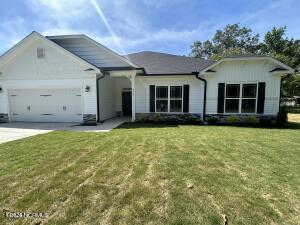
About This Property
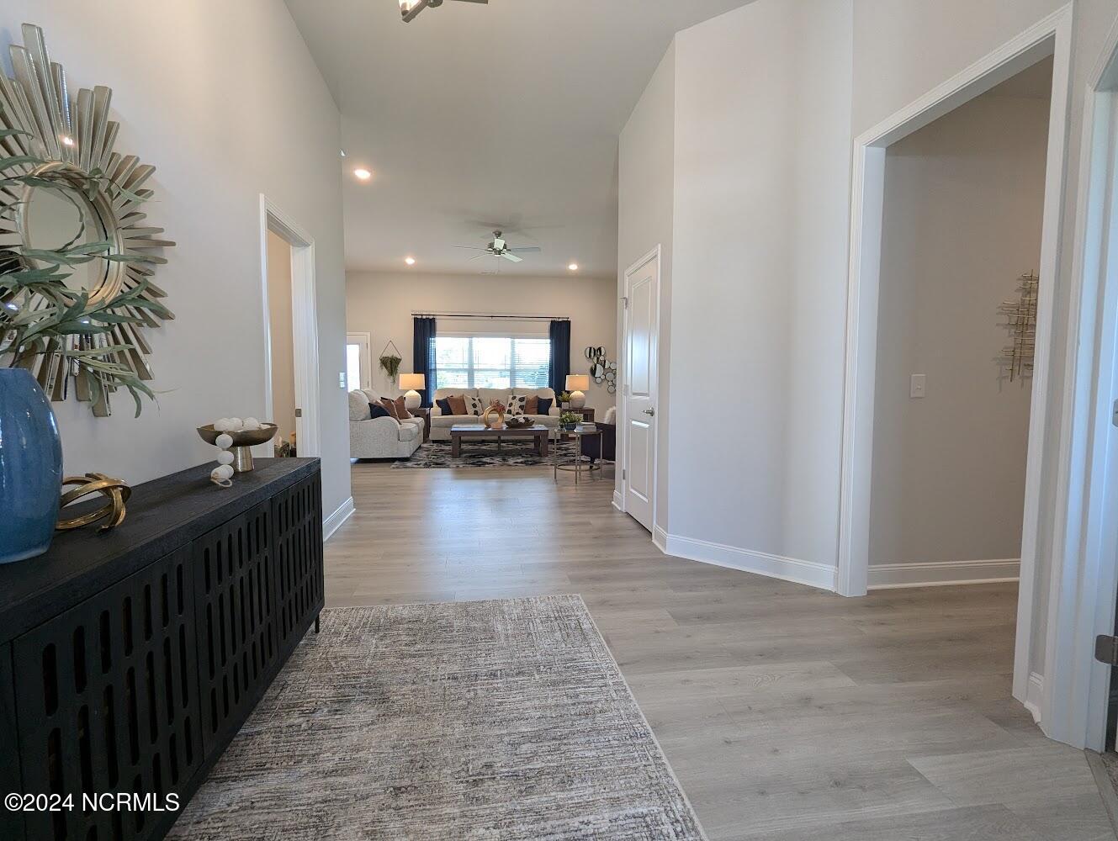
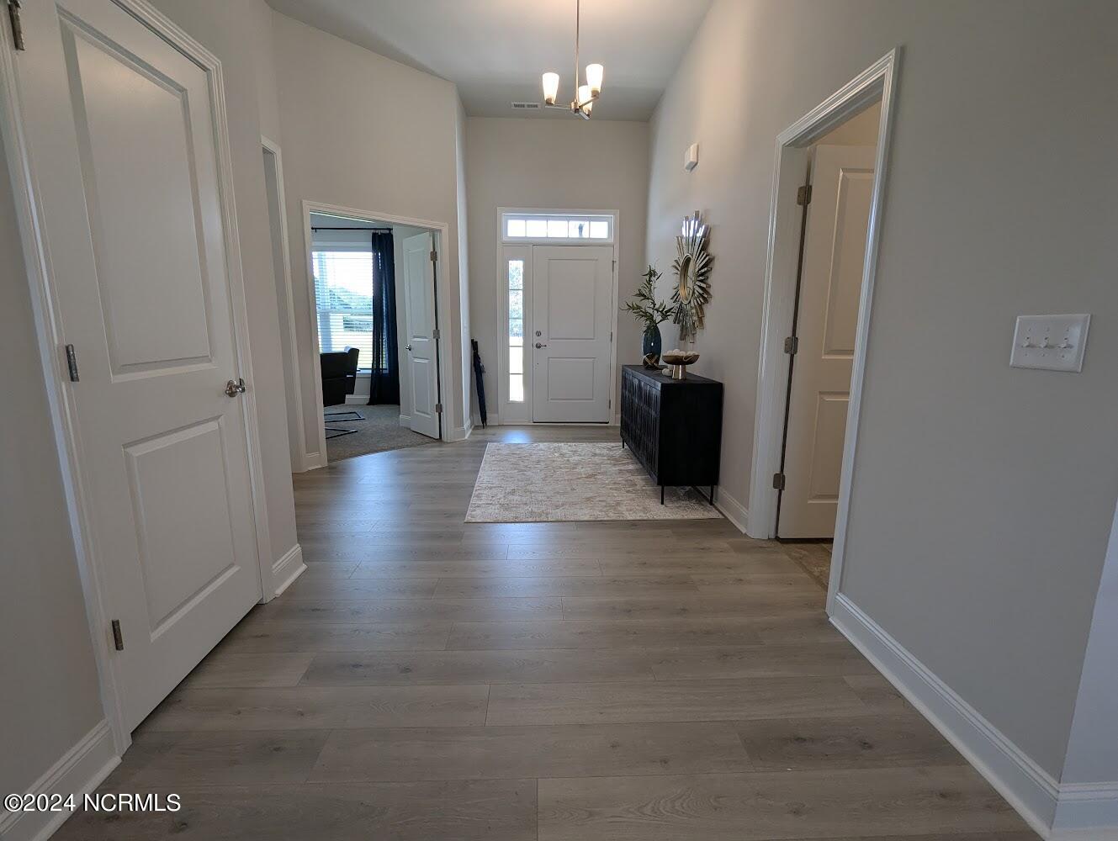
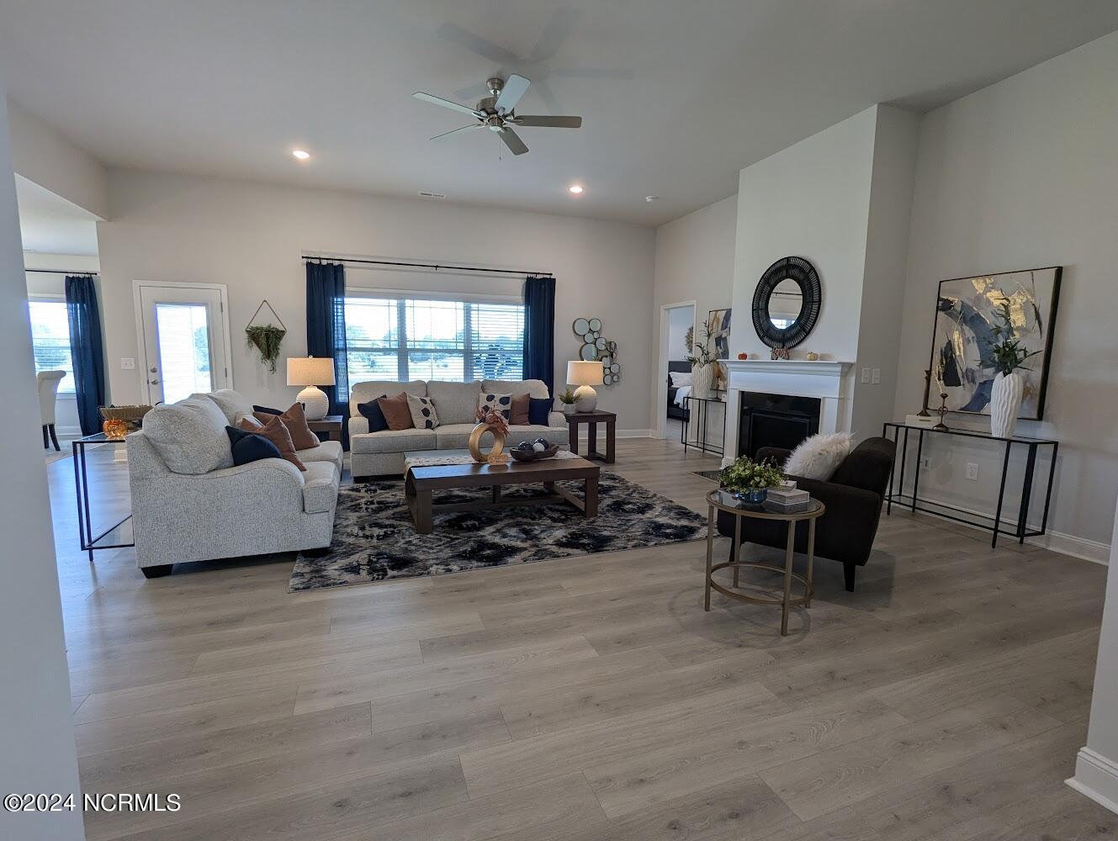
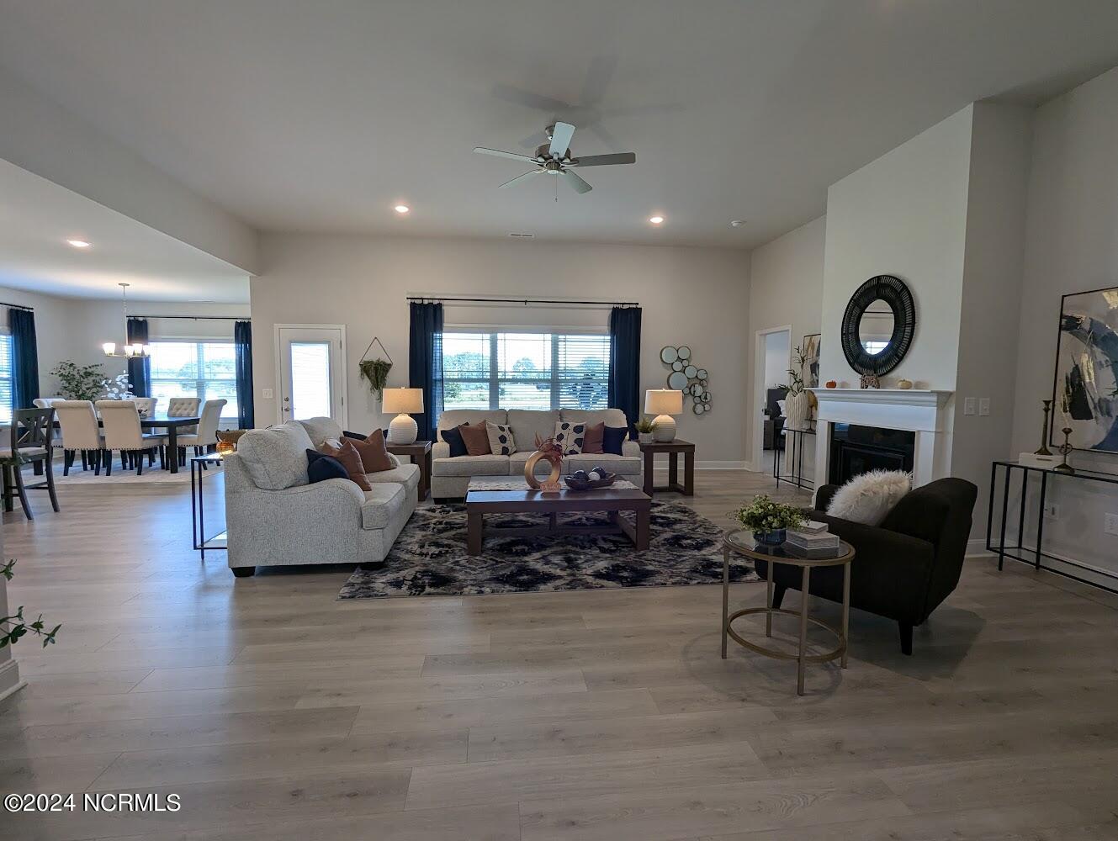
Welcome to your stunning ranch-style MODEL HOME in the brand-new Harvest Creek community! This gorgeous 4-bedroom, 2.5-bathroom gem offers 2,505 square feet of pure bliss on a spacious 0.78-acre lot. Step onto the charming covered front porch and into a welcoming foyer that leads to a grand family room with soaring 11.5-foot ceilings and a cozy fireplace with gas logs. The eat-in kitchen is a chef's dream, with ample counter space, and storage, upgraded quartz countertops, a ceramic tile backsplash, soft-close cabinetry, and a large walk-in pantry. The upgraded stainless steel appliance package adds a touch of modern elegance. Retreat to your serene primary suite, complete with a tray ceiling and a luxurious bath featuring a tub and tile shower, beautiful, cultured marble countertops, and a large walk-in closet. Need a home office or study? The fourth bedroom has you covered. The convenient laundry room leads to a finished 2-car garage. Head out to the lovely covered back porch - perfect for entertaining guests or enjoying a quiet evening. This is the MODEL HOME.
Property Details
Interior & Exterior
Interior Features
Schools
MLS# 100472003 · HIVE MLS via SourceRE · Last updated: August 19, 2026 at 10:57 PM UTC. Information deemed reliable but not guaranteed. © 2026 Horizon Realty Group.