

Active
170 Aberdeen, Rocky Mount, NC 27804
Rocky Mount, NC 27804 · Nash County · Subdivision: Belmont Lake Preserve
Saved -- 3 homes on your list.
View list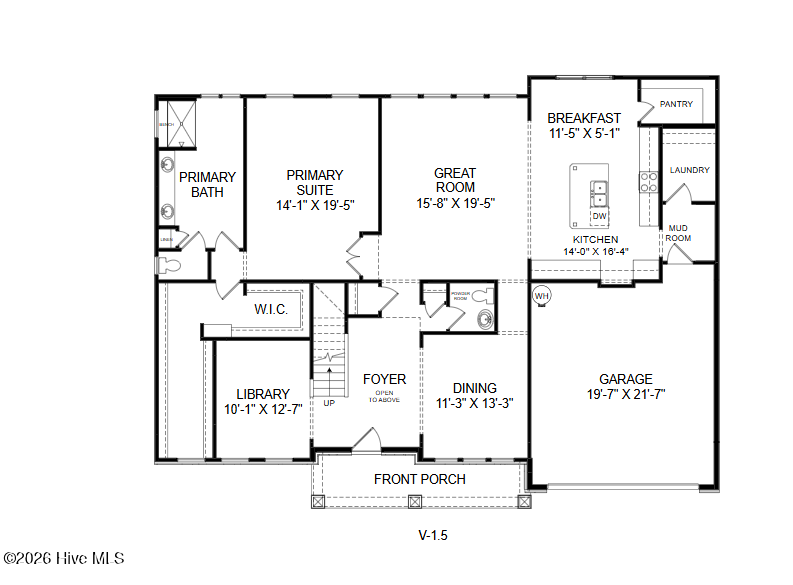
About This Property
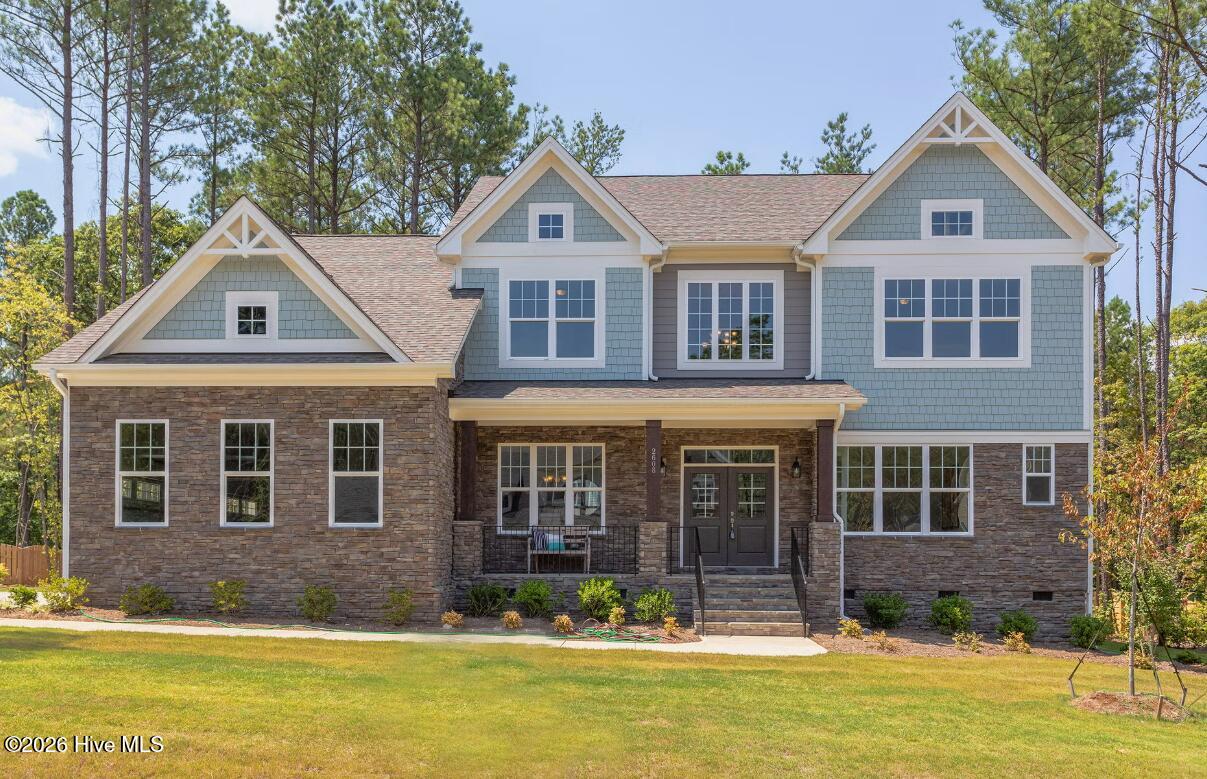
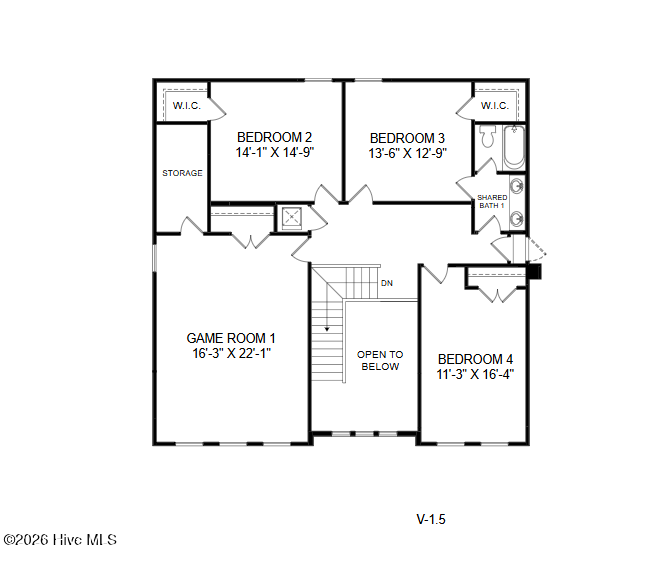
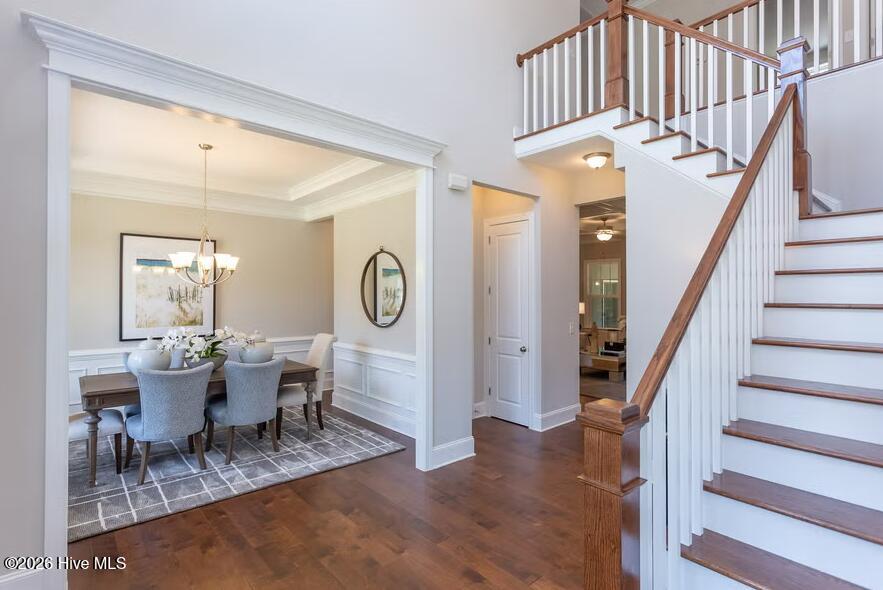
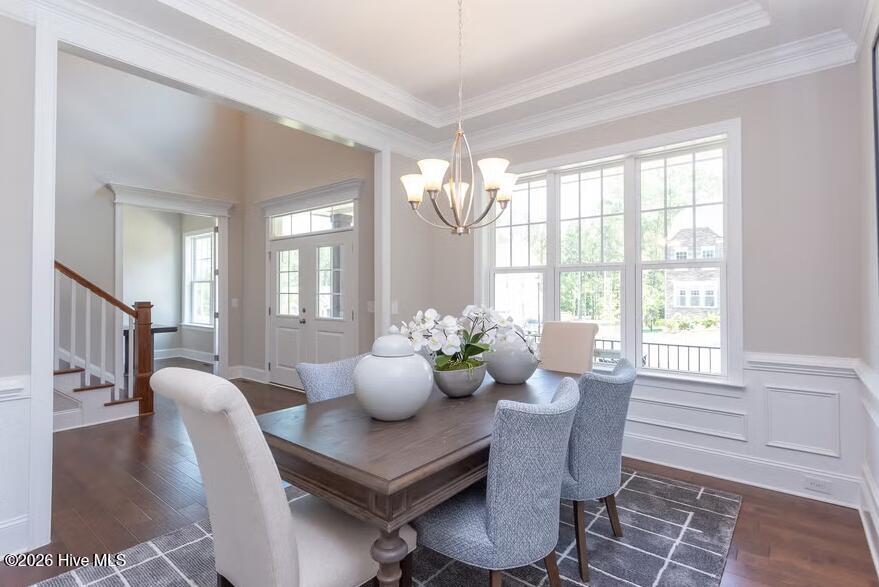
TO BE BUILT NEW CONSTRUCTION on a beautiful lot located in the prestigious Belmont Lake Preserve. Be part of this lakeside community with a lovely golf course, and a clubhouse with indoor and outdoor pools, billiards room, fitness center, and event space. Featured is the impressive two-story Roanoke plan. The large front porch leads to the foyer and study. The open concept family room has a vaulted ceiling that connects to the dining room and kitchen. The kitchen has a large island and walk-in pantry. The owner's suite is conveniently located on the first floor with a large walk-in closet and bath featuring a soaking tub and walk-in tile shower. Also on the first floor is a laundry room and powder room. The second level includes additional bedrooms, an open loft, and generous attic storage. Buyers can add popular options such as 3rd car garage, screened in porch, finished bonus room, gourmet kitchen, fireplace and more! Buyer may choose any of Caruso's models that will fit on the lot, prices will vary. Builder tie-in is exclusive. Photos are provided by the Builder. Photos and tours may display optional features and upgrades that are not included in the price. Final square footage is approximate and will be finalized with final options. Pictures shown are of proposed models and do not reflect the final appearance of the house and yard settings.
Property Details
Interior & Exterior
Interior Features
Schools
Tax & Assessment
MLS# 100518487 · HIVE MLS via SourceRE · Last updated: August 19, 2026 at 10:57 PM UTC. Information deemed reliable but not guaranteed. © 2026 Horizon Realty Group.