

Active
1978 Hayes Road
Spring Hope, NC 27882 · Nash County
$424,900
Was $449,900
- New Construction
- Price Reduced
- 1.12 Acre Lot
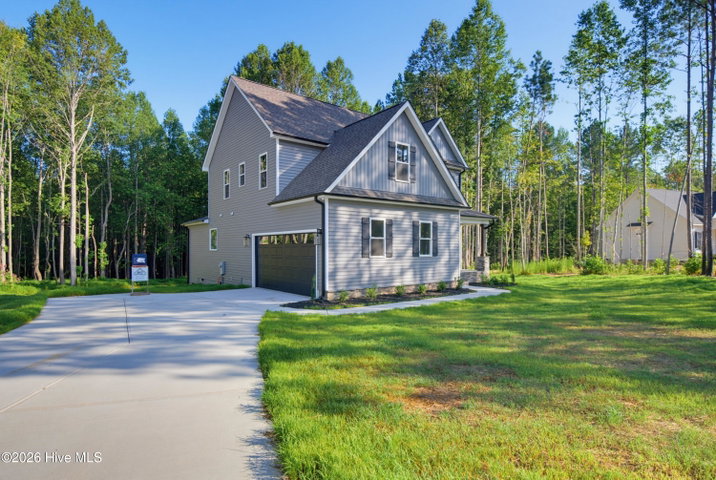
- 2-Car Garage
- 1 Fireplace
Saved -- 3 homes on your list.
View list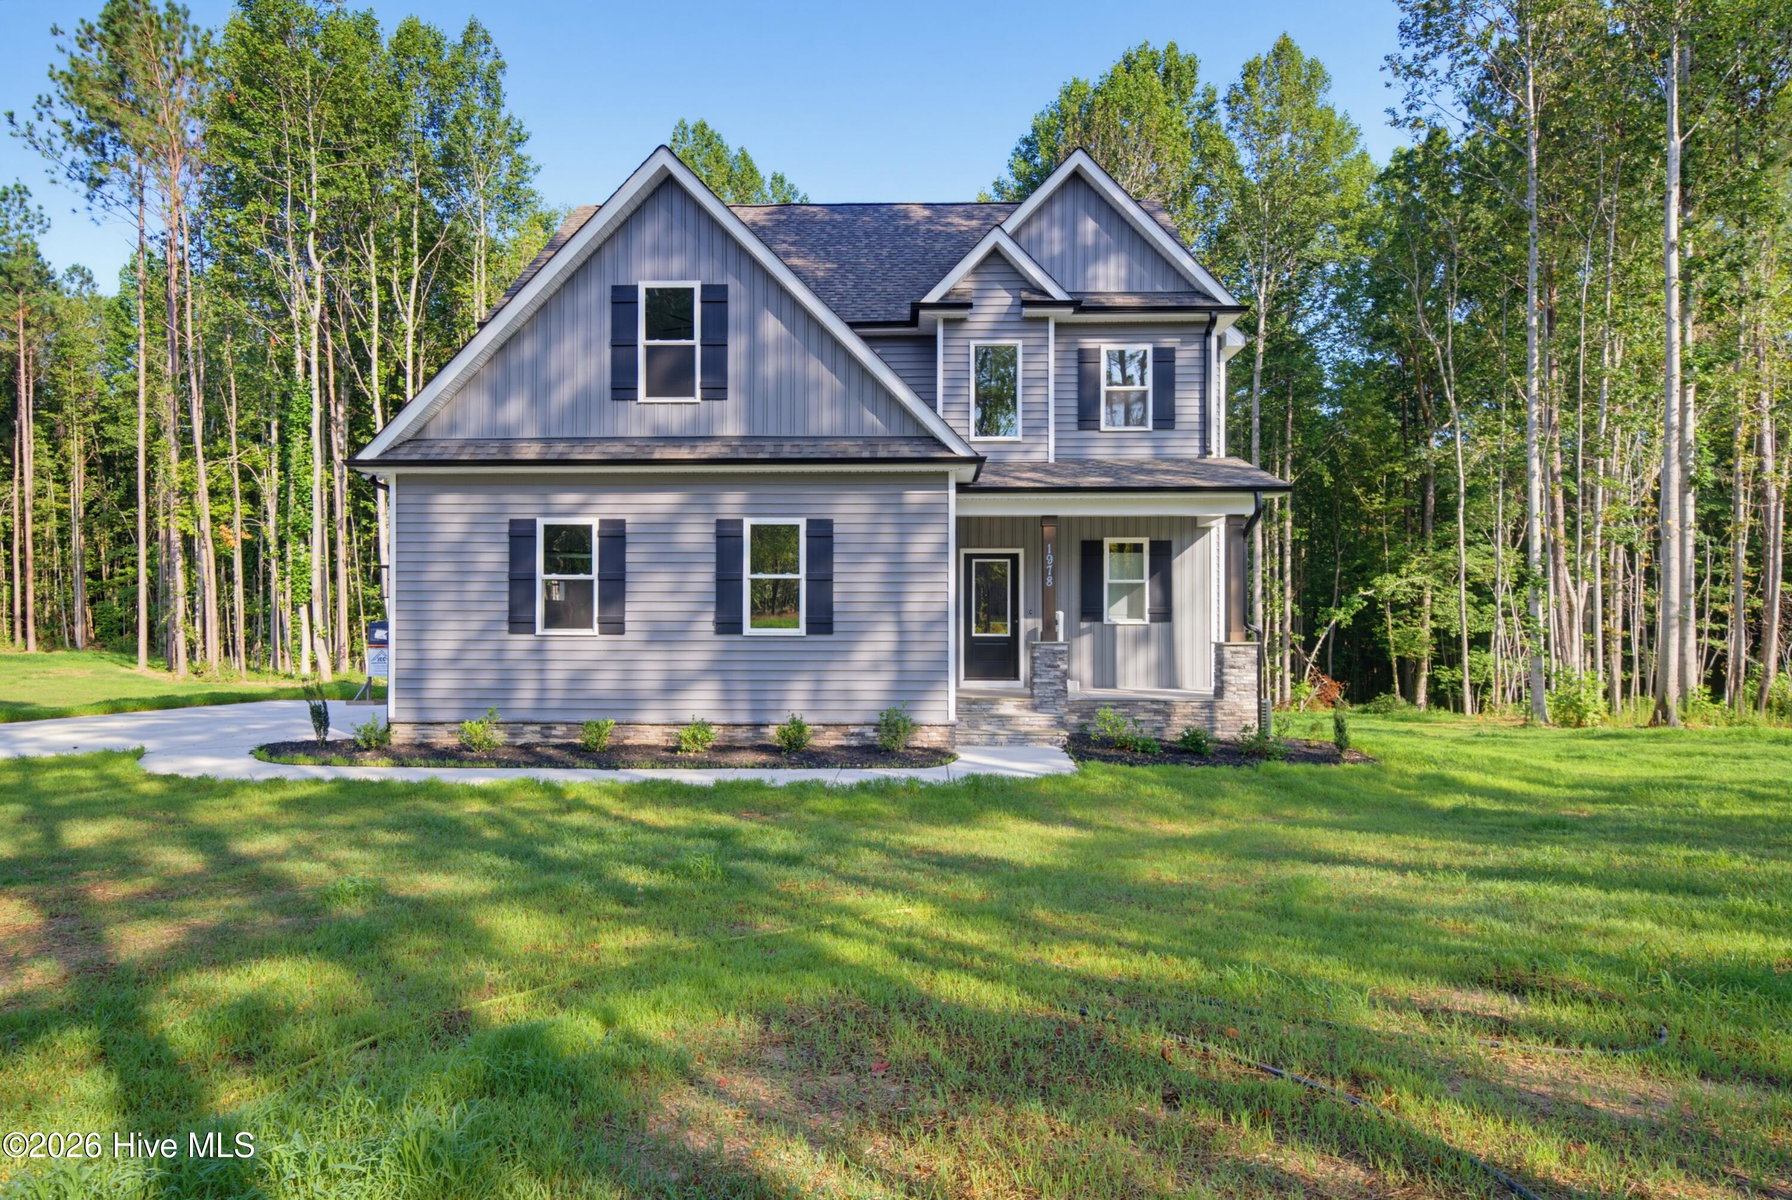
About This Home
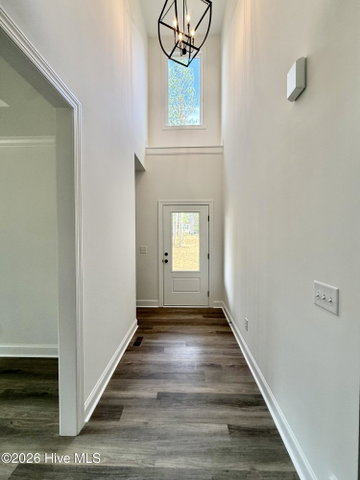
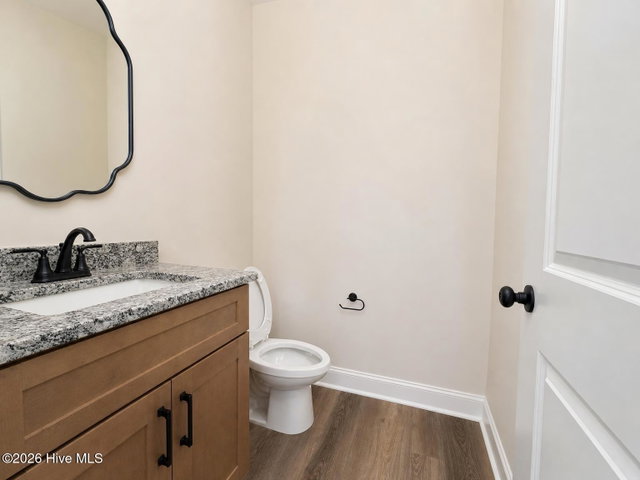
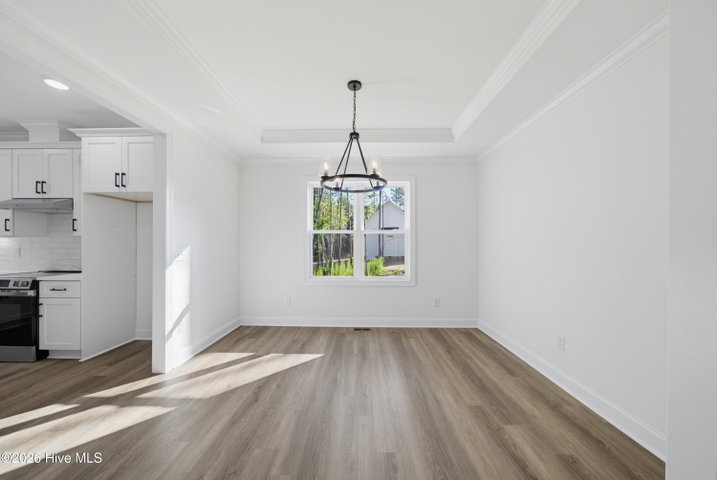
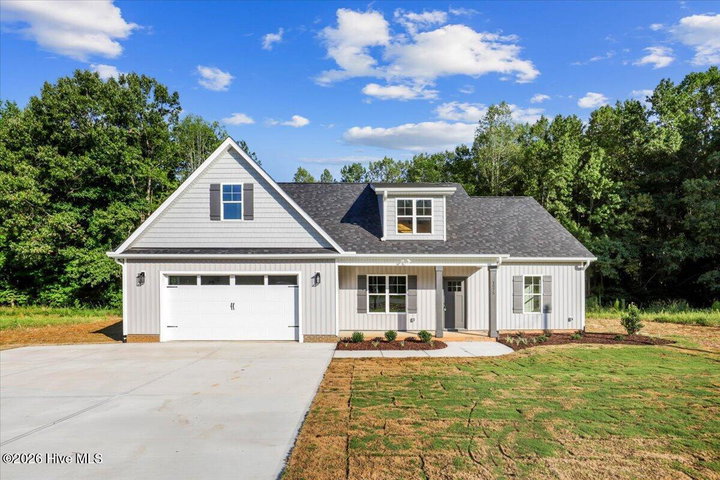
This Farmhouse Style 4 Bedroom Plan has EVERYTHING! First-floor Primary Suite with a Side-loading garage. Over an acre on an UNRESTRICTED Lot in Nash Co with NO Restrictive Covenants & NO HOA. Step inside this beautiful open floor plan with a Separate DR featuring a Trey ceiling and a 2-story foyer that lets in plenty of natural light! The island kitchen features under-cabinet lighting to highlight beautiful granite countertops and a tile backsplash! Cozy adjoining family room with Elec FP, relax on the Screened-in back porch, and enjoy Carolina nature, with built-in privacy from the trees! The ensuite bath features * Dual Vanities * Garden Tub * Tiled separate shower * private WC and a nice walk-in closet. Upstairs, there are 3 additional bedrooms, 2 Full baths, and a Playroom! Two of the bedrooms share a buddy bath arrangement. There are 3 walk-in closets in this abundant plan; come and compare the quality and value!
Price History
- Original list price$449,900
- Current list price$424,900Reduced by $25,000
Property Details
Land & Farm
Location
Directions to this home (opens in a new tab)Drive from this home
- Hospital ERNash General HospitalRocky Mount (directions from this home, opens in a new tab)
- GroceryPiggly WigglyNashville (directions from this home, opens in a new tab)
- Walmart / TargetWalmart SupercenterNashville (directions from this home, opens in a new tab)
- Commercial airportRaleigh-Durham International Airport (RDU)Morrisville (directions from this home, opens in a new tab)
Destinations verified Nov 1, 2026. Directions open in your maps app.
Interior & Exterior
Interior Features
Schools
Assignments as entered by the listing agent; confirm with the school district. Each school's results: NC School Report Cards.
Monthly Costs
$2,664/mo estimated
Includes principal and interest, property tax and homeowners insurance, with 20% down at 7.24% for 30 years.
Adjust the numbers
- Principal and interest
- $2,317
- Nash County tax
- $223
- Homeowners insurance (estimate)
- $124
- PMI (under 20% down)
- $0
- Estimated monthly
- $2,664
Tax computed from the Nash County rate per $100 of value. Rate FY2025-26, not yet verified. Flood insurance is not included; get a quote for this address. An estimate, not a loan offer.
Starts at 7.24%, the Freddie Mac PMMS 30-year fixed average for the week of Oct 29, 2026. An example, not a quote: enter your lender's rate.
Similar homes nearby
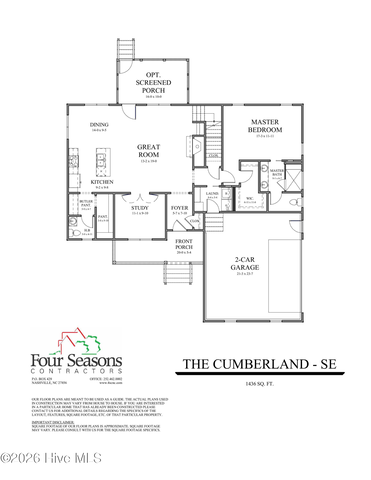 Active$429,900$184/sq ft3 bd·3 ba·2,334 sq ft·0.70 ac7347 Huckleberry Drive, Spring Hope, NC 27882Year Built: 2026
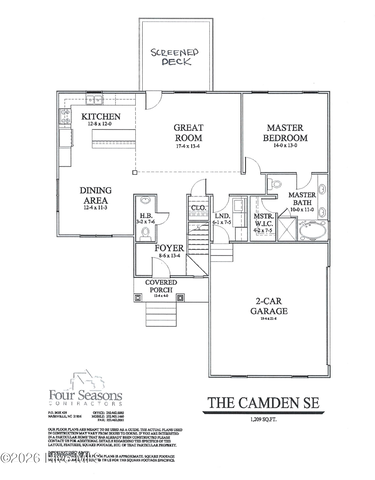 Active$409,900$187/sq ft3 bd·3 ba·2,190 sq ft·0.71 ac7376 Huckleberry Drive, Spring Hope, NC 27882Year Built: 2026
 Active$409,000$188/sq ft3 bd·2 ba·2,171 sq ft·0.87 ac1575 S Big Woods Road, Spring Hope, NC 27882Year Built: 2026
MLS# 100577343 · HIVE MLS via SourceRE · Last updated: October 19, 2026 at 5:25 PM UTC. Information deemed reliable but not guaranteed. © 2026 Horizon Realty Group.