


Pending
2700 River Meadow Court
Spring Hope, NC 27882 · Nash County
$540,000
- New Construction
- 1.05 Acre Lot
- 2-Car Garage
This home is under contract. Ask me about similar homes or backup offers.
Saved -- 3 homes on your list.
View list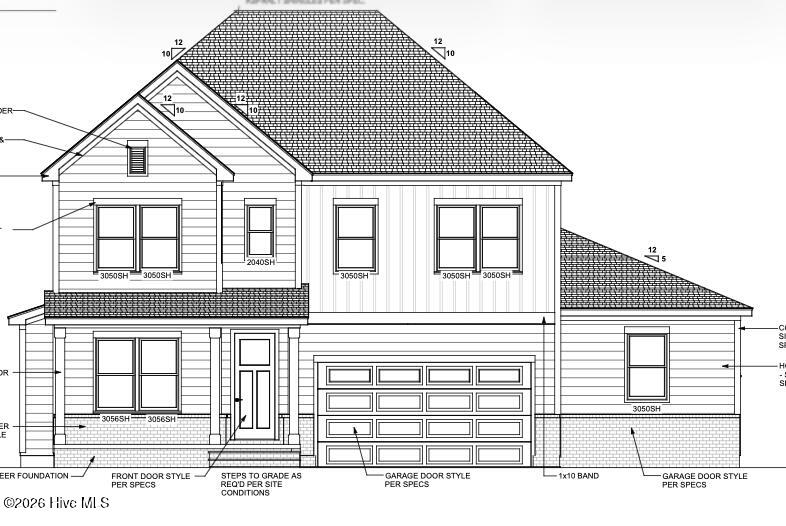
About This Home
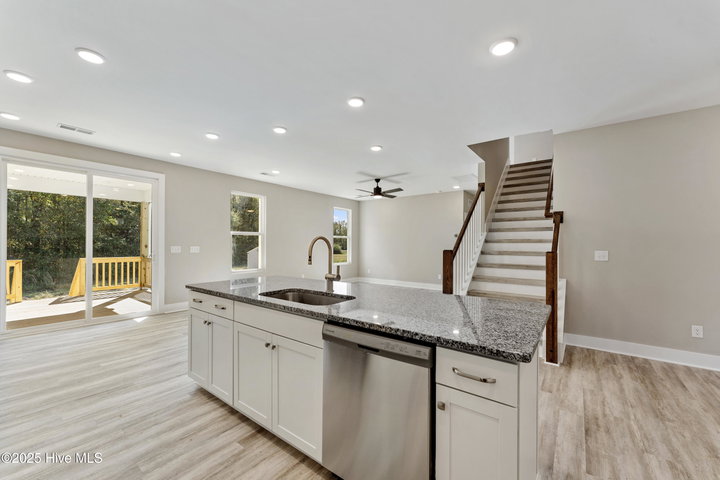
Welcome home to The Hickory Plan at The Village of Old Spring Hope -- where comfort, function, and style come together! This thoughtfully designed TO-BE-BUILT new construction offers 5 bedrooms, 3 baths, an open floor plan, large dining, walk-in scullery w/ sink, and a dedicated office downstairs.
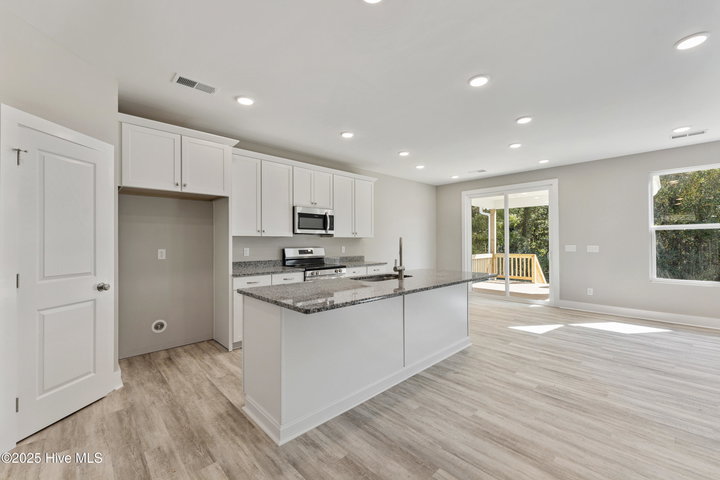
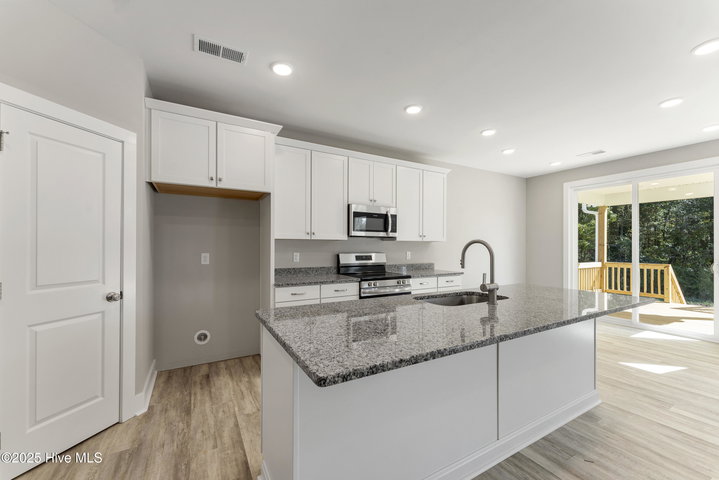
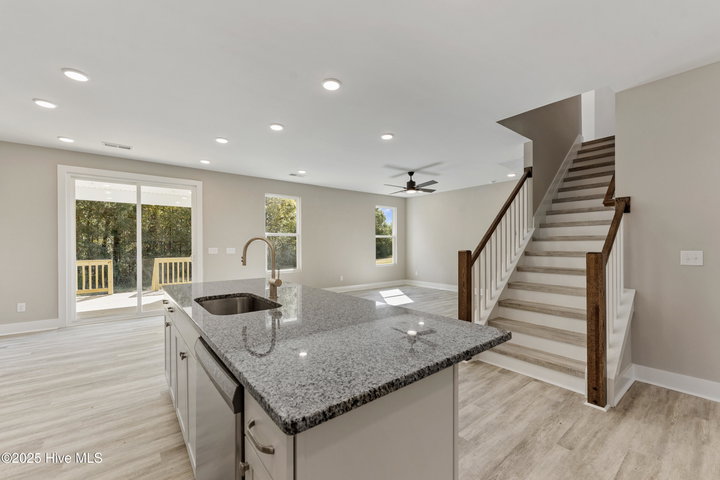
The spacious kitchen shines with 42'' cabinets, granite counters, soft-close door cabinetry, crown molding, and designer lighting, all open to the family room. On the main level, the primary suite boasts a double vanity, tile walk-in shower, and oversized walk-in closet. Convenient upstairs laundry adds ease to daily living. Enjoy peaceful country living on over 1 acre with NO HOA, just 2.5 miles from Hwy 64 -- an easy commute to Raleigh, Zebulon, and Rocky Mount, with commerce in close by Spring Hope and Nashville. Relax on the rocking chair front porch or entertain on the covered rear porch while soaking in the private wooded views.
Additional highlights include 9' ceilings, carpet-free LVP flooring, programmable thermostat, seamless gutters, LED lighting, ceiling fans, and more.
Buyer may choose selections. Don't miss this rare opportunity for country charm with city convenience close by -- your dream home awaits! Please note: photo of home is shown on a slab foundation. The price for this new home includes a CRAWL SPACE foundation.
Property Details
Land & Farm
Location
Directions to this home (opens in a new tab)Drive from this home
- Hospital ERNash General HospitalRocky Mount (directions from this home, opens in a new tab)
- GroceryPiggly WigglyNashville (directions from this home, opens in a new tab)
- Walmart / TargetWalmart SupercenterNashville (directions from this home, opens in a new tab)
- Commercial airportRaleigh-Durham International Airport (RDU)Morrisville (directions from this home, opens in a new tab)
Destinations verified Nov 1, 2026. Directions open in your maps app.
Interior & Exterior
Interior Features
Schools
Assignments as entered by the listing agent; confirm with the school district. Each school's results: NC School Report Cards.
Monthly Costs
$3,348/mo estimated
Includes principal and interest, property tax and homeowners insurance, with 20% down at 7.11% for 30 years.
Adjust the numbers
- Principal and interest
- $2,906
- Nash County tax + Spring Hope
- $284
- Homeowners insurance (estimate)
- $158
- PMI (under 20% down)
- $0
- Estimated monthly
- $3,348
Tax computed from the Nash County rate and the Spring Hope rate per $100 of value. Rate FY2026-27, verified Nov 12, 2026, source. Flood insurance is not included; get a quote for this address. An estimate, not a loan offer.
Starts at 7.11%, the Freddie Mac PMMS 30-year fixed average for the week of Nov 12, 2026. An example, not a quote: enter your lender's rate.
Similar homes nearby
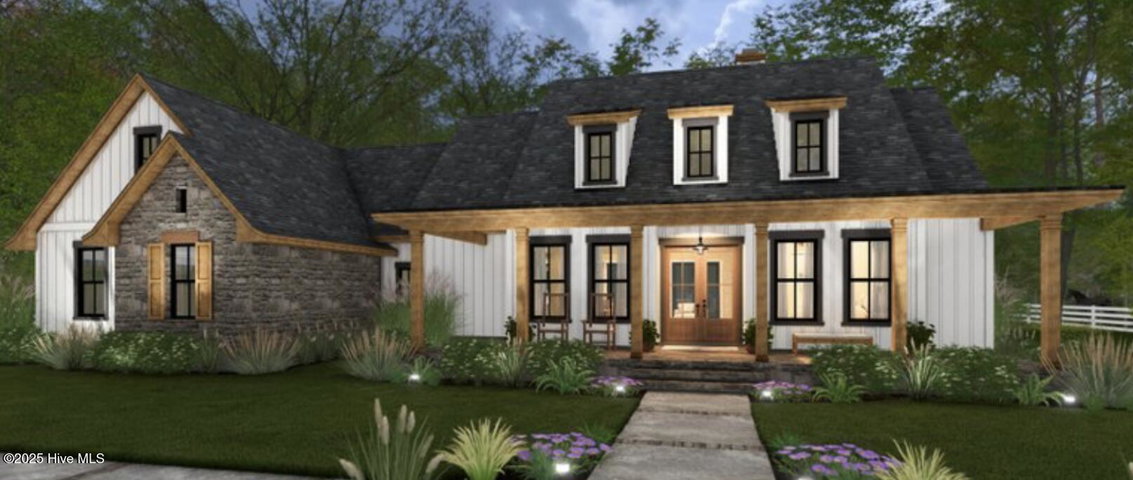 Pending$540,000$258/sq ft3 bd·3 ba·2,093 sq ft·8.50 ac13h Good Shepherd Trail, Spring Hope, NC 27882Year Built: 2025
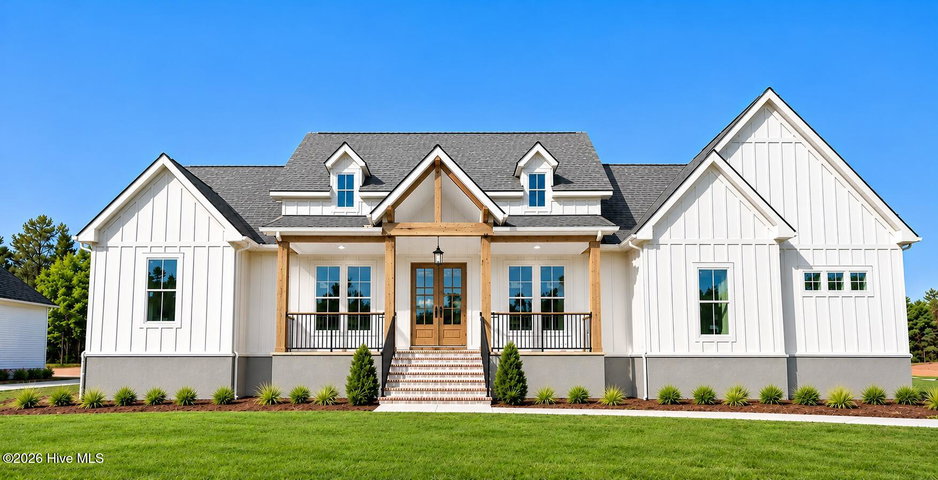 Active$539,900$230/sq ft4 bd·4 ba·2,343 sq ft·0.93 ac2875 Good Shepherd Trail, Spring Hope, NC 27882Year Built: 2026
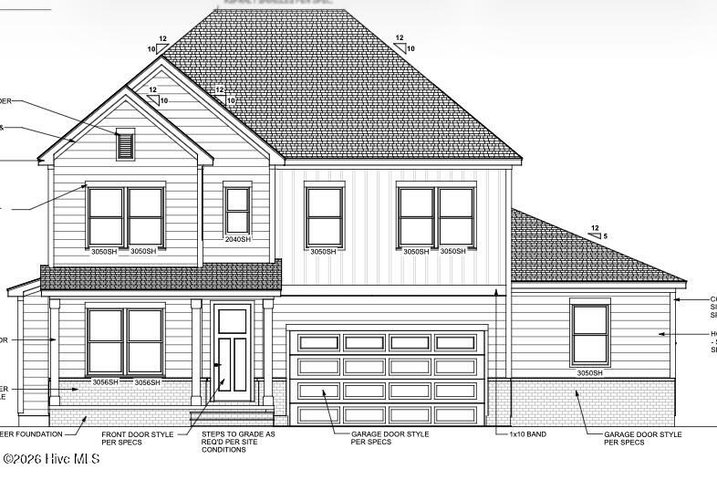 Pending$539,400$166/sq ft4 bd·4 ba·3,250 sq ft·1.05 ac2701 River Meadow Court, Spring Hope, NC 27882Year Built: 2026
MLS# 100533841 · HIVE MLS via SourceRE · Last updated: October 31, 2026 at 1:57 PM UTC. Information deemed reliable but not guaranteed. © 2026 Horizon Realty Group.