

Active
3095 Belmont Lake Drive, Rocky Mount, NC 27804
Rocky Mount, NC 27804 · Nash County · Subdivision: Belmont Lake Preserve
Saved -- 3 homes on your list.
View list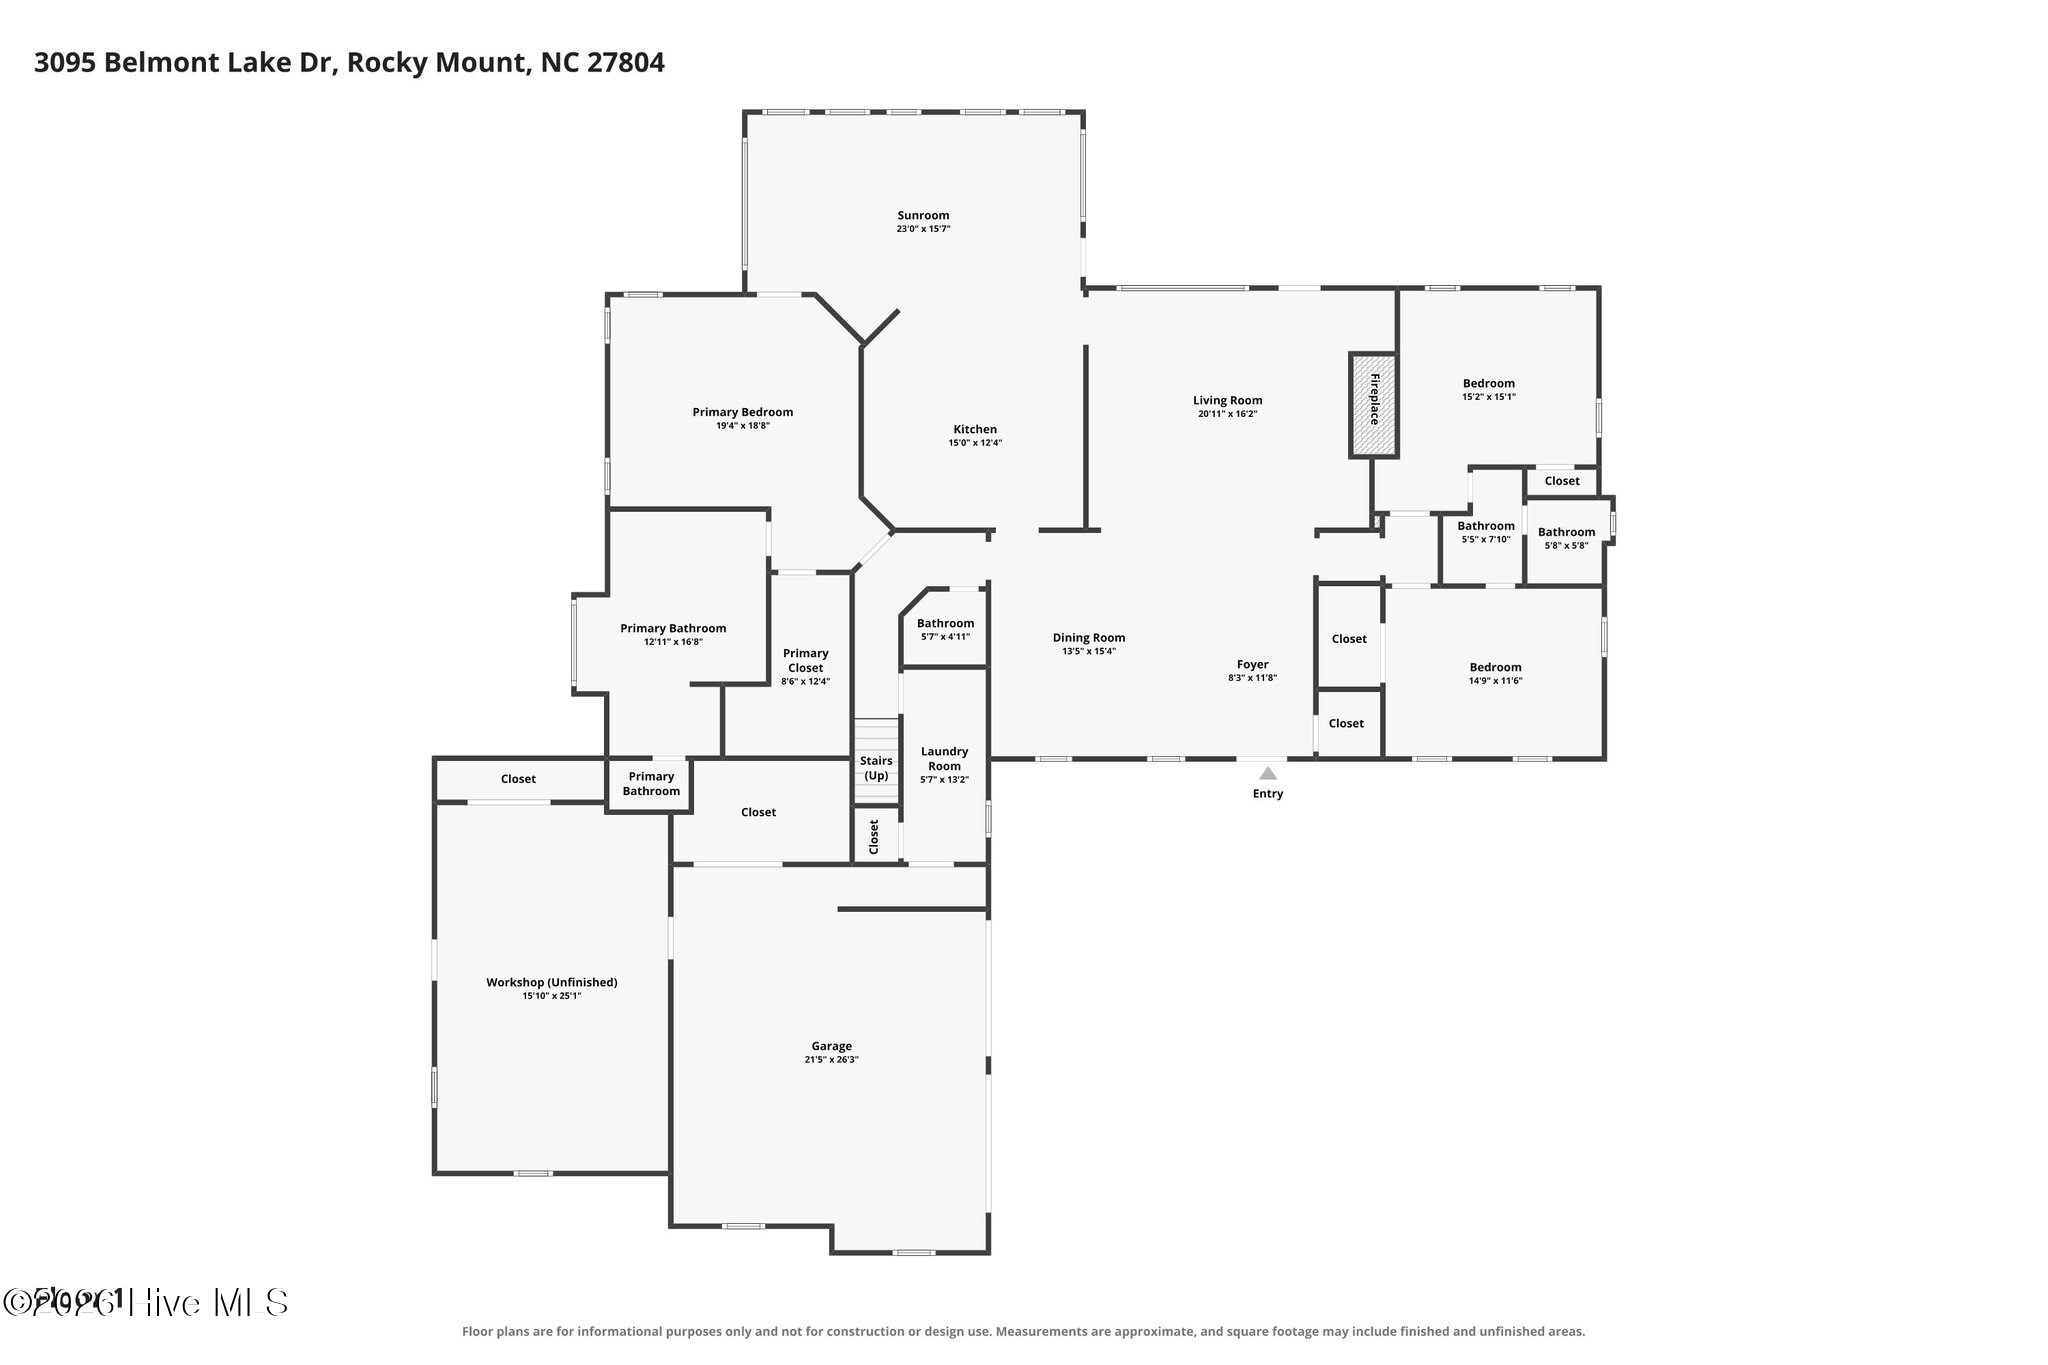
About This Property
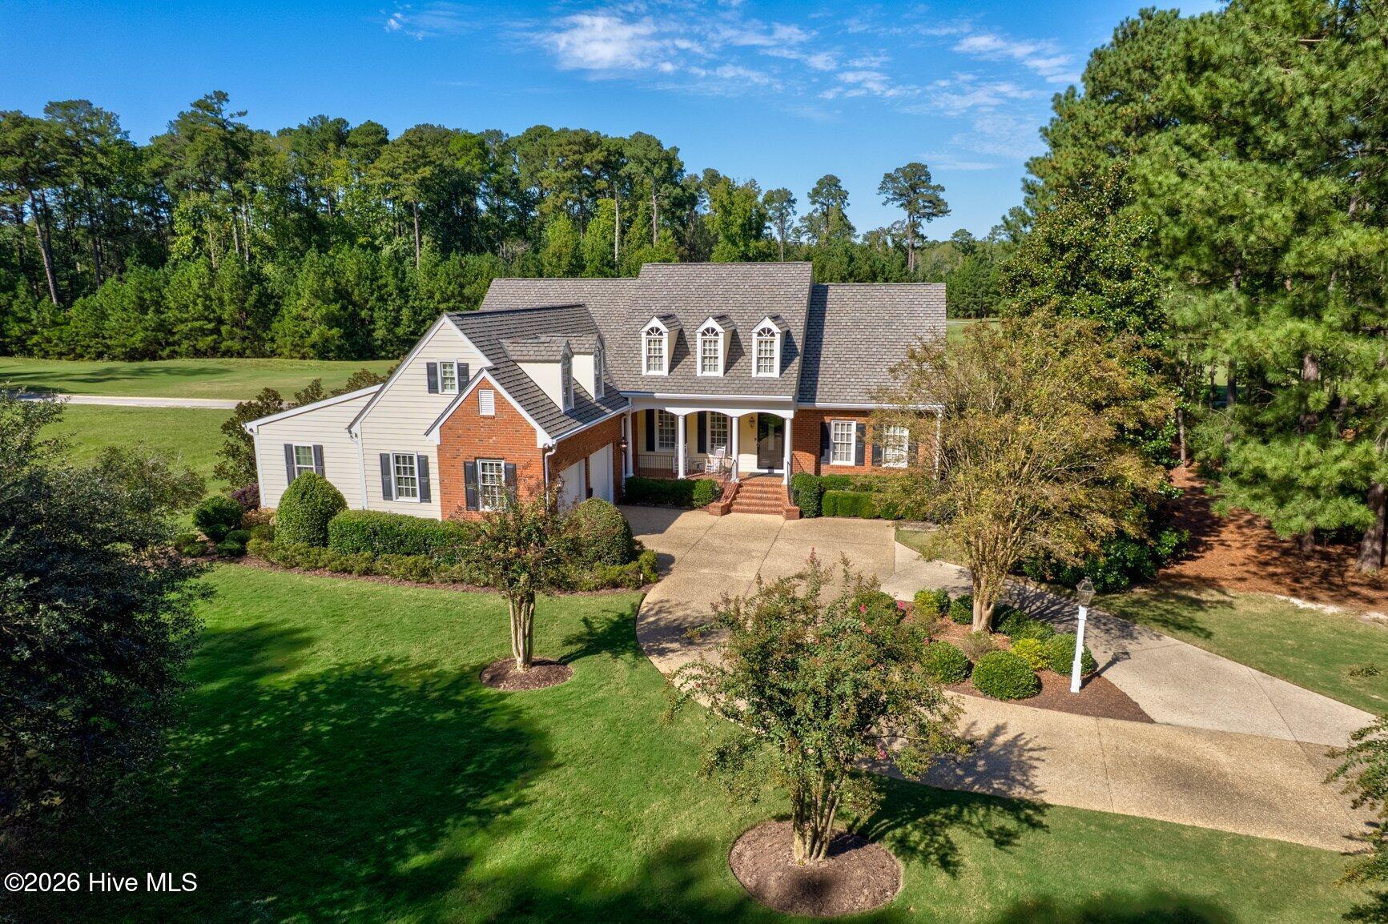
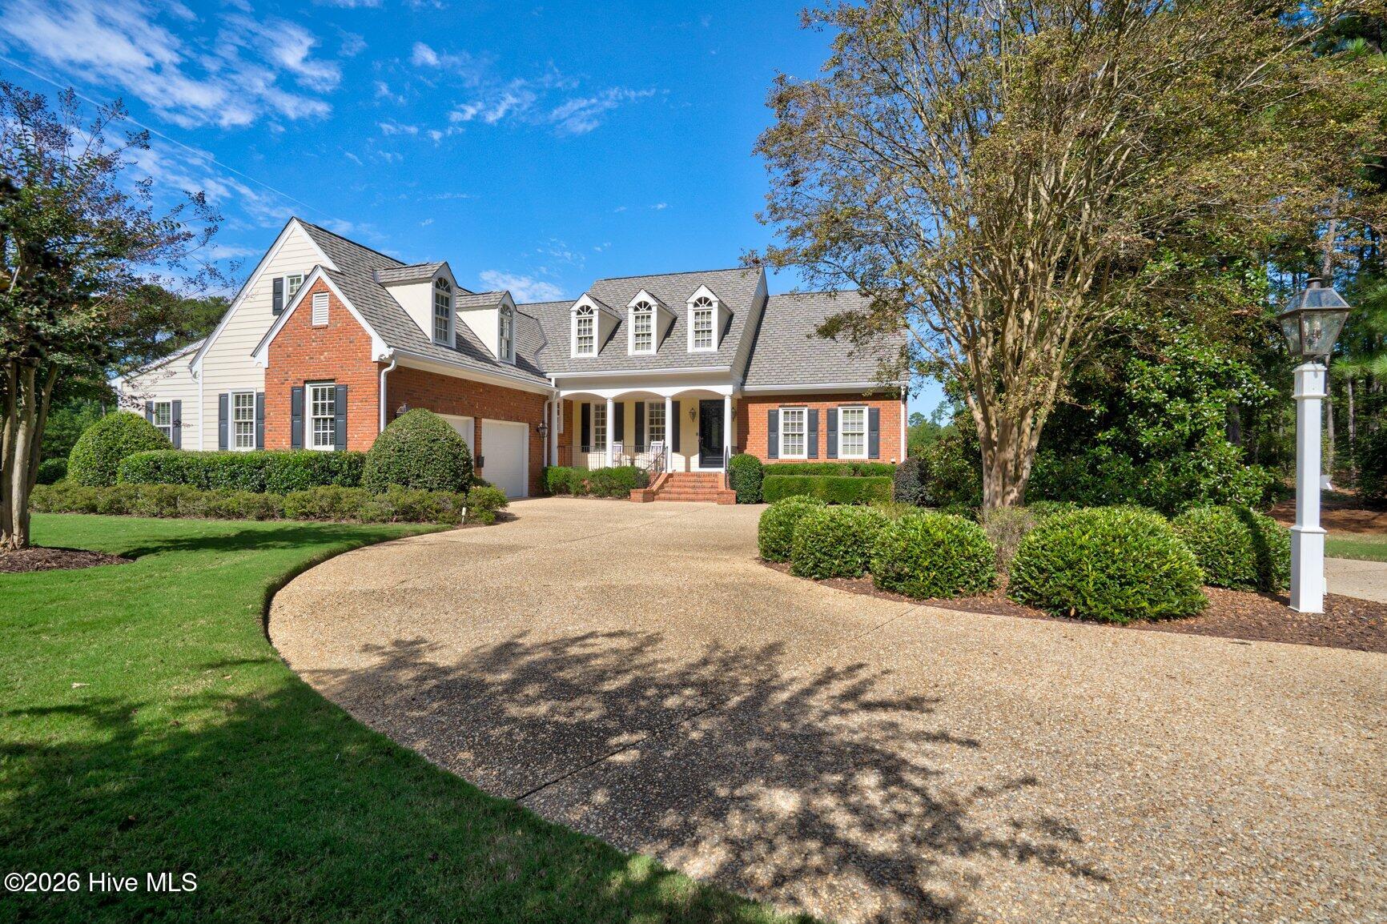
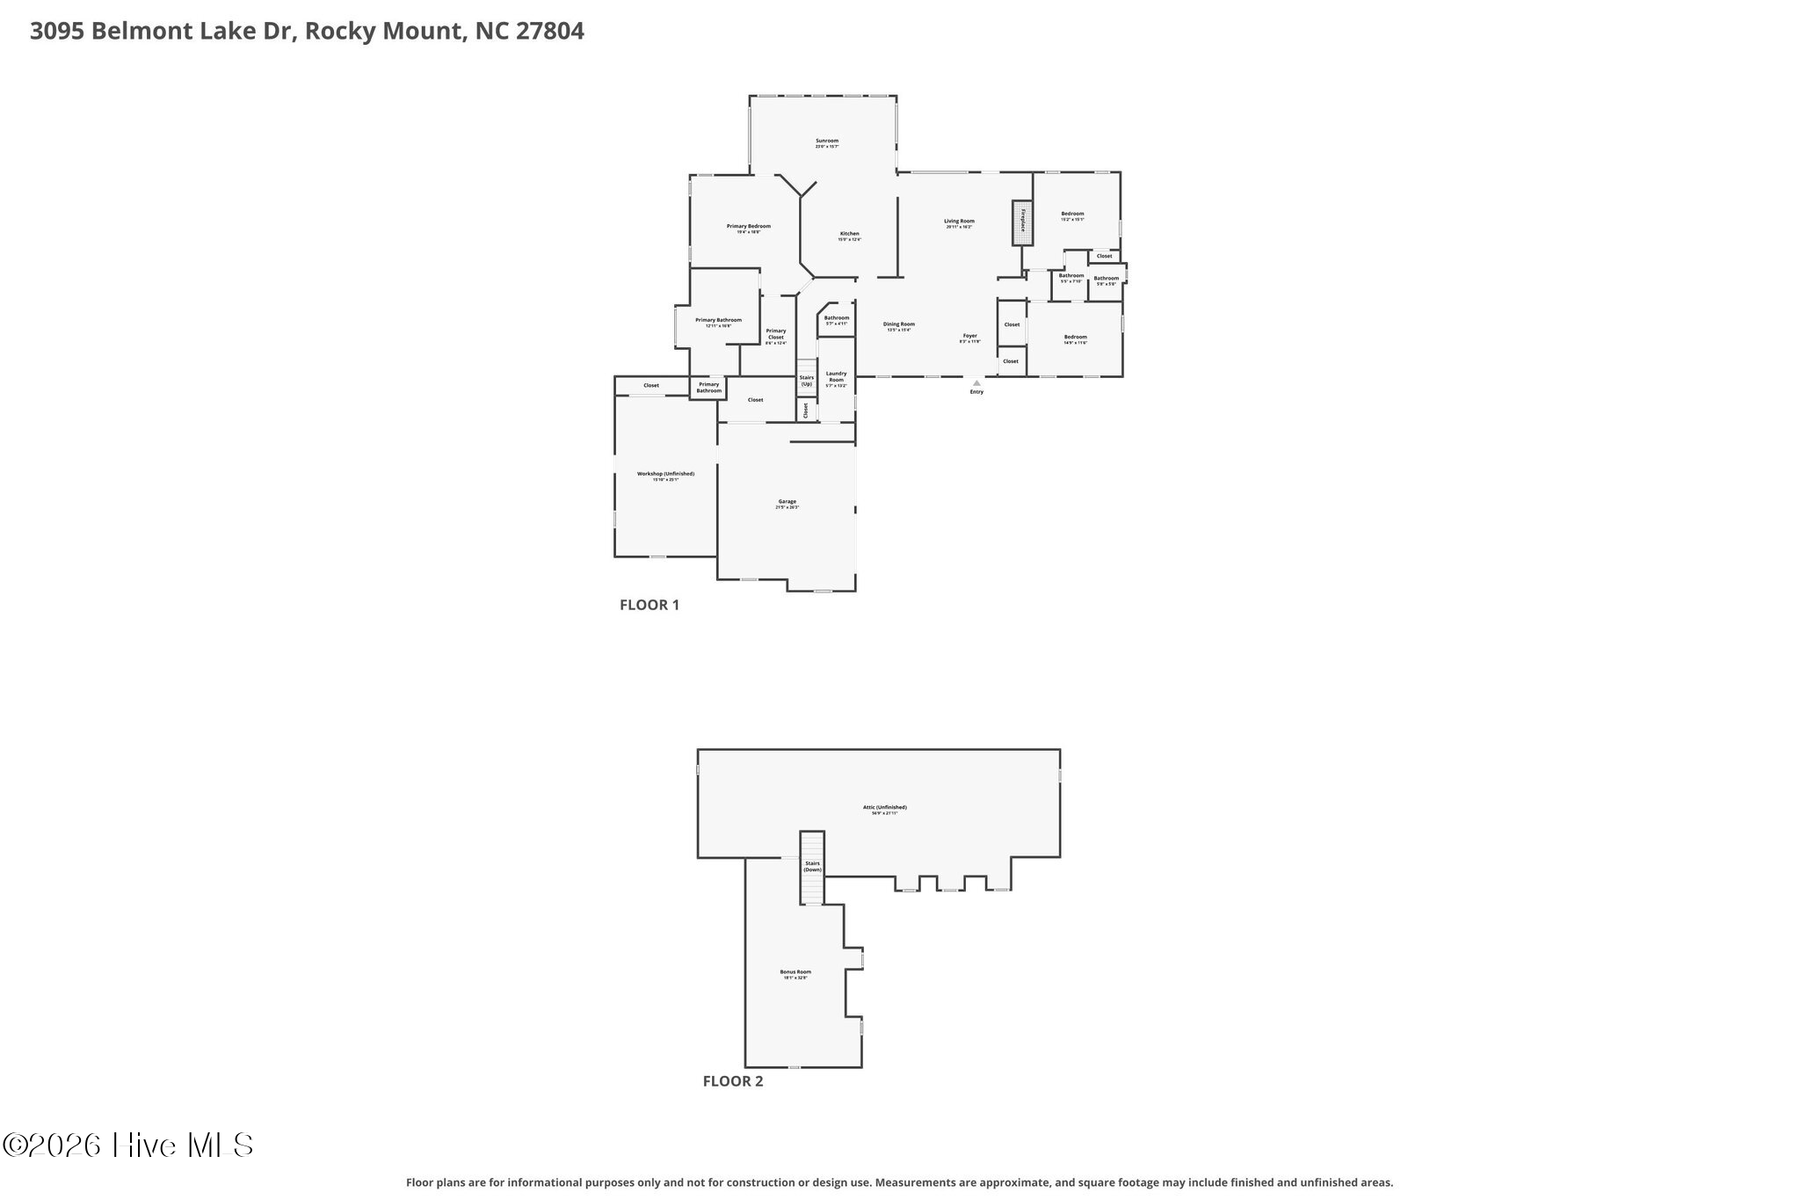
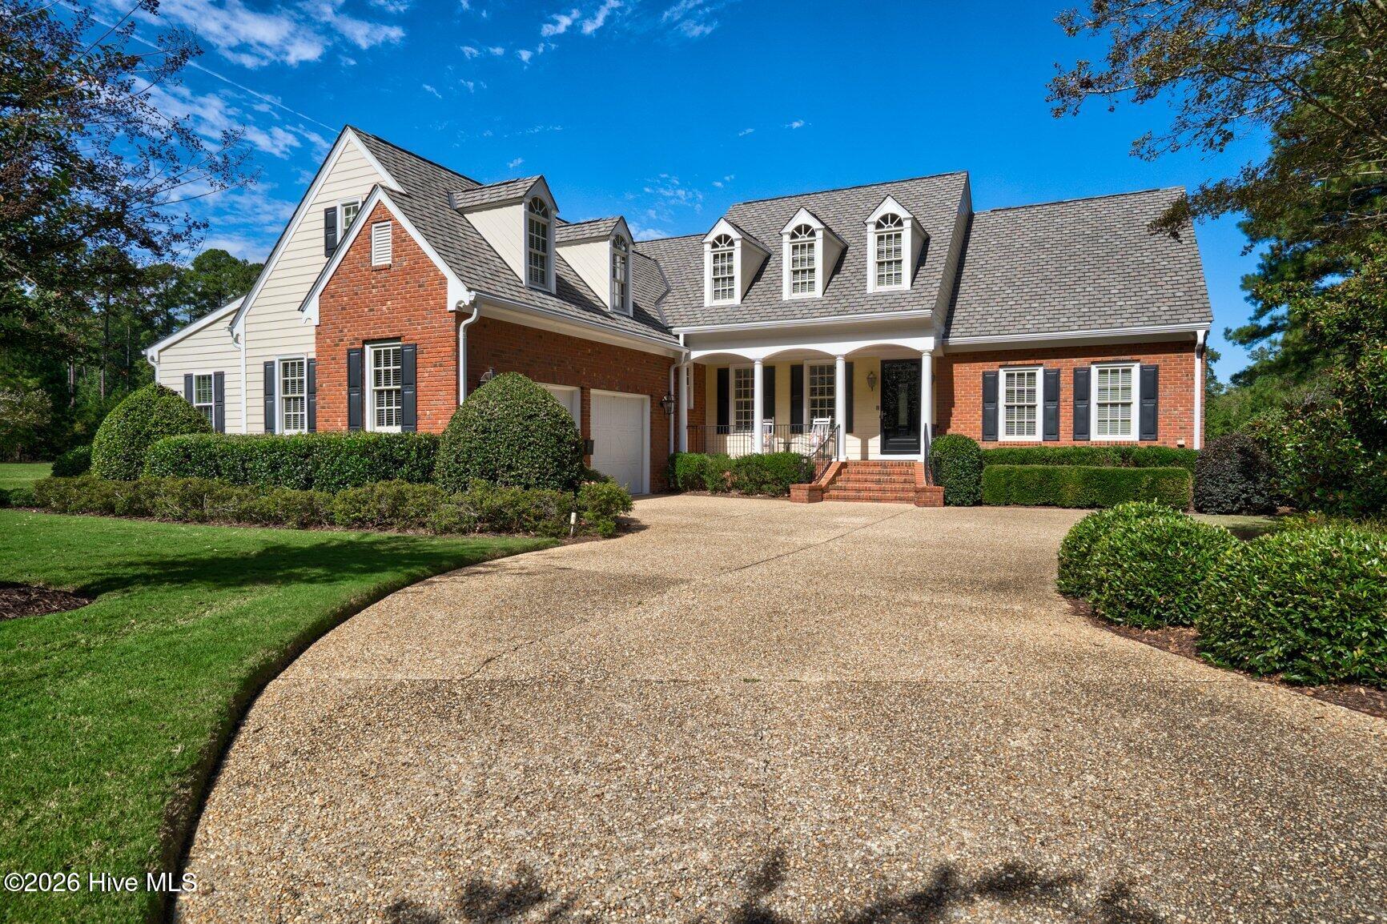
WELCOME TO LUXURY LIVING AT IT'S FINEST! This CUSTOM BUILT home with EXQUISITE ARCHITECTUAL DESIGN and PREMIUM finishes is a homeowner's PARADISE. From the Circular Driveway to the Entrance of the home you will be AMAZED. Enter the home and see Heavy Molding, Arched Doorways, Columns, Vaulted ceiling, Built In's, Stunning Dining Room Fixture, and Gorgeous windows with Plantation Shutters and Imagine Calling this YOUR home. The flow of the home gives a feel of COZY with a Flair of EXTRAVAGENCE. The HEART of the home is PRIMARY living space ALL on Main Level. The Chef's Culinary Kitchen has EVERYTHING a Gourmet Chef would ever need. Custom Cabinetry. All Appliances are THERMADORE built in that includes Refrigerator, Dishwasher, Wall Oven, Warming Tray, Microwave, Wine and Beverage Cooler, and 5 Gas burner stovetop. Undercabinet Lighting, Amazing Island with plenty of prep space and Opens to a Florida like Sunroom. Great Space for upscale entertaining or casual morning coffee. Home also features SURROUND SOUND. The Primary Bedroom is on MAIN level and features a Spa Like Ensuite with HEATED Whirlpool, Tile walk in shower, Built in Cabinetry. Upstairs Offers a Recreational Bonus Room with OFFICE space. An Expandable walk in Attic for TONS of storage. When walking through the 2 vehicle garage you will discover an epoxy floor, storage room, and an ADDITIONAL 419 sq. ft. WORKSHOP that was added that is HEATED/COOLED with 3 Entrance/Exit Doors. The LUXURY feel to this home extends to outdoors. There's a professionally landscaped yard that presents Natural Beauty along with a Composite Deck that offers Motorized LED ILLUMINATED Awning, HOT TUB, and Gas grill. Enjoy Sunsets, Cool Breezes, and a manicured 13th tee and fairway VIEWS. Lot 94 was purchased and combined so Lot size is almost an acre an offers more private feel. Lot 94 is buildable and can be subdivided out. Water and Sewer is available to the lot. So many EXTRA FEATURES with this property. Also enjoy a Clubhouse Membership that offers Indoor/Outdoor Saltwater Pool, Billiards Room, Kitchen/Dining Area, Fitness Center with Showers and Lockers, and 18 Hole State of the Art Gold Course. Call me TODAY to take a PRIVATE TOUR and SEE all this home has to offer!!
Property Details
Interior & Exterior
Interior Features
Exterior Features
Schools
Tax & Assessment
MLS# 100610840 · HIVE MLS via SourceRE · Last updated: October 20, 2026 at 4:31 PM UTC. Information deemed reliable but not guaranteed. © 2026 Horizon Realty Group.