


Active
3578 Spring Mill Trail Road
Rocky Mount, NC 27804 · Nash County
$409,900
Was $420,000
- Price Reduced
- 2-Car Garage
Saved -- 3 homes on your list.
View list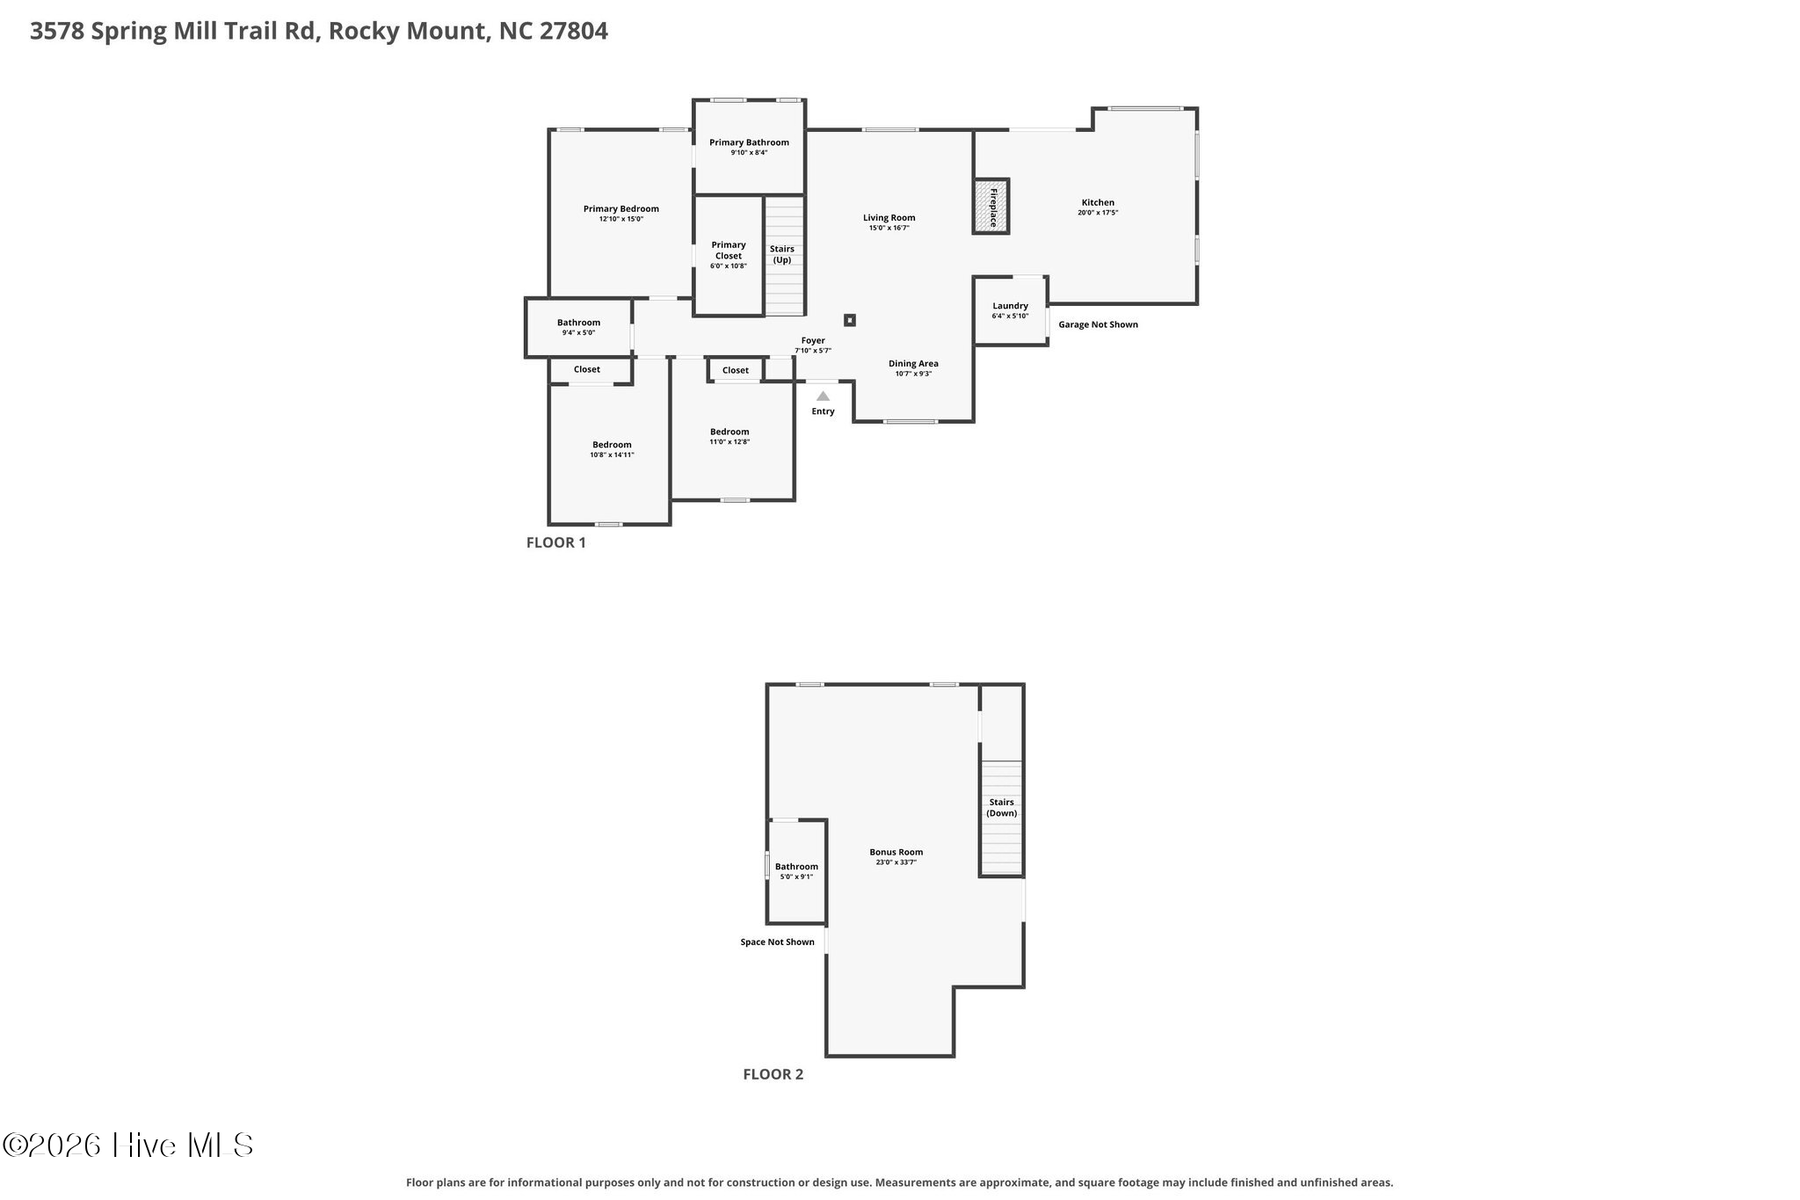
About This Home
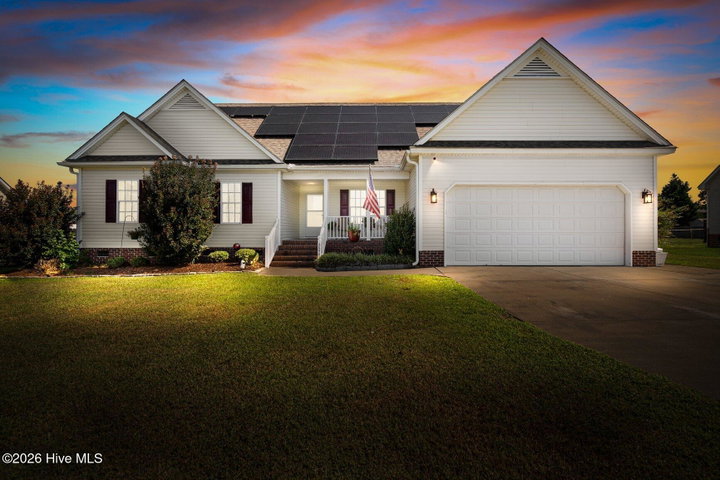
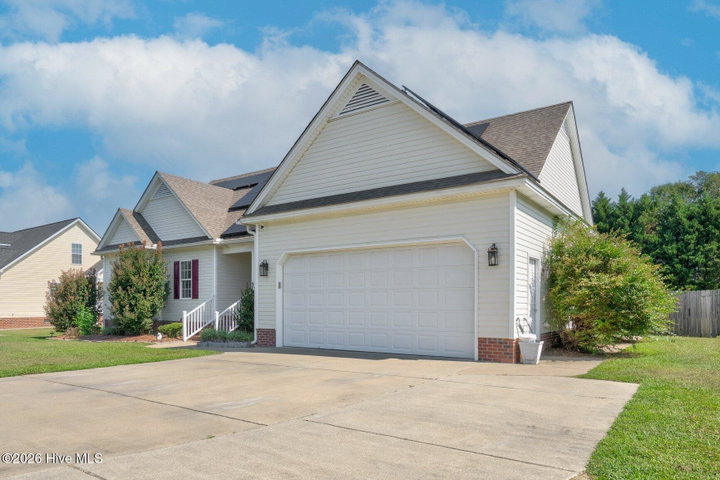
Let the solar panels go to work! This spacious home offers the rare combination of meaningful updates, comfortable everyday living, and a backyard designed to feel like your own private retreat.
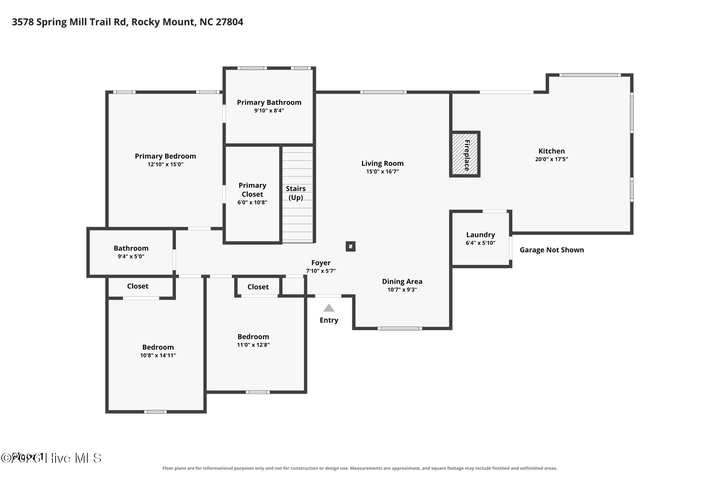
All three bedrooms are conveniently located on the first floor, with hardwood and LVP flooring, high ceilings, recessed lighting, a granite kitchen with center island, and a double-sided gas fireplace connecting the main living spaces. The primary suite offers a soaking tub and walk-in shower, while two full baths have been renovated for a fresh, updated feel. Upstairs adds flexible bonus space, another full bath, and HUGE walk-in storage.
Outside, the owners transformed the backyard into a true stay-at-home destination with an in-ground saltwater pool and concrete surround, gazebo with electric service, Trex decking, fenced yard, sod, and landscaped pathways. Whether it is summer afternoons by the pool, dinner on the deck, or a quiet evening under the gazebo, this is a space made to be enjoyed.
Just as important are the major improvements already completed. The roof was replaced in 2019, a new HVAC system was installed in 2023, and the solar panel system was added in 2023. Hardwood flooring was added in the living room and luxury vinyl plank in the primary bedroom in 2024. Additional improvements include gutter guards, insulated garage door, professionally cleaned and treated ductwork, updated landscaping, and fresh interior paint.
The owners made these improvements with plans to stay--investing in the home for long-term enjoyment rather than simply preparing it for sale. The next owner now gets to enjoy the benefit of that care from day one.
Price History
- Original list price$420,000
- Current list price$409,900Reduced by $10,100
Property Details
Land & Farm
Location
Directions to this home (opens in a new tab)Drive from this home
- Hospital ERNash General HospitalRocky Mount (directions from this home, opens in a new tab)
- GroceryPiggly WigglyNashville (directions from this home, opens in a new tab)
- Walmart / TargetWalmart SupercenterNashville (directions from this home, opens in a new tab)
- Commercial airportPitt-Greenville Airport (PGV)Greenville (directions from this home, opens in a new tab)
Destinations verified Nov 1, 2026. Directions open in your maps app.
Interior & Exterior
Interior Features
Schools
Assignments as entered by the listing agent; confirm with the school district. Each school's results: NC School Report Cards.
Tax & Assessment
Monthly Costs
$2,577/mo estimated
Includes principal and interest, property tax and homeowners insurance, with 20% down at 7.24% for 30 years.
Adjust the numbers
- Principal and interest
- $2,235
- Tax bill per MLS (2026)
- $222
- Homeowners insurance (estimate)
- $120
- PMI (under 20% down)
- $0
- Estimated monthly
- $2,577
Tax is the bill the listing agent entered on the MLS; a sale can change the assessment. Flood insurance is not included; get a quote for this address. An estimate, not a loan offer.
Starts at 7.24%, the Freddie Mac PMMS 30-year fixed average for the week of Oct 29, 2026. An example, not a quote: enter your lender's rate.
Similar homes nearby
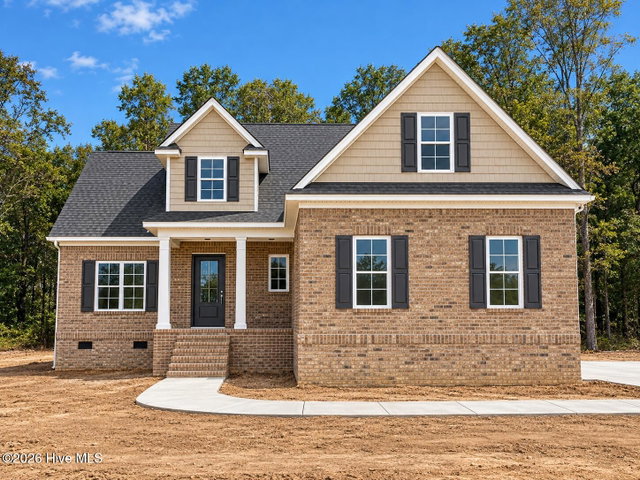 Pending$409,900$187/sq ft3 bd·3 ba·2,190 sq ft·1.64 ac3934 Carriage Woods Court, Rocky Mount, NC 27804Year Built: 2026
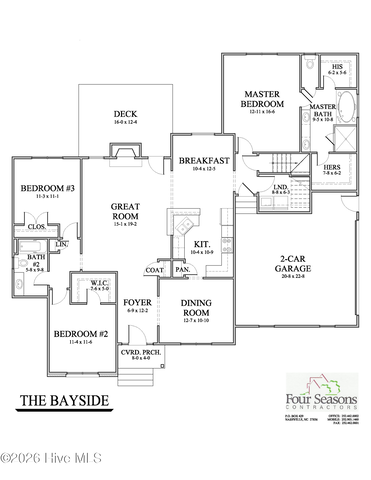 Pending$409,900$218/sq ft3 bd·2 ba·1,877 sq ft·1.00 ac3956 Carriage Woods Court, Rocky Mount, NC 27804Year Built: 2026
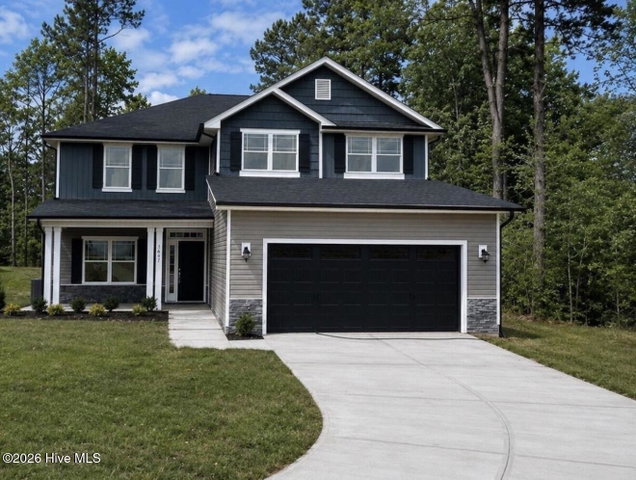 Pending$406,600$155/sq ft5 bd·4 ba·2,628 sq ft·0.31 ac1043 Longneedle Street Lot 27, Rocky Mount, NC 27804Year Built: 2026
MLS# 100601211 · HIVE MLS via SourceRE · Last updated: October 2, 2026 at 7:41 PM UTC. Information deemed reliable but not guaranteed. © 2026 Horizon Realty Group.