

Active
3832 Green Pastures W, Battleboro, NC 27809
Battleboro, NC 27809 · Nash County · Subdivision: Shepherds Way
Saved -- 3 homes on your list.
View list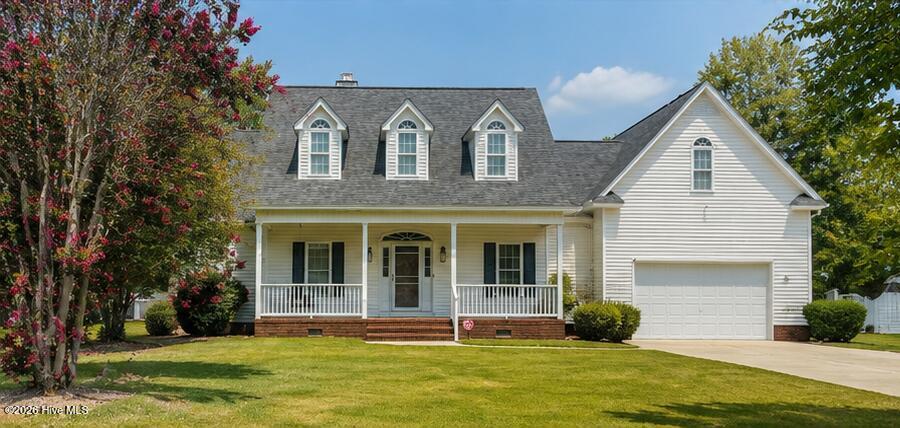
About This Property
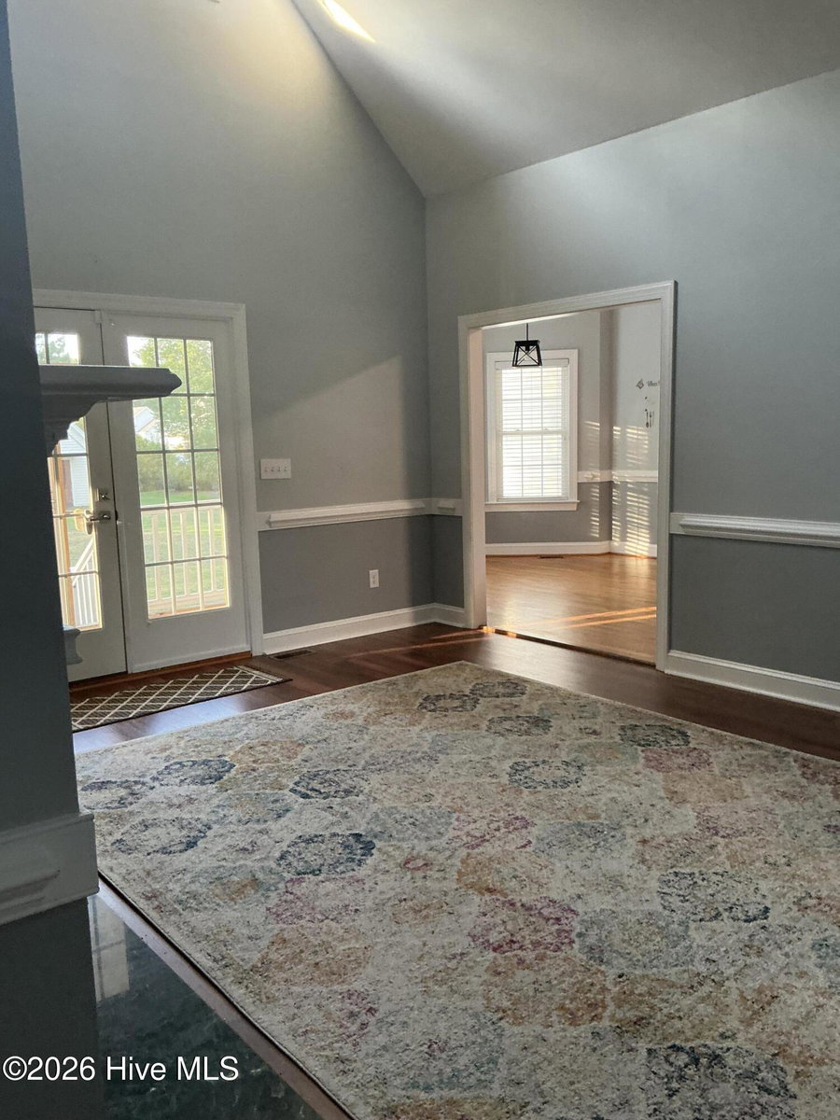
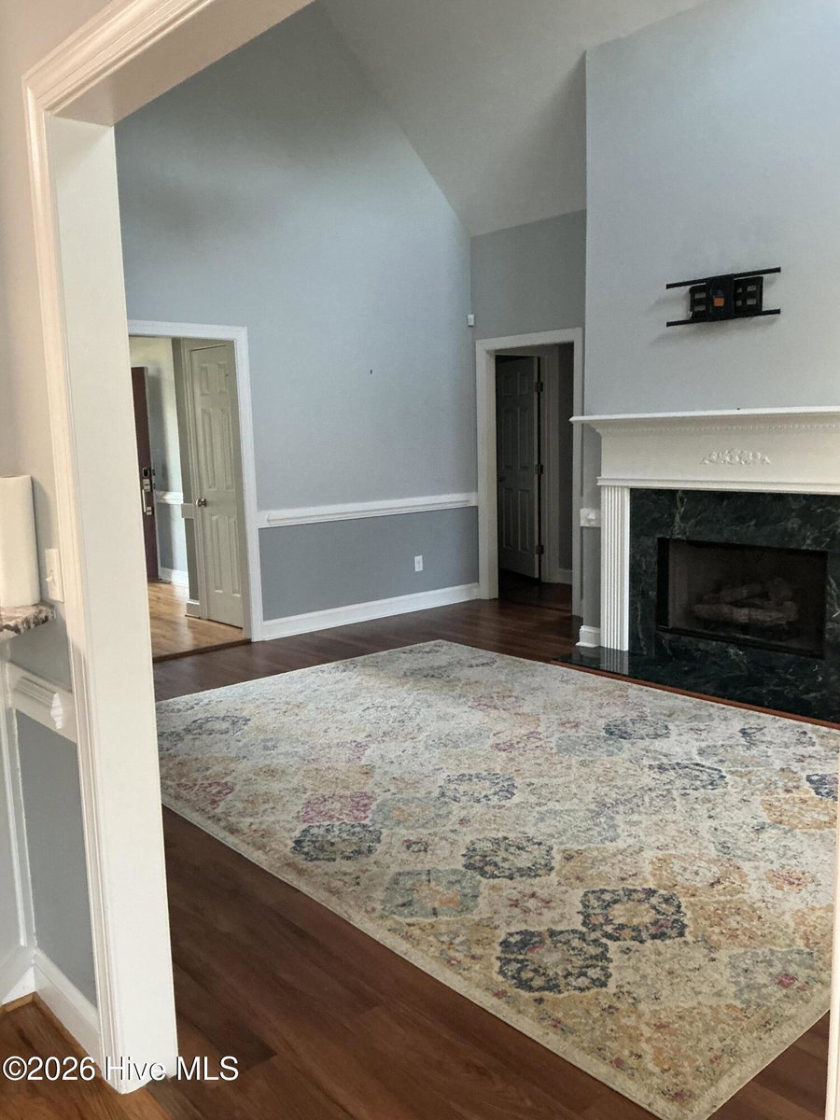
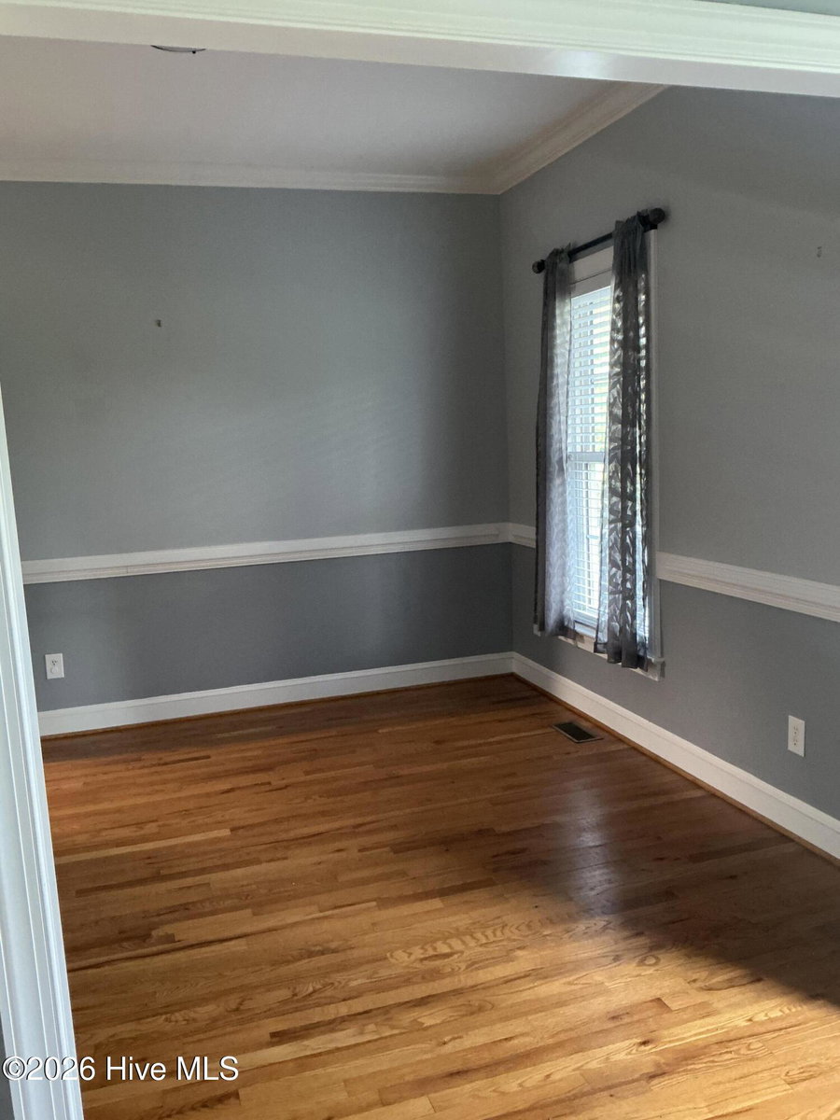
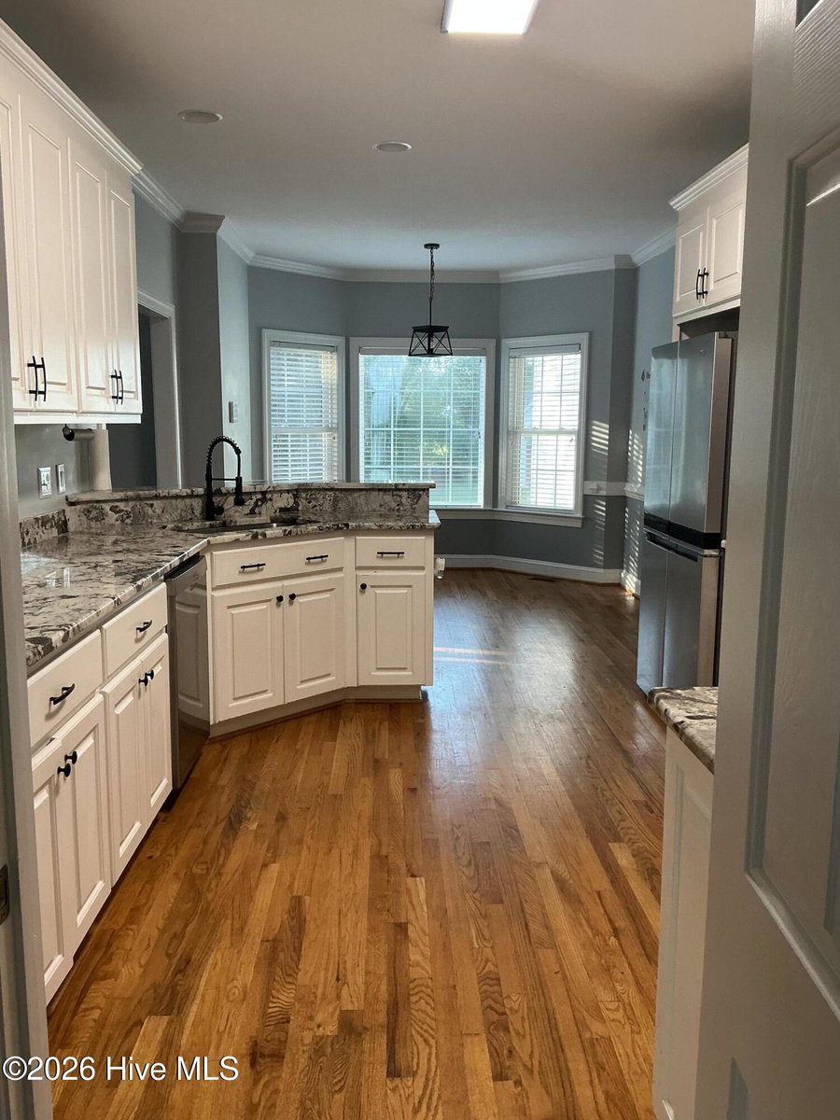
Motivated Seller • USDA Eligible • Seller Relocating! Welcome to 3832 Green Pastures! This maintained home features a desirable split-bedroom floor plan with a main-level primary suite tucked privately behind the attached two-car garage. Two additional bedrooms and a full bath are located on the opposite side of the home, separated by the spacious great room and kitchen. The home offers a formal dining room, a spacious great room, and a well-appointed kitchen with a breakfast area, creating a comfortable space for everyday living and entertaining. Upstairs features a bonus room, flex room, and an additional full bath, providing endless possibilities for a home office, media room, guest suite, or recreation space. Enjoy the covered back porch overlooking the spacious backyard and detached storage building. The seller is relocating and motivated to sell. Qualified buyers may take advantage of USDA financing eligibility. Don't miss this opportunity--schedule your showing today!
Price History & Market Timeline
Property Details
Interior & Exterior
Interior Features
Exterior Features
Schools
Tax & Assessment
MLS# 100586719 · HIVE MLS via SourceRE · Last updated: October 5, 2026 at 6:45 AM UTC. Information deemed reliable but not guaranteed. © 2026 Horizon Realty Group.