

Active
3918 Caitlin Drive, Battleboro, NC 27809
Battleboro, NC 27809 · Nash County · Subdivision: Chesney Glen
Saved -- 3 homes on your list.
View list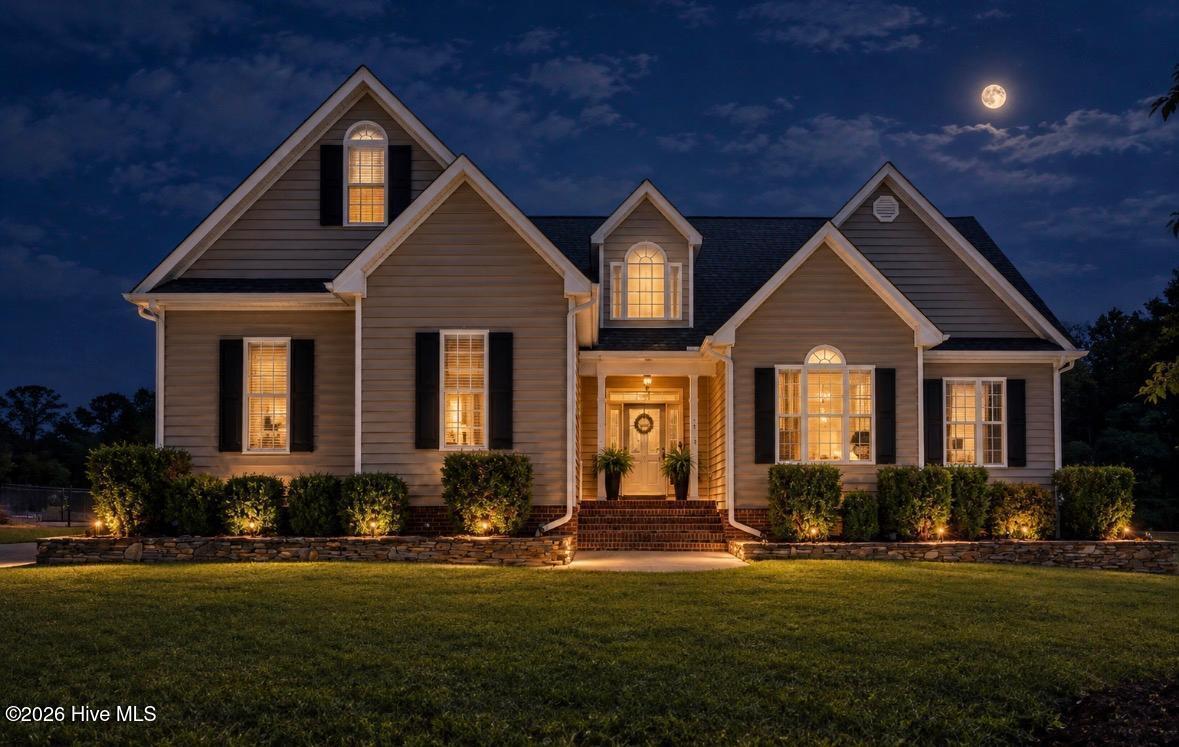
About This Property
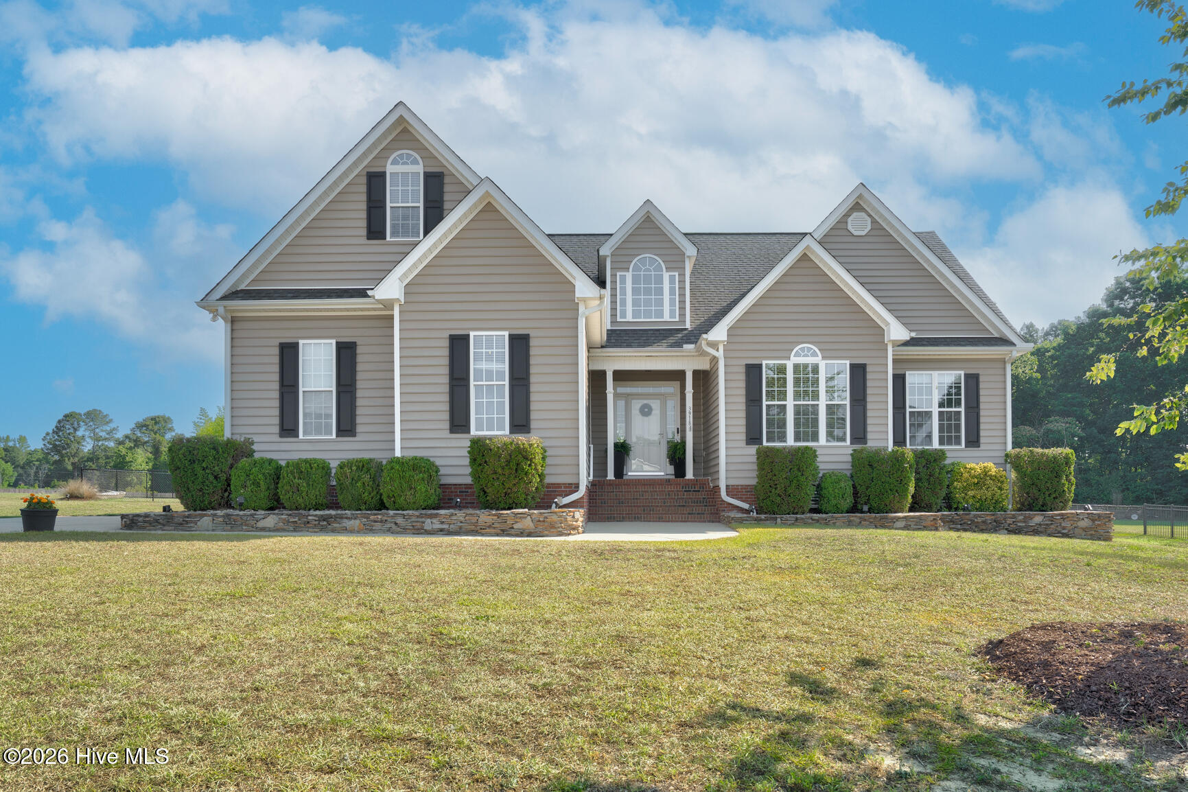
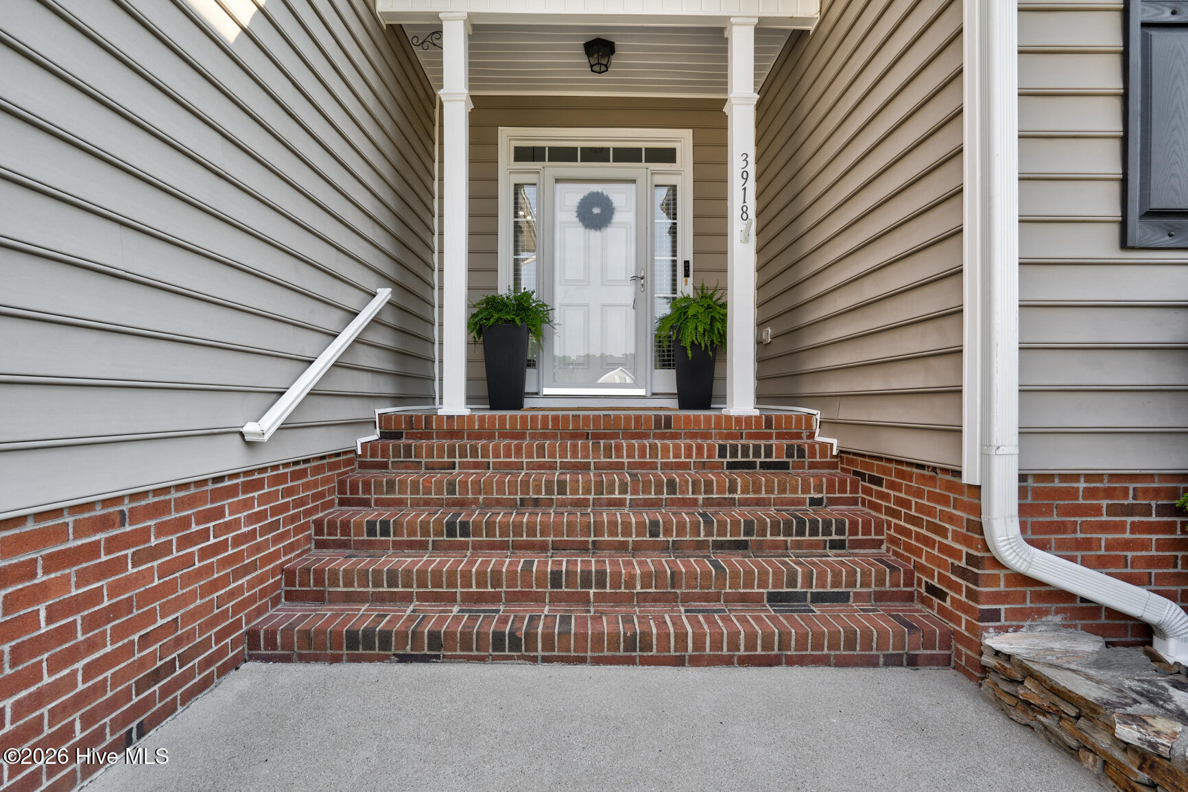
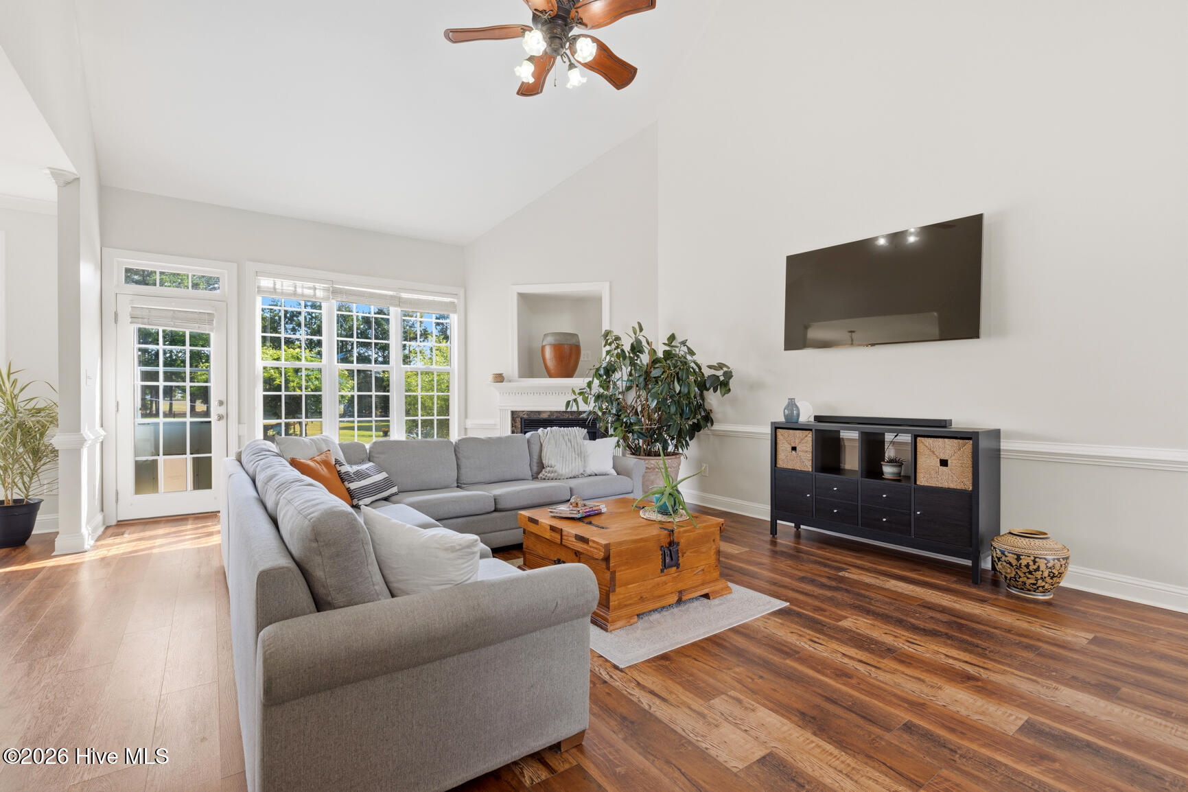
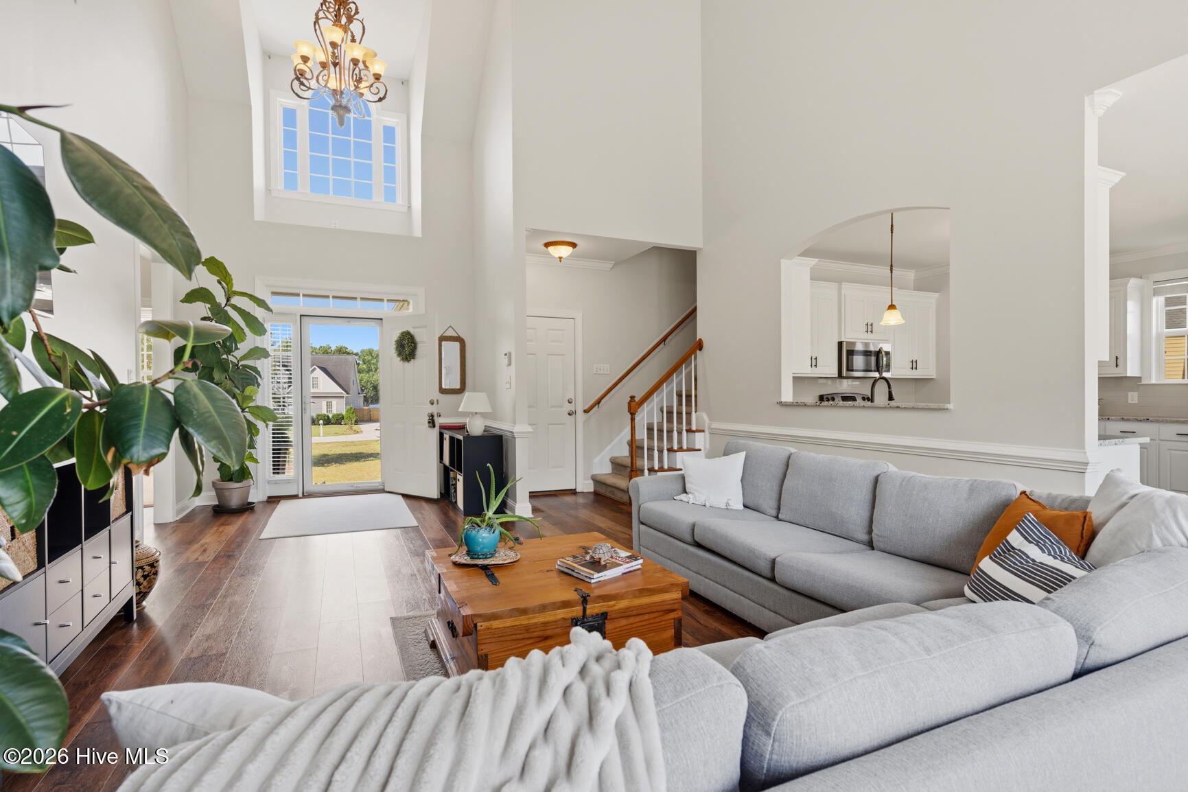
NEW ROOF 2023 -2024. RECENT Heat Pump 2019. Septic just cleaned/inspected 2026. Seller Offering a HOME WARRANTY. Vinyl siding, Double Attached Garage. Stone landscaping wall in front, Fenced Rear yard (Black Vinyl Coated chain link and three gates) hot tub, and HUGE deck for ENTERTAINING. Duke Progress Energy for lower utility bills. MOVE IN READY! Fresh paint, new LVP flooring, NEW carpet in 3 bedrooms downstairs, granite in Eat-in kitchen with tile backsplash, stainless appliances. (WASHER, DRYER, FRIDGE, remain as well as 55 inch TV in Den!) THREE BEDROOMS down, Fourth Bedroom up (Septic for 4 Bdrms) PLUS, large BONUS! THREE BATHS! Large laundry ROOM with plenty of cabinetry. Den with Cathedral Ceilings Back yard goes well beyond the fence with a GARDEN AREA, Volleyball Area, Covered Gazebo for sitting on breezy Summer Nights. Beautiful Goldfish Water fountain Pond. Herb Garden, Several Varieties of Bamboo are cultivating as well. USDA qualified. Red Oak Schools. You will LOVE the wildflower garden in the backyard. A Red Oak DREAM come TRUE!
Price History & Market Timeline
Property Details
Interior & Exterior
Interior Features
Schools
Tax & Assessment
MLS# 100580232 · HIVE MLS via SourceRE · Last updated: October 20, 2026 at 7:16 PM UTC. Information deemed reliable but not guaranteed. © 2026 Horizon Realty Group.