

Active
3920 Carriage Woods Court, Rocky Mount, NC 27804
Rocky Mount, NC 27804 · Nash County · Subdivision: Carriage Woods
Saved -- 3 homes on your list.
View list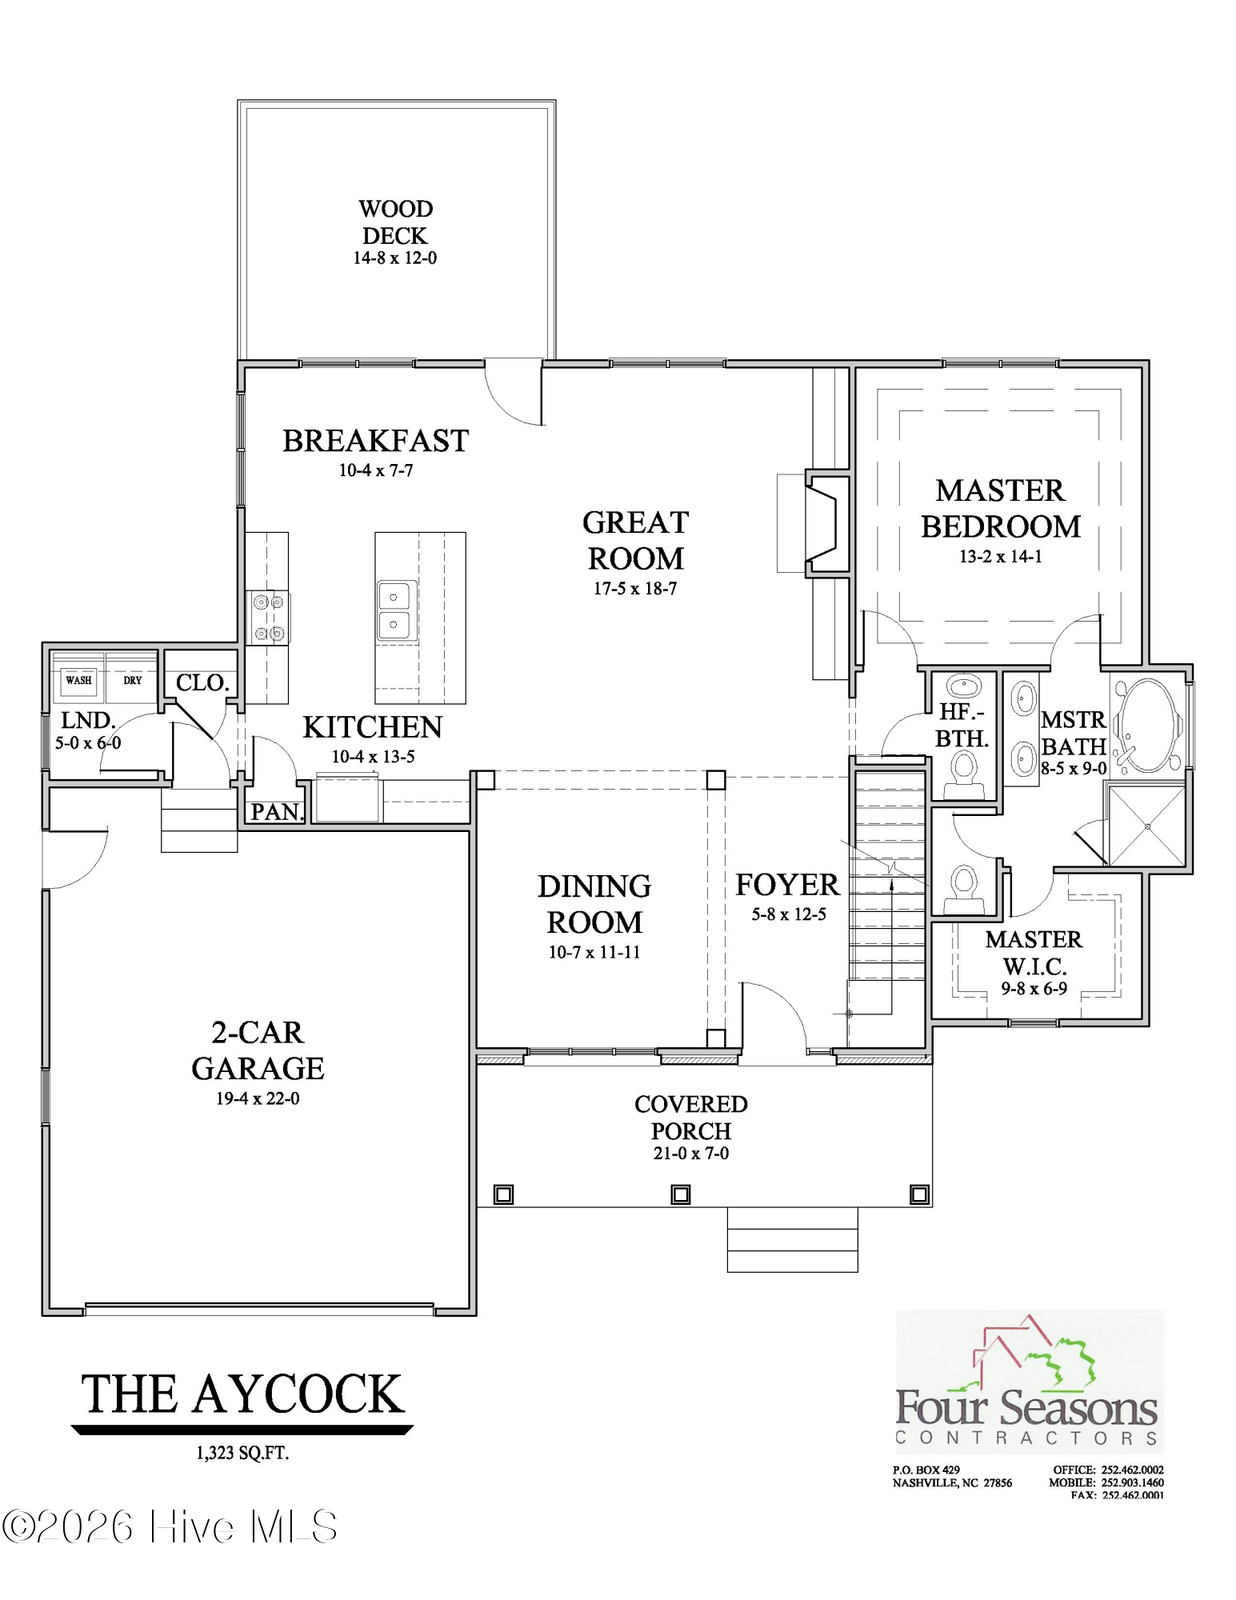
About This Property
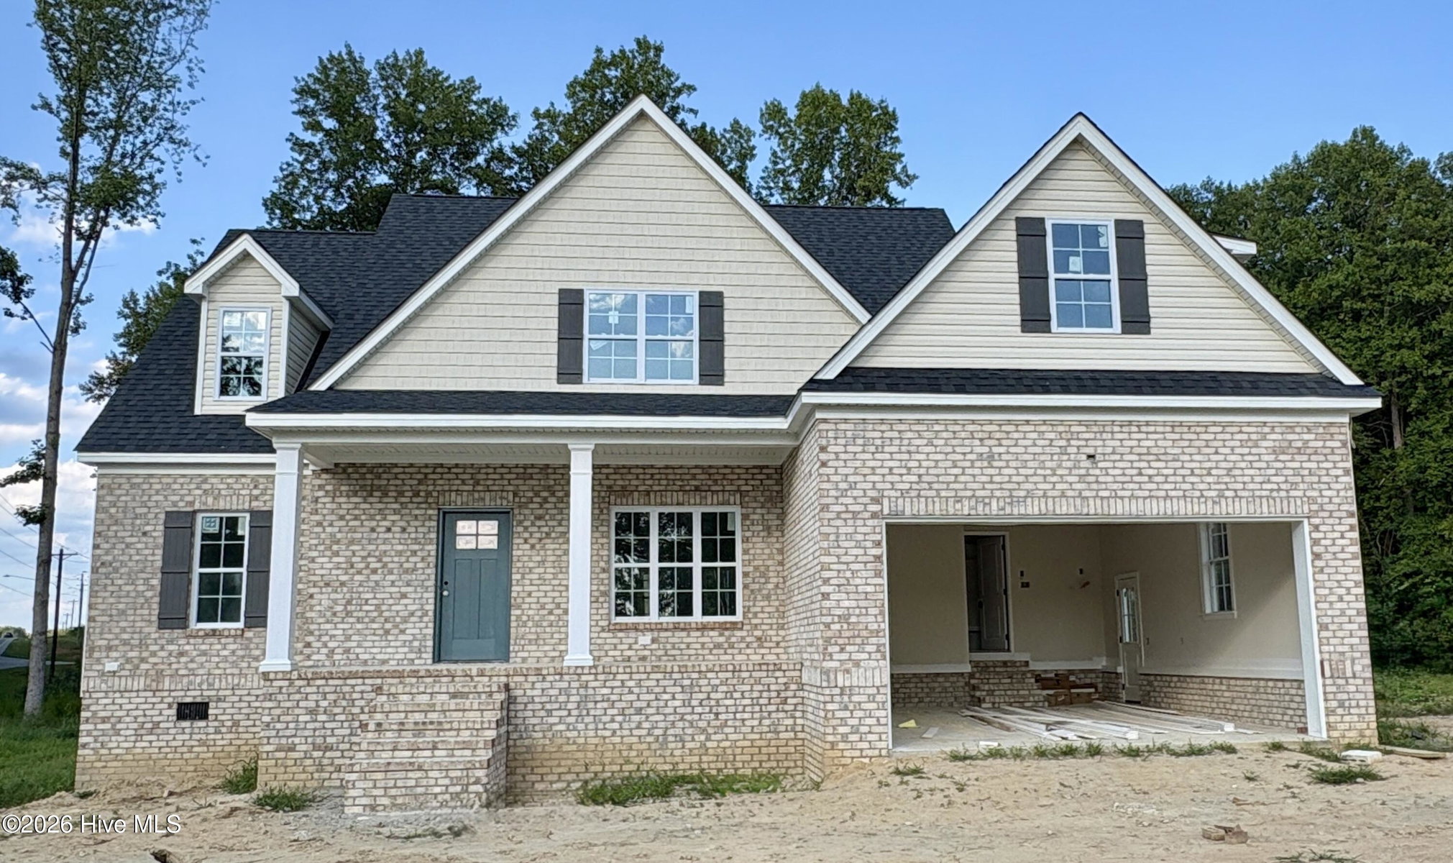
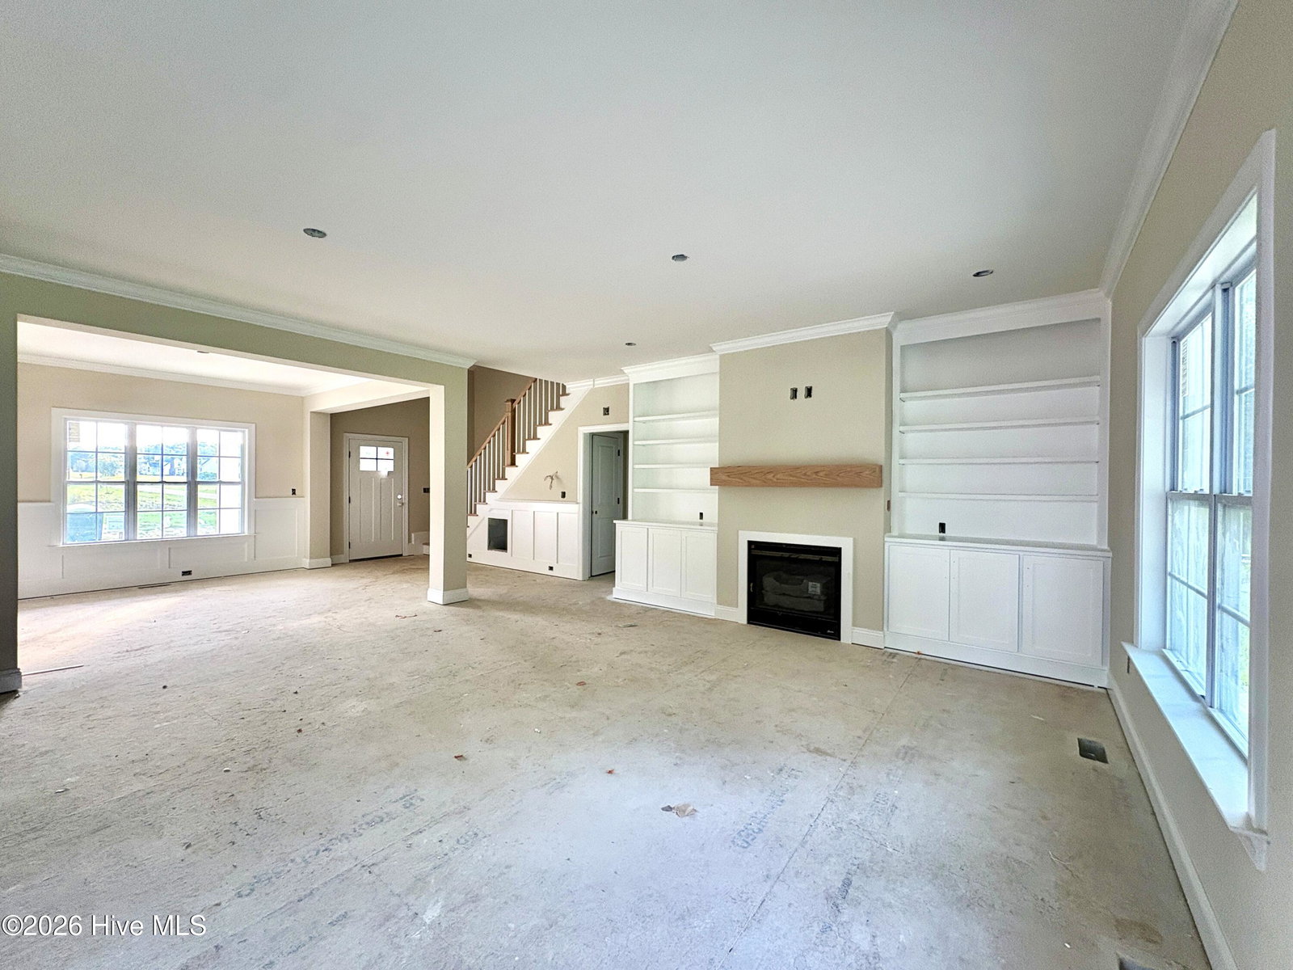
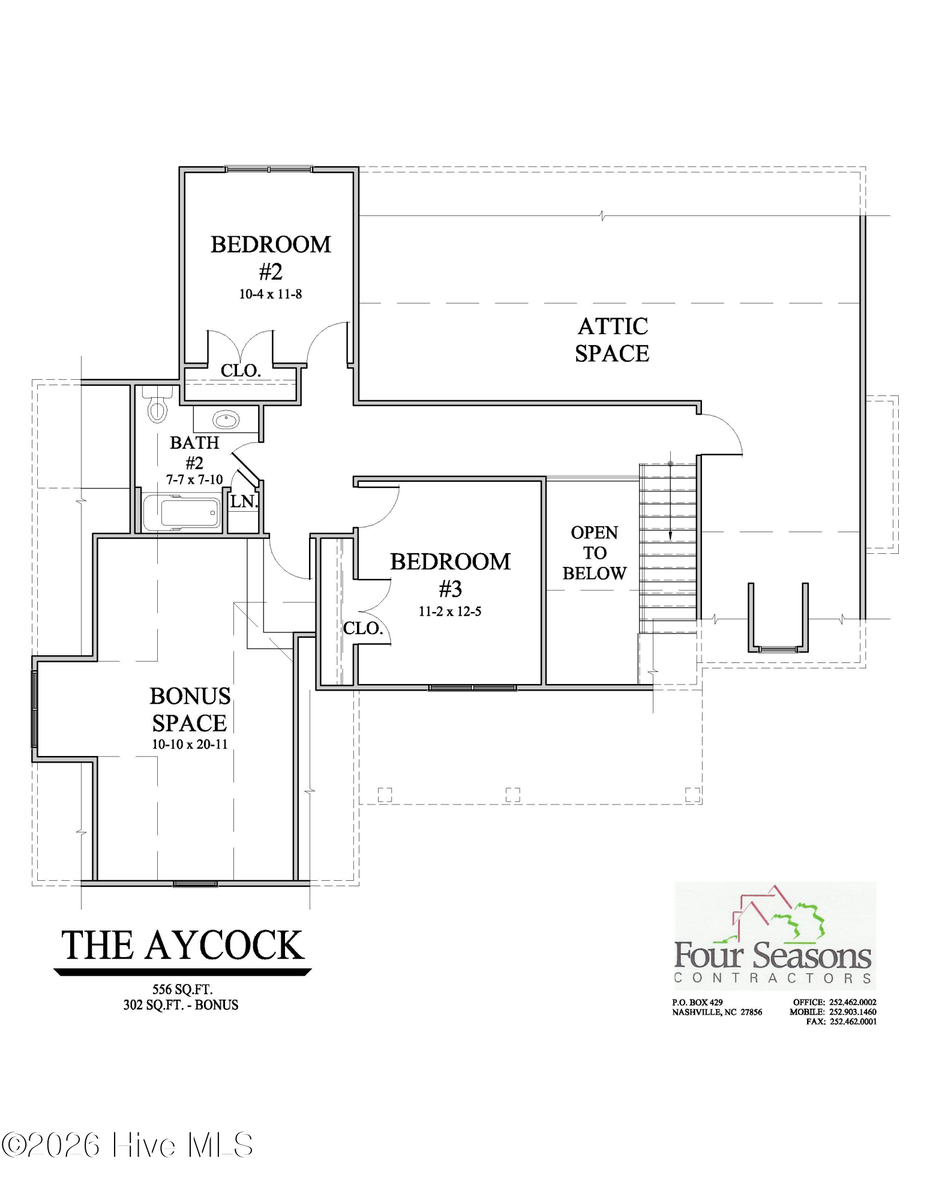
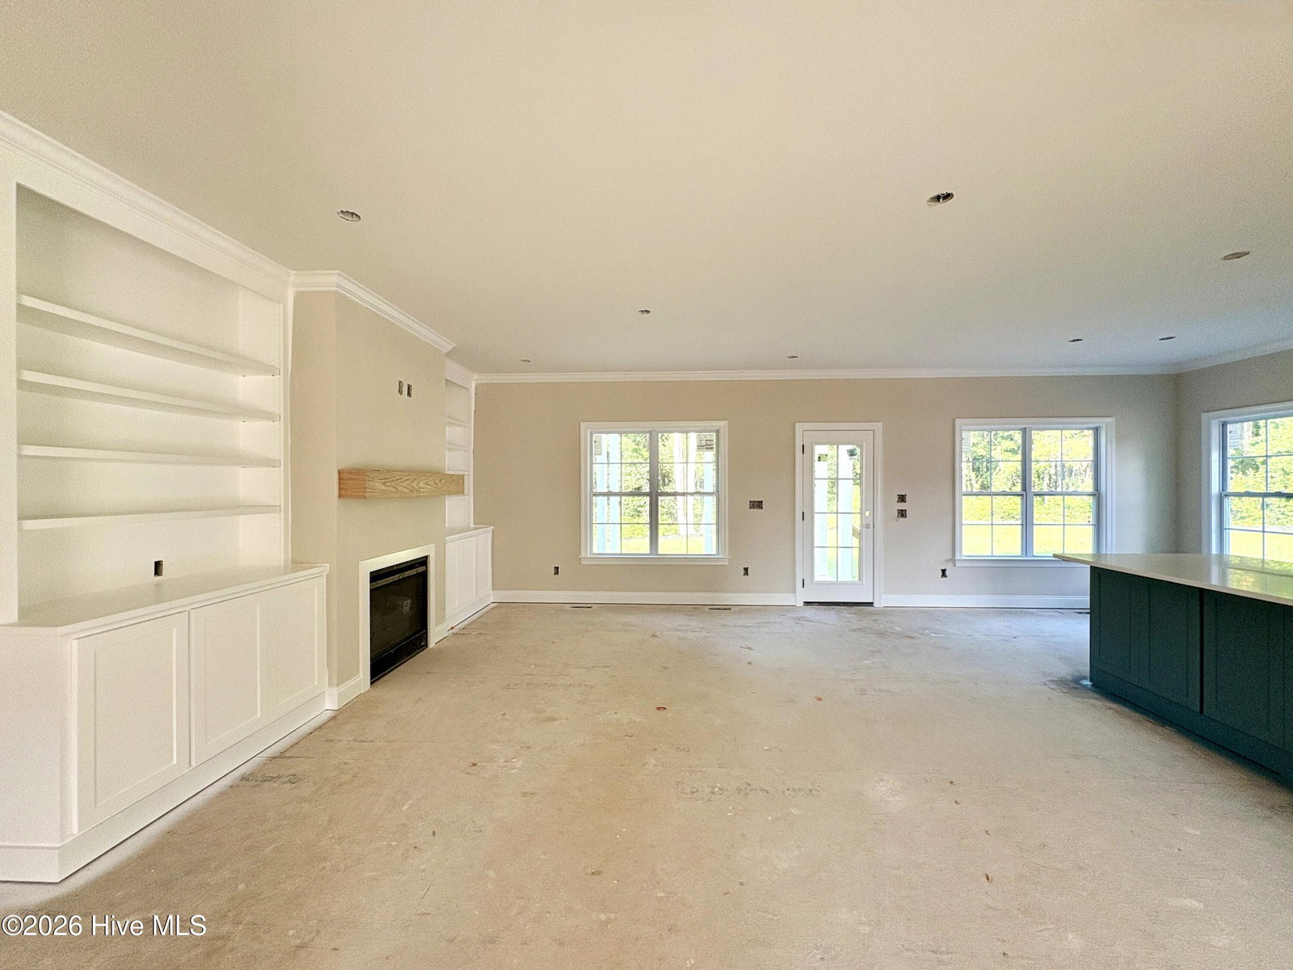
Stunning custom-crafted new construction home on a spacious 1.49 acre lot with no city taxes! This home is loaded with upgrades and designed with today's top trends in mind. The gourmet kitchen features ceiling-height custom cabinetry, quartz countertops, large island, upgraded stainless appliances, and under-cabinet lighting. Spacious great room with gas fireplace and built-in bookcases. Separate formal dining area with custom wainscoting adds elegant character. The first-floor primary suite offers a luxurious tile walk-in shower, garden tub, double vanities, private water closet, and walk-in closet. Upstairs: Bedrooms 2-3, full bath, completed bonus is also perfect for 4th bedroom, office, home gym, or media room. Laundry room and mud bench/drop zone ideal for organizing coats, bags, and shoes all on the first floor. 2-car attached garage included. Enjoy peaceful county living just minutes from shopping, dining, medical facilities, and schools. Don't miss this opportunity to own a turnkey home with modern finishes and room to roam! Restrictive Covenants & HOA dues TBD.
Price History & Market Timeline
Property Details
Interior & Exterior
Interior Features
Exterior Features
Schools
MLS# 100574708 · HIVE MLS via SourceRE · Last updated: September 2, 2026 at 3:58 AM UTC. Information deemed reliable but not guaranteed. © 2026 Horizon Realty Group.