

Active
3934 Carriage Woods Court, Rocky Mount, NC 27804
Rocky Mount, NC 27804 · Nash County · Subdivision: Carriage Woods
Saved -- 3 homes on your list.
View list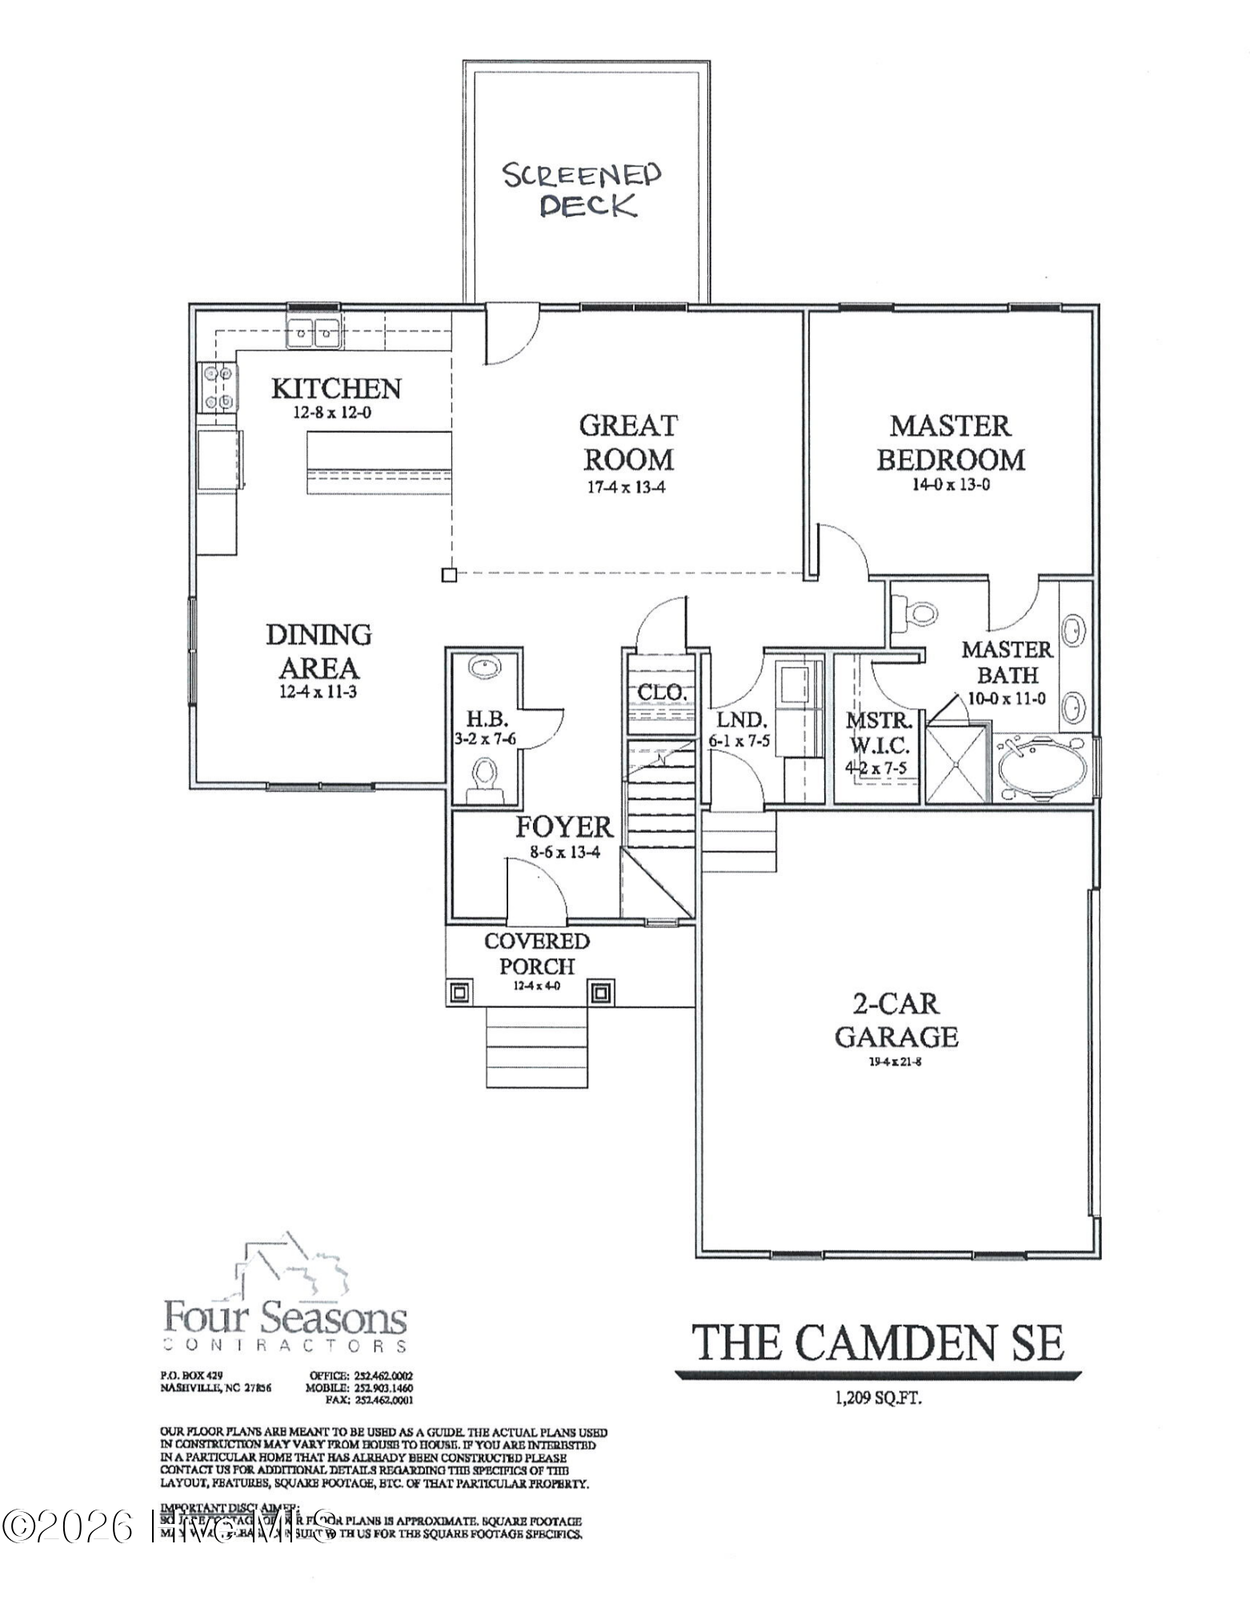
About This Property
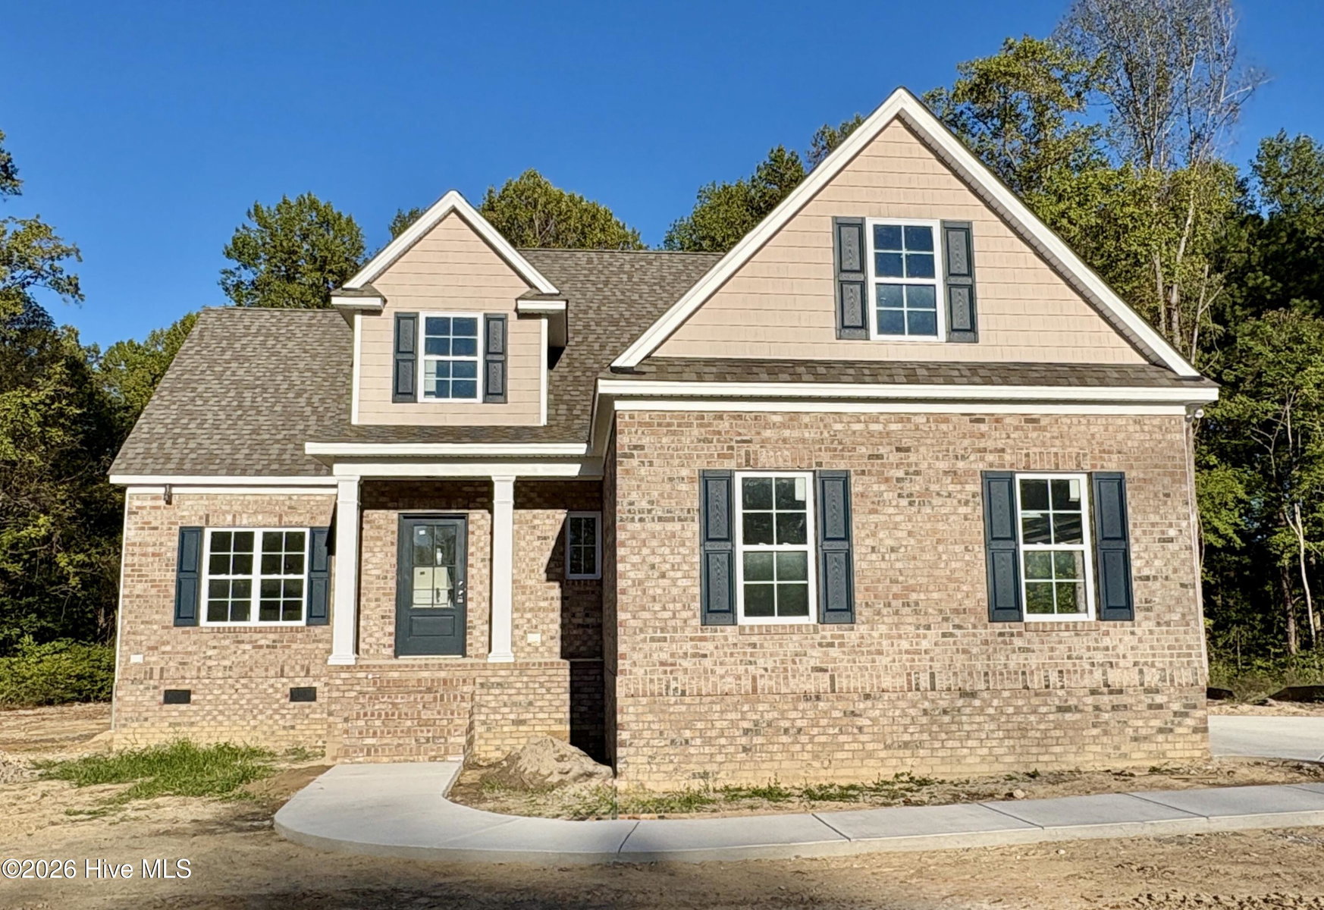
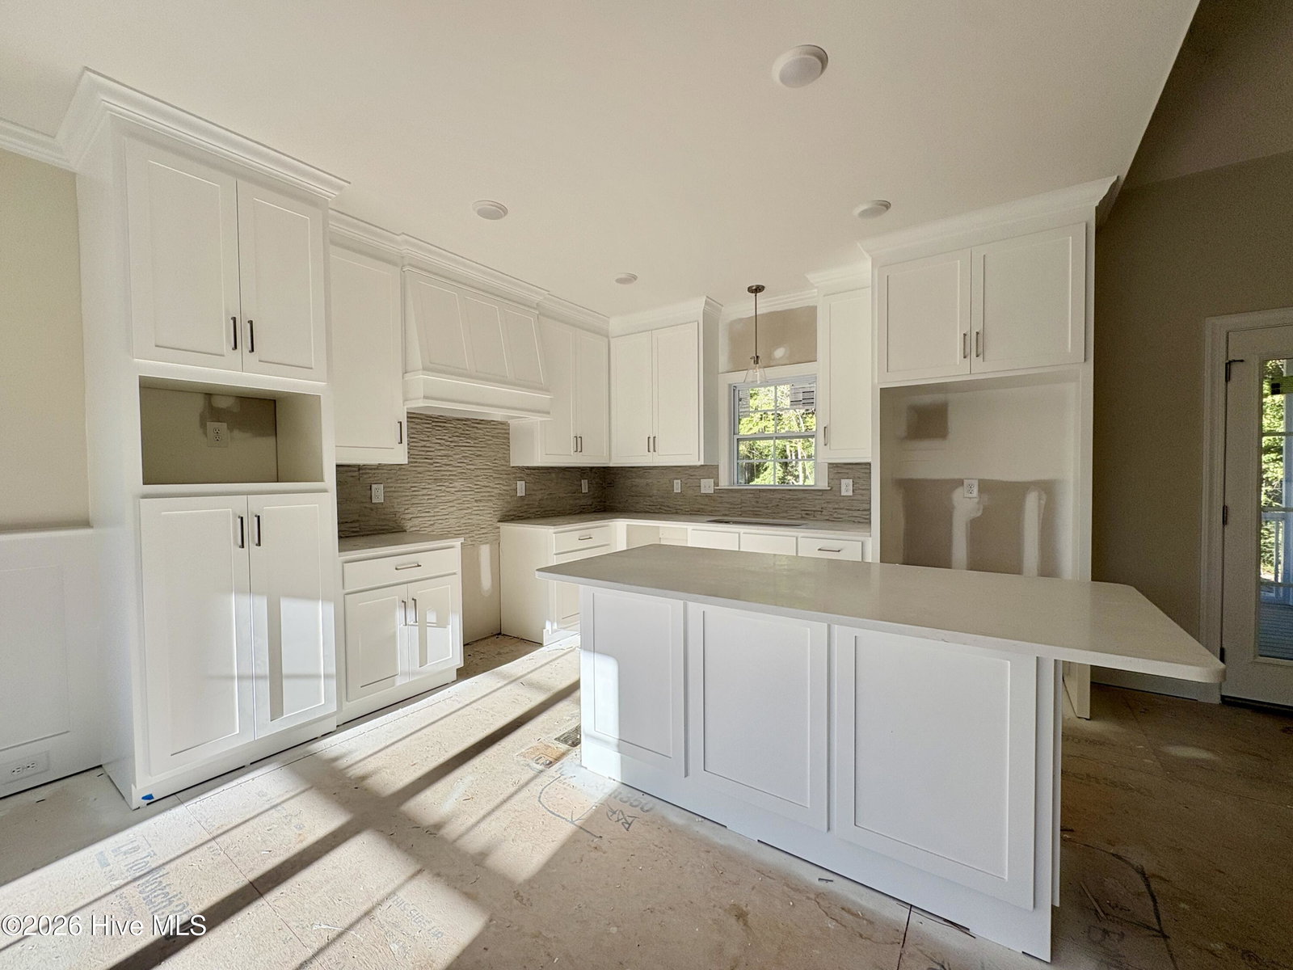
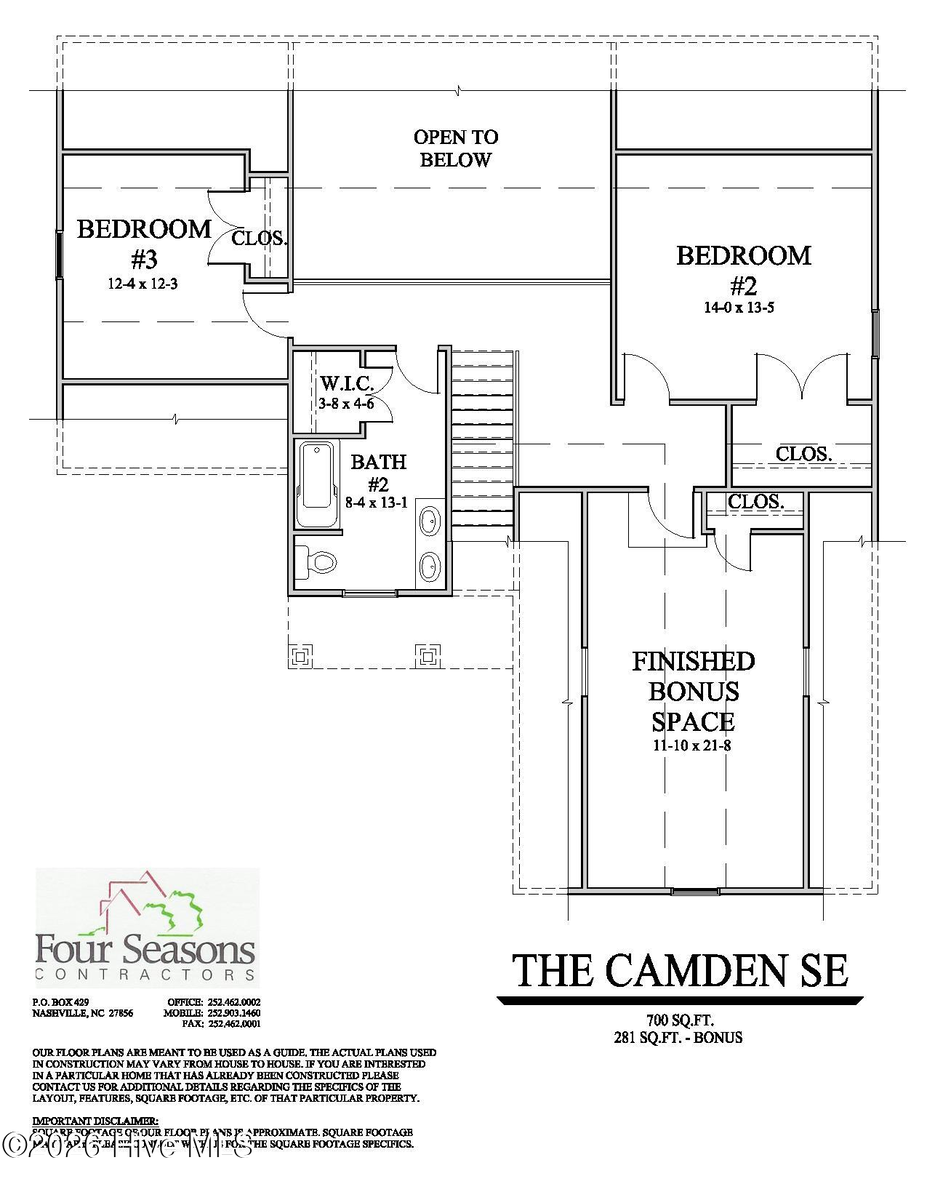
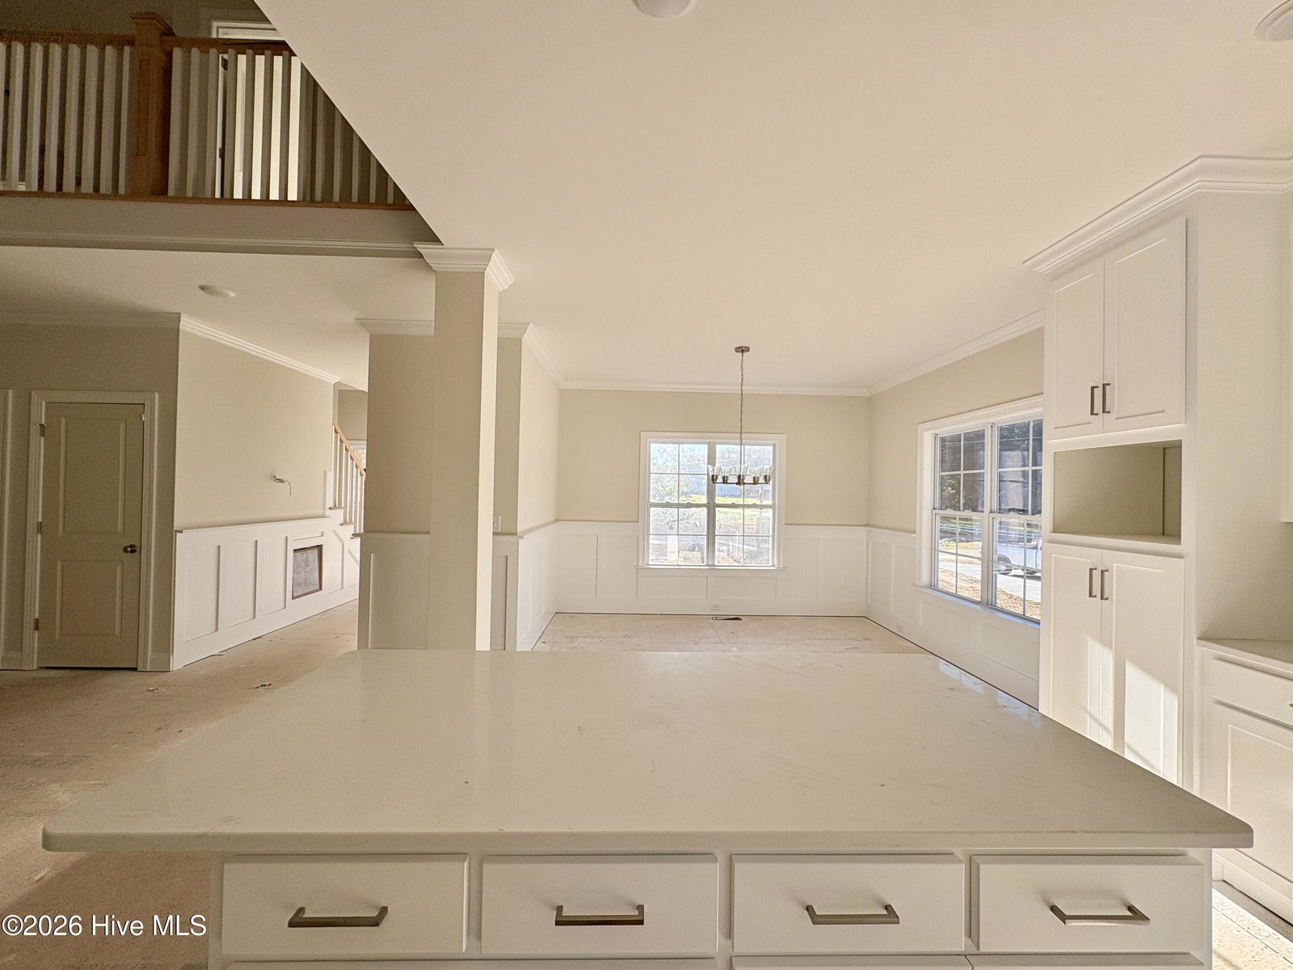
Welcome to your dream home, nestled on a spacious 1.64 acre lot with the peace and privacy of no city taxes. This beautifully custom-crafted new construction is packed with premium upgrades and thoughtful design throughout every room. Step inside to discover a bright, open-concept layout featuring a vaulted great room, & luxury vinyl plank flooring in the main living areas. The heart of the home is the stunning gourmet kitchen, boasting ceiling-height custom cabinetry with under-cabinet lighting, quartz countertops, a large center island perfect for entertaining, upgraded stainless steel appliances, and an open dining space highlighted by elegant wainscoting. The first-floor master suite is your personal retreat, complete with a spa-like bath featuring a tile walk-in shower, dual vanities with quartz counters, and a spacious walk-in closet. Upstairs offers two generously sized bedrooms, a full bath, & finished bonus space. Additional features include: 2-car garage, screened back porch, Dedicated laundry room with built-in mud bench/drop zone - perfect for organizing backpacks, coats, and shoes, and Stylish finishes and timeless craftsmanship throughout. This home blends luxury, functionality, and serene country living--don't miss your chance to make it yours!
Price History & Market Timeline
Property Details
Interior & Exterior
Interior Features
Exterior Features
Schools
MLS# 100574763 · HIVE MLS via SourceRE · Last updated: October 22, 2026 at 4:38 AM UTC. Information deemed reliable but not guaranteed. © 2026 Horizon Realty Group.