

Active
3956 Carriage Woods Court, Rocky Mount, NC 27804
Rocky Mount, NC 27804 · Nash County · Subdivision: Carriage Woods
Saved -- 3 homes on your list.
View list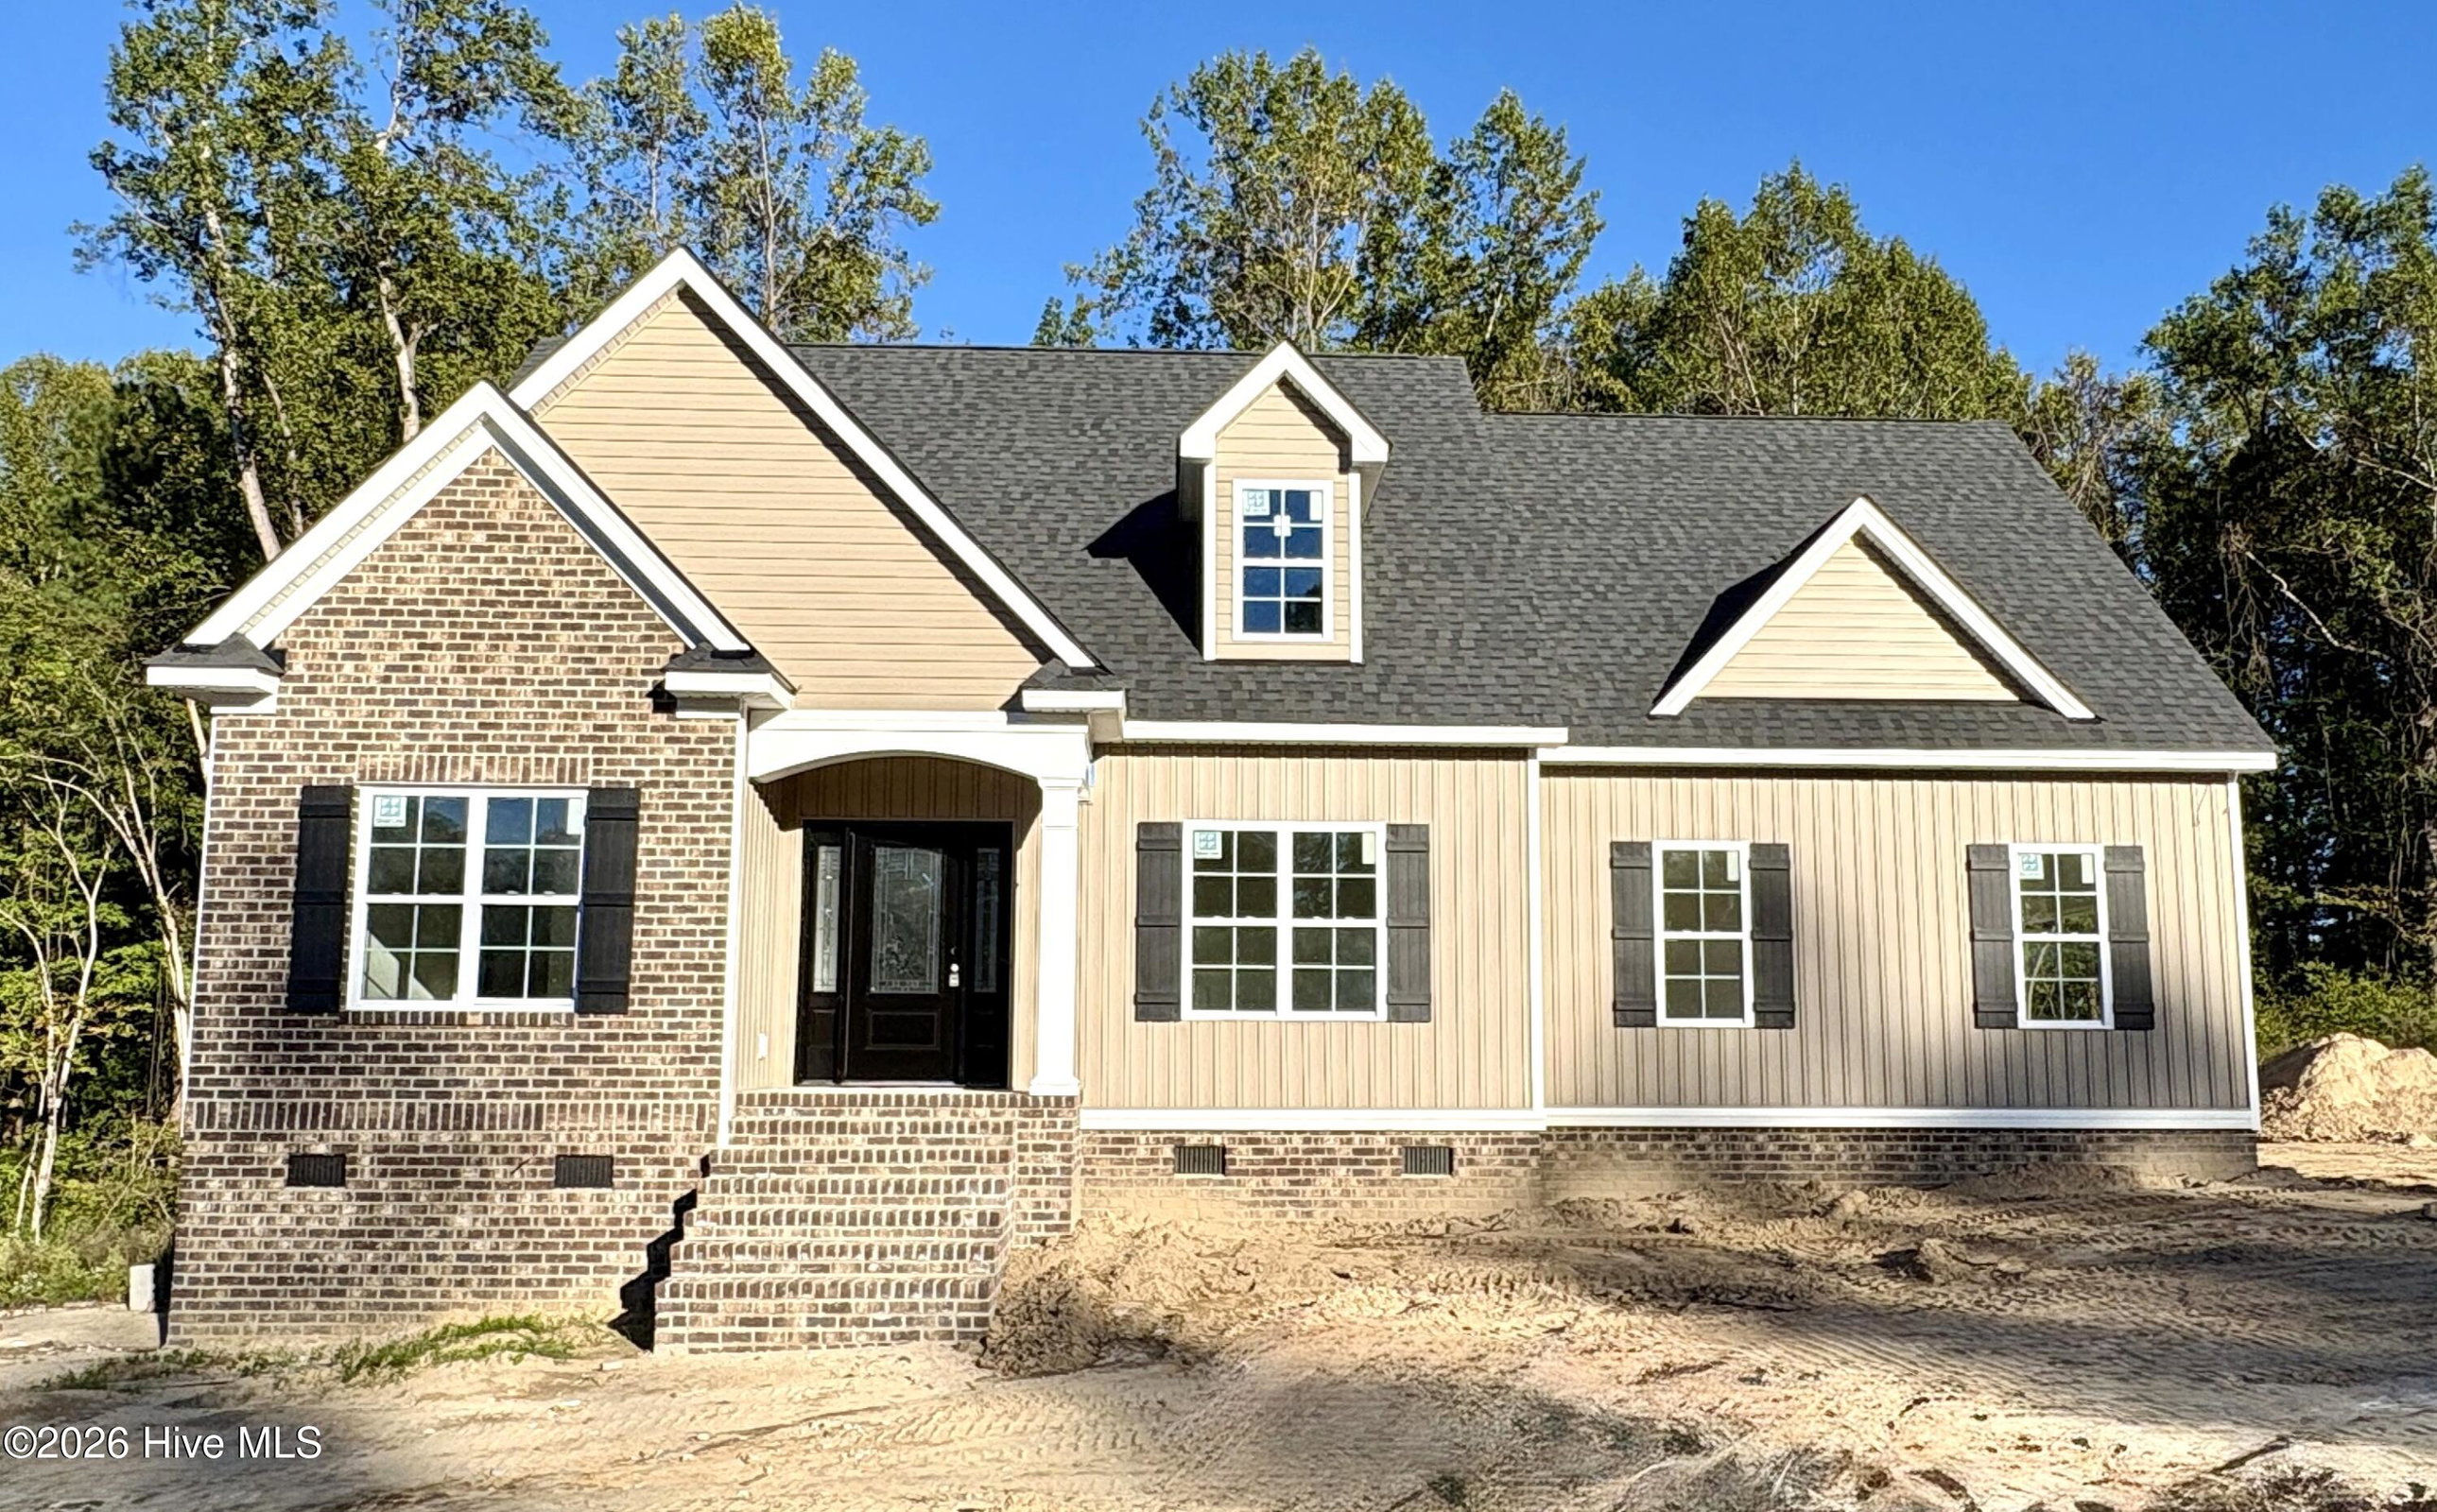
About This Property
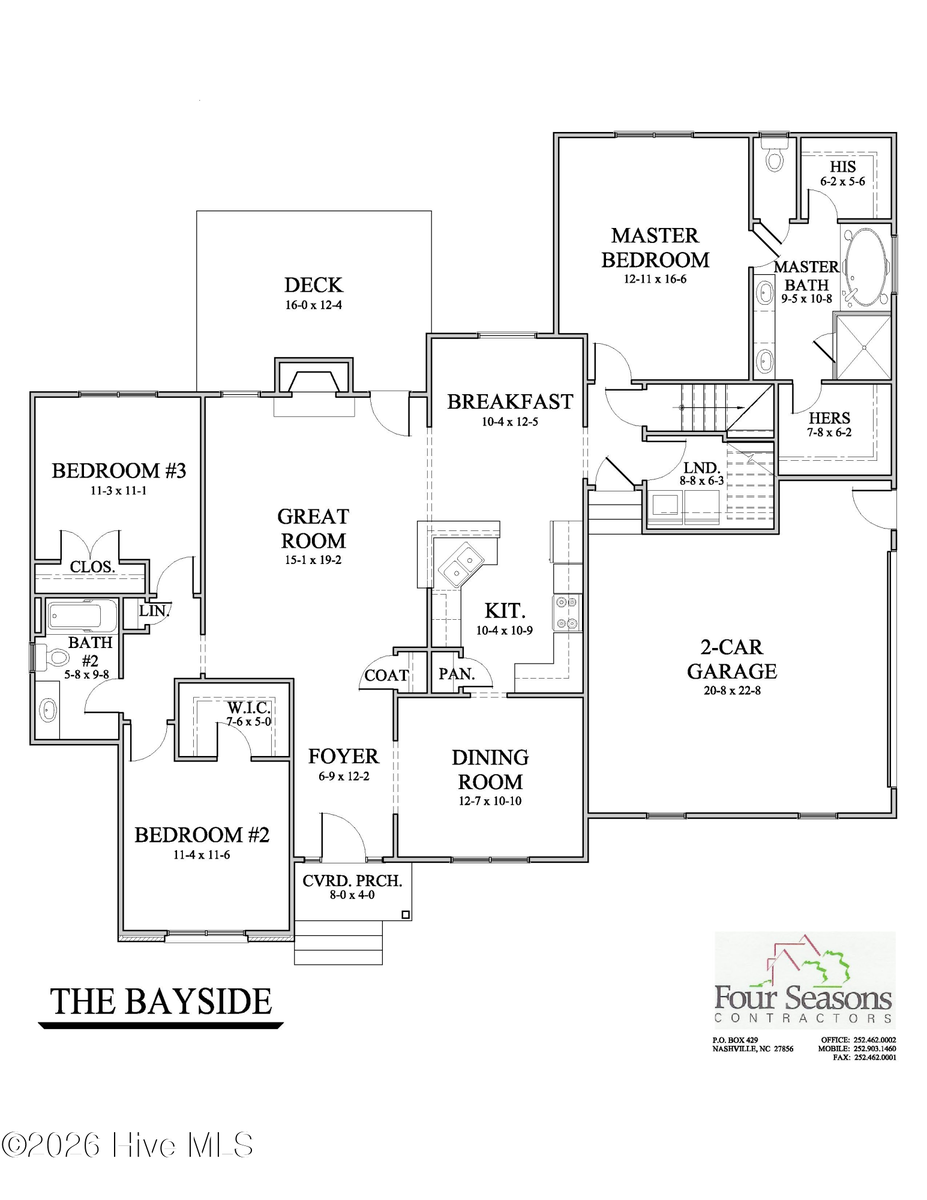
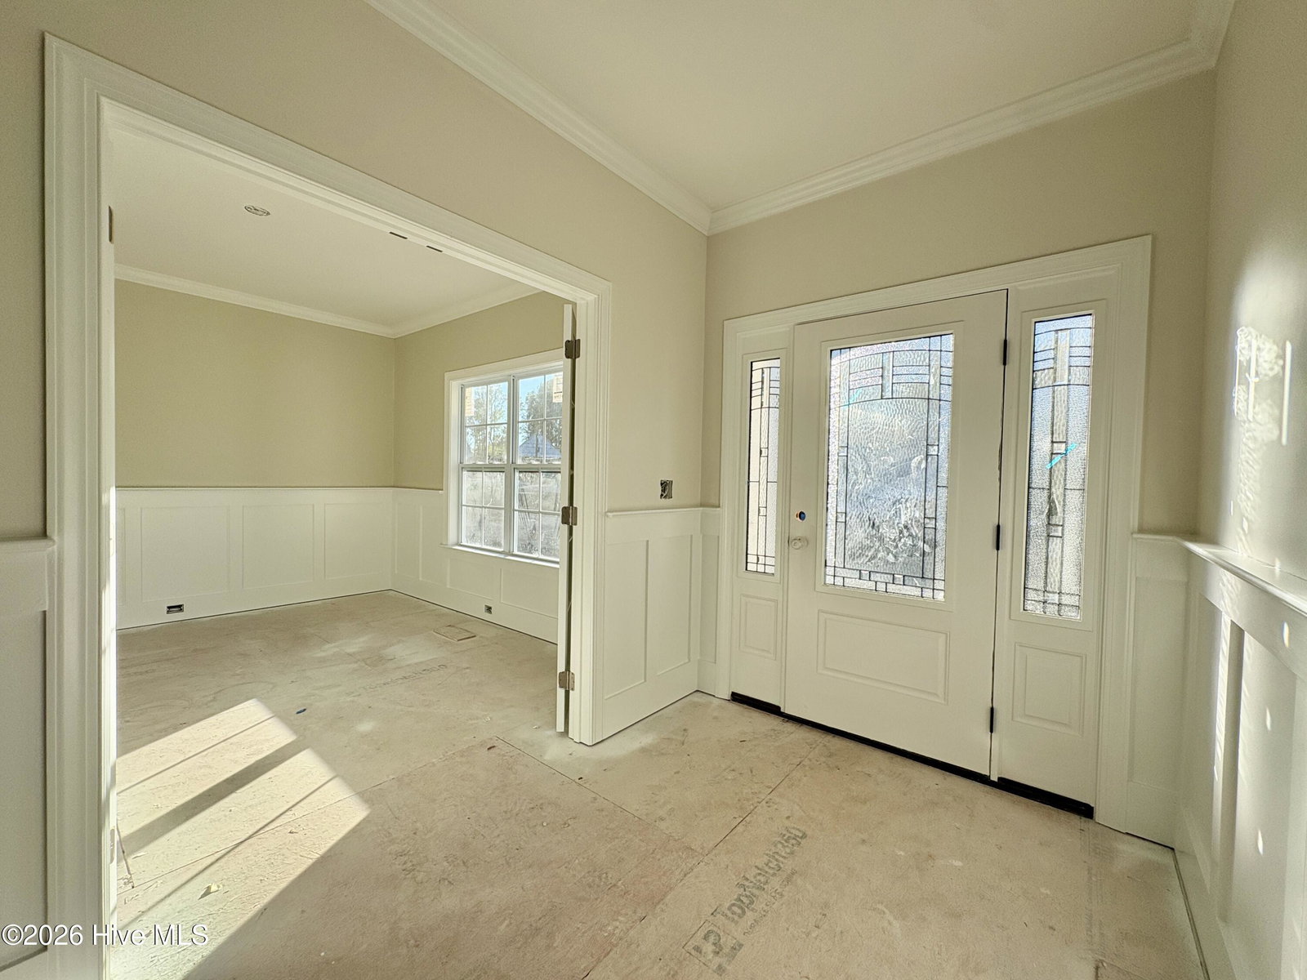
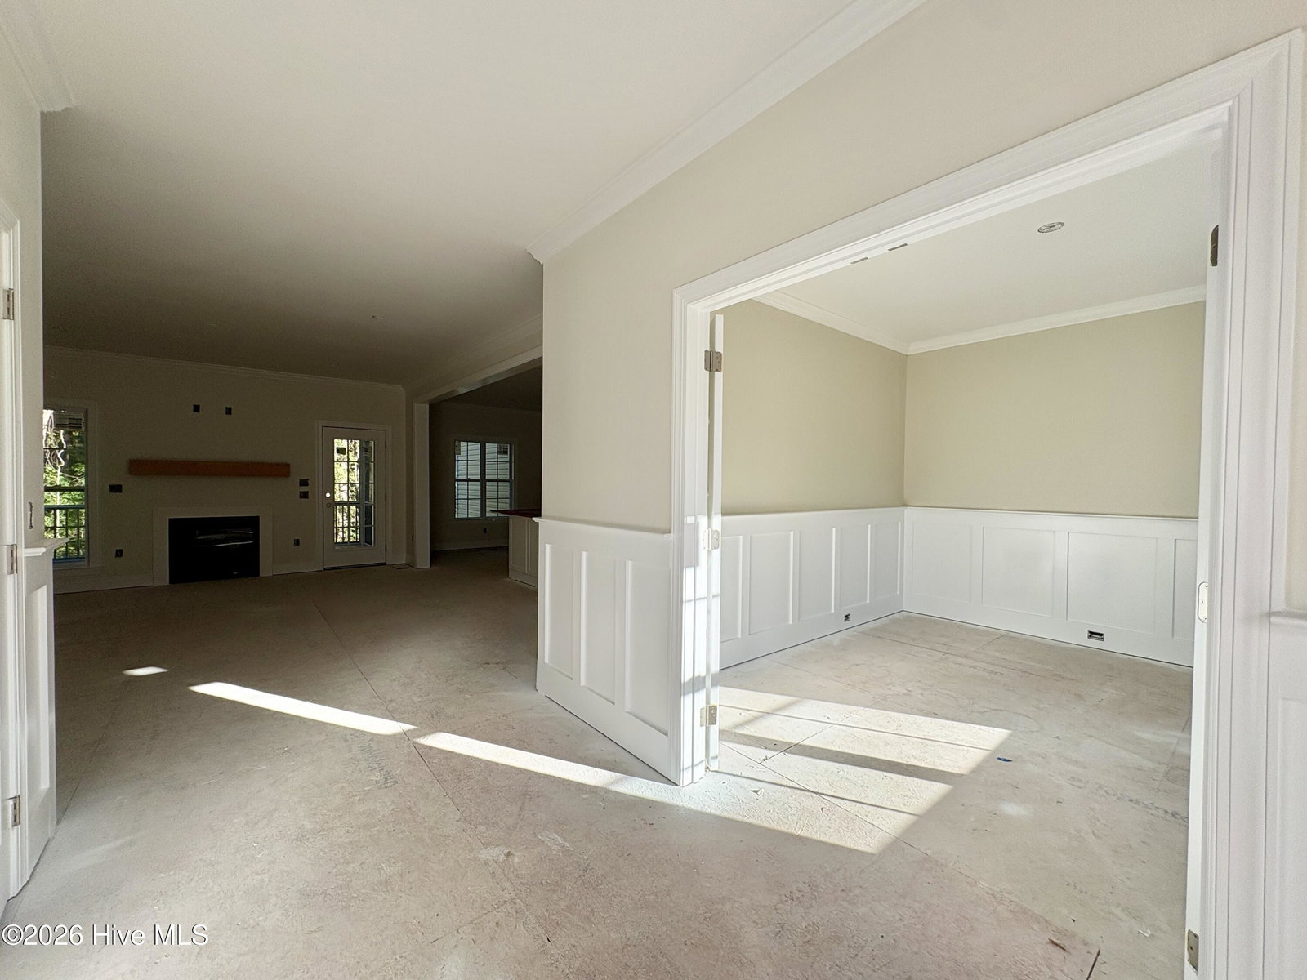
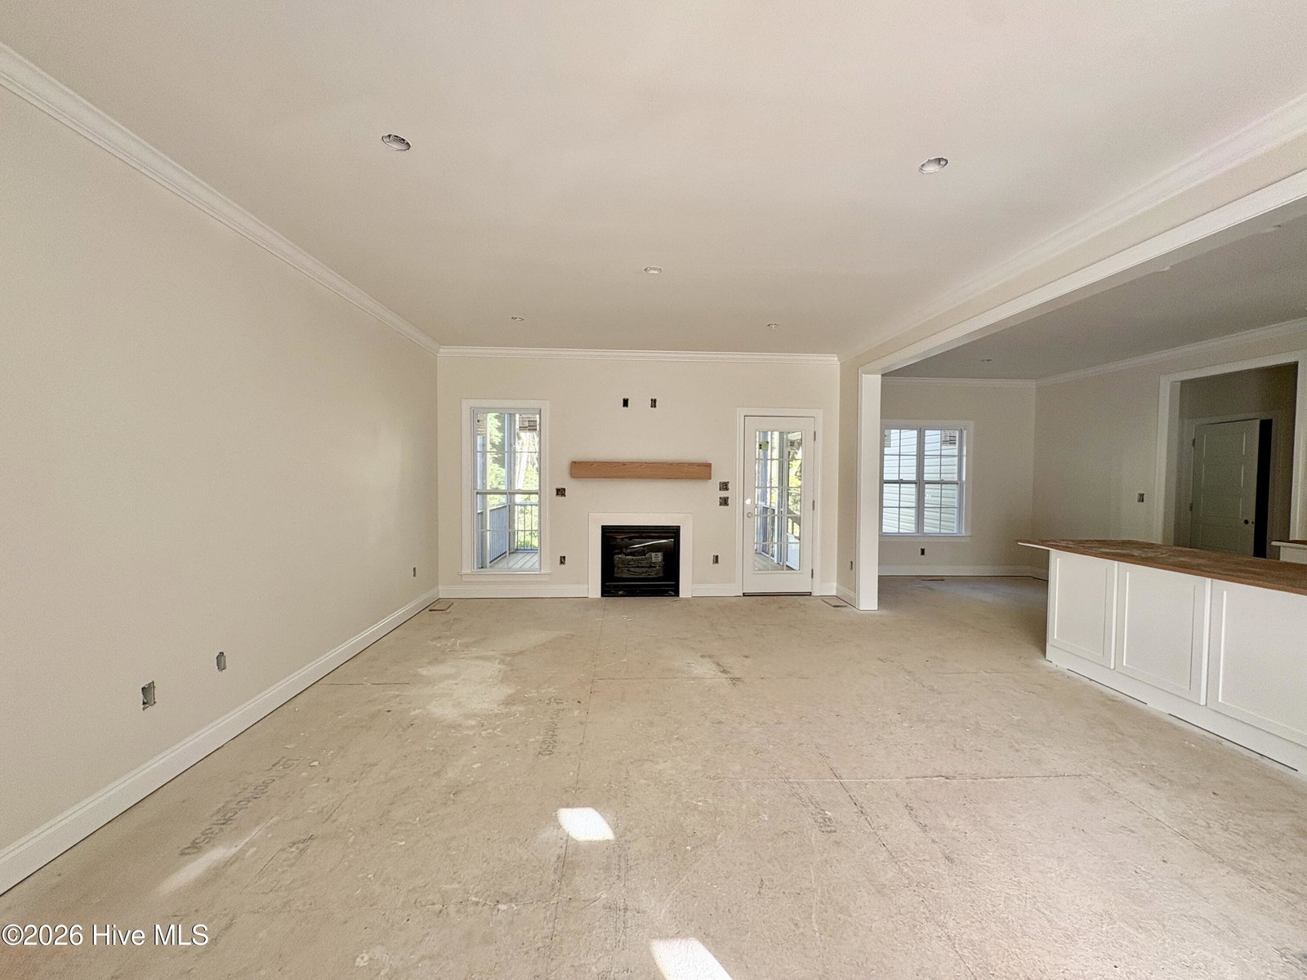
Welcome to this exceptional one-story home, perfectly situated on a large county lot where you can enjoy the benefits of no city taxes while remaining close to shopping, dining, hospitals, I-95, and US 64. This thoughtfully designed home features 3 bedrooms, 2 full baths, all on the first floor, and a variety of custom upgrades. The heart of the home is a dream kitchen, complete with quartz countertops, large island, upgraded appliances, custom cabinetry, and under-cabinet lighting. An inviting eat-in breakfast area is perfect for casual meals, while a formal dining room or home office offers elegance for gatherings or the flexibility to serve as a work space. Throughout the main living areas, luxury vinyl plank (LVP) flooring and custom trim details create a polished and cohesive look, complemented by a cozy gas fireplace. The spacious and private master suite includes tiled floors in bath, a walk-in tiled shower, a garden tub, double vanities, a private water closet, and generous his-and-hers closets. Additionally, the home includes permanent stairs to a floored attic space, providing easy access to storage and room for future expansion and a screened in porch perfect for unwinding. Don't miss out on this beautiful blend of comfort, convenience, and style!
Property Details
Interior & Exterior
Interior Features
Schools
MLS# 100610669 · HIVE MLS via SourceRE · Last updated: October 22, 2026 at 4:27 AM UTC. Information deemed reliable but not guaranteed. © 2026 Horizon Realty Group.