

Active
400 Sweet Potato Lane Lot 17, Nashville, NC 27856
Nashville, NC 27856 · Nash County · Subdivision: Harvest Creek
Saved -- 3 homes on your list.
View list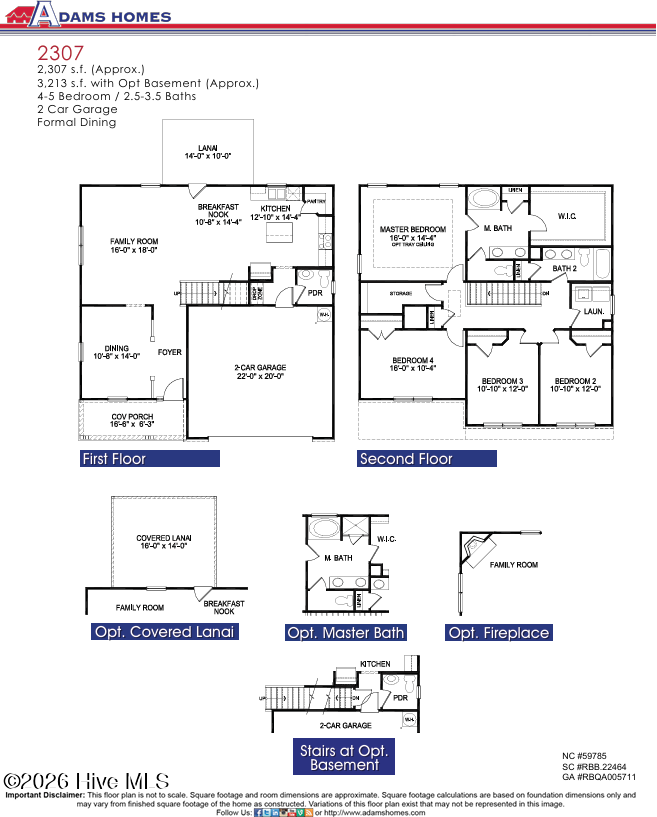
About This Property
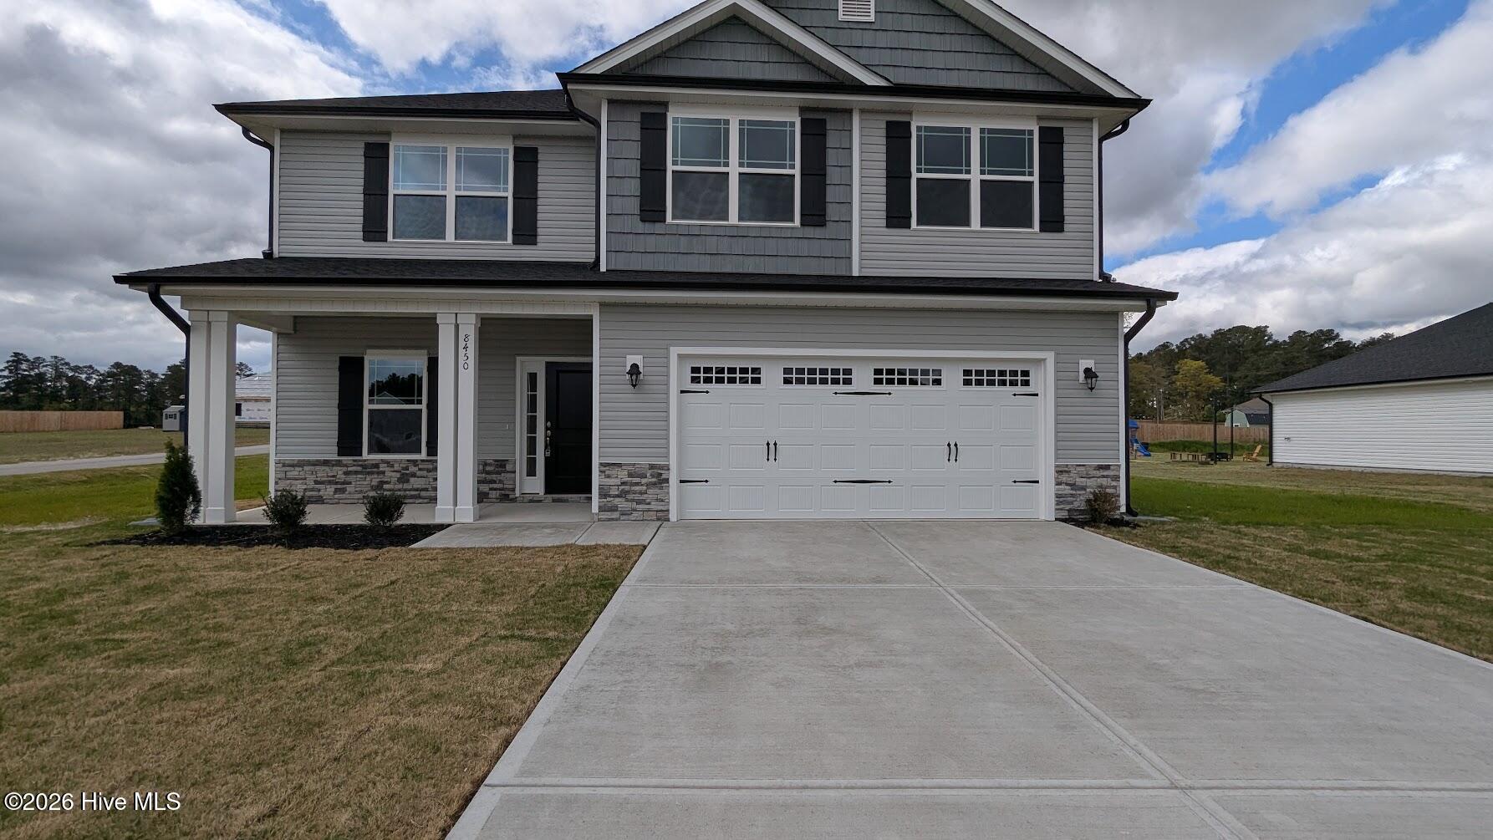
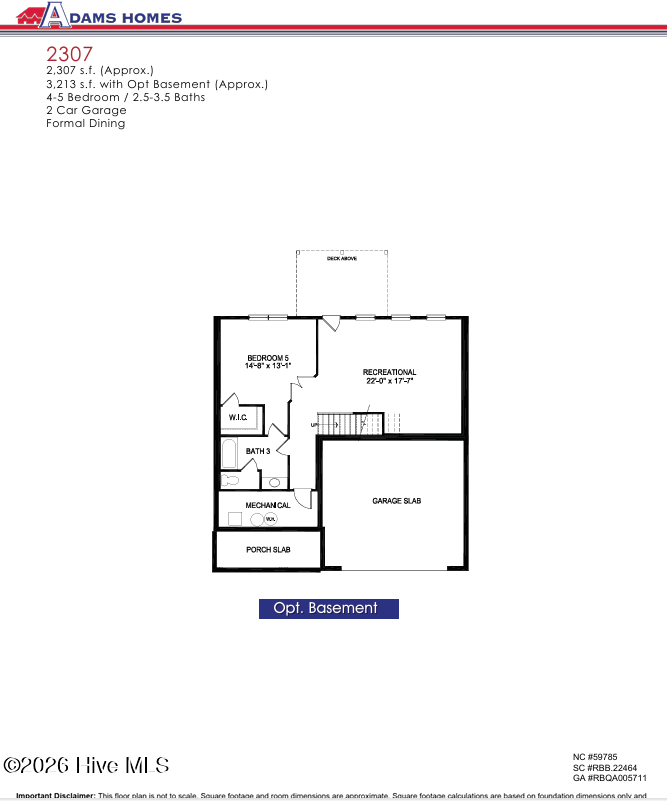
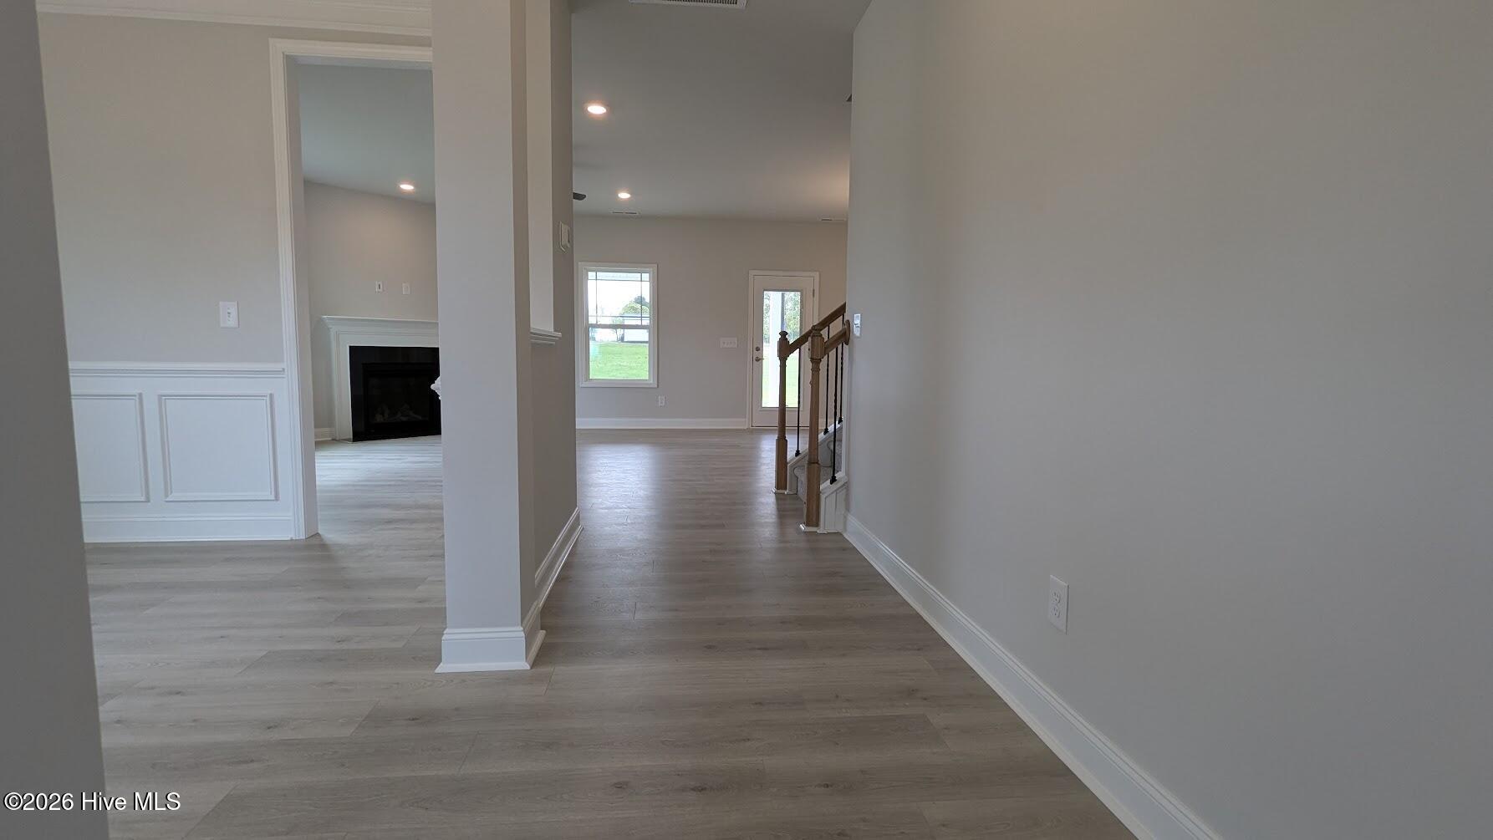
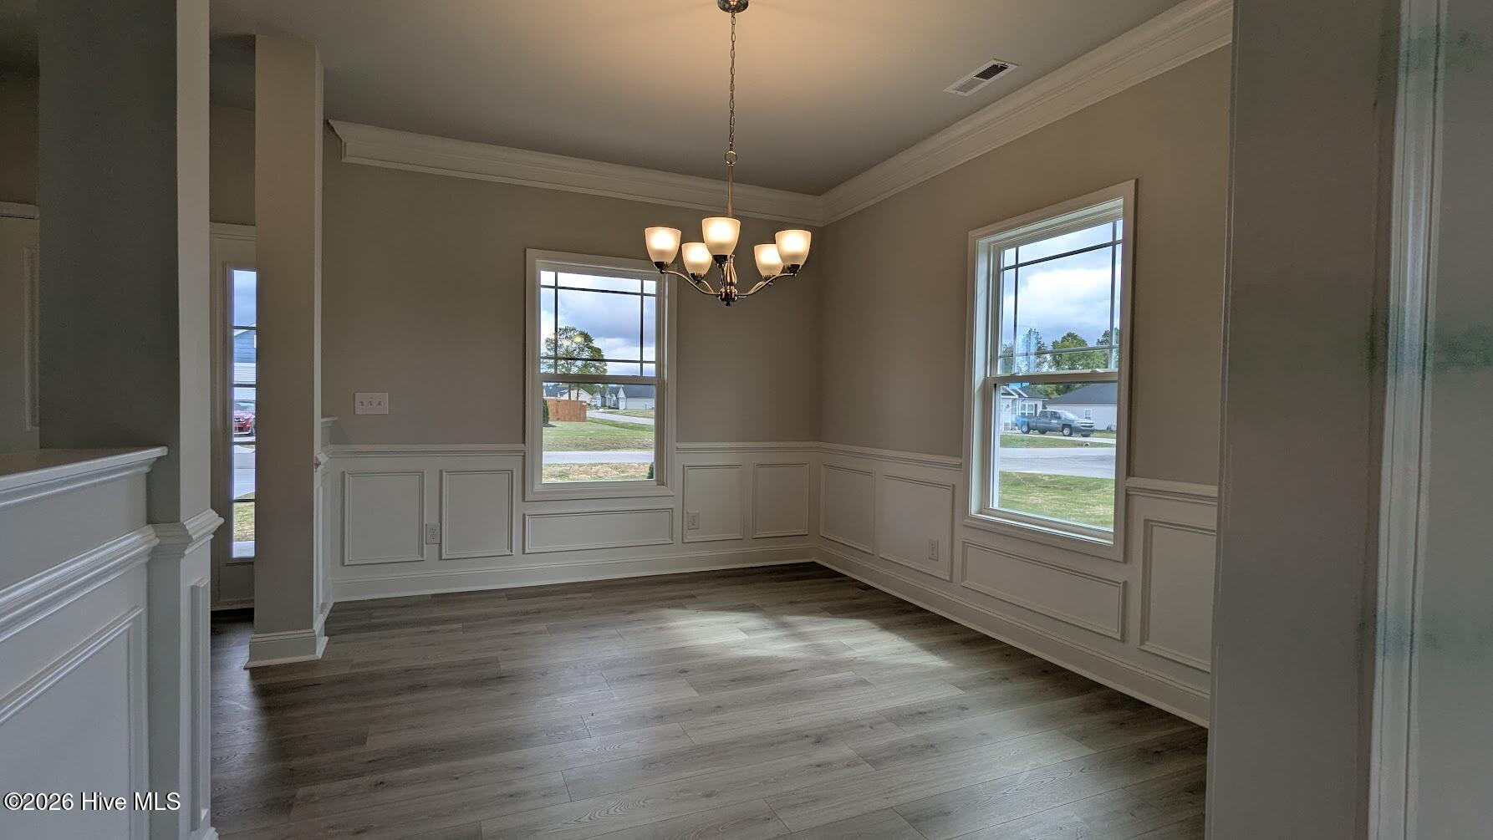
COMING SOON! Tucked away on 5.50 private acres, this stunning new construction home with a finished basement offers the perfect balance of space, comfort, and peaceful surroundings. With 3,213 total square feet, this home was designed for the way people truly live. The 2,307 sq. ft. main level features a spacious and open layout ideal for gathering, entertaining, or simply enjoying everyday life. Step outside to the covered deck and take in the quiet views of mature trees and nature--a rare level of privacy that's hard to find. Upstairs, the primary suite offers a generous walk-in closet, along with four additional bedrooms and a conveniently located laundry room, creating the perfect setup for busy households. The finished basement expands your living space with a 22' x 17' recreation room, full bathroom, and a private 5th bedroom--ideal for guests, extended family, a home office, or a media/game room. Homes offering new construction, acreage, and a finished basement are incredibly hard to find--especially in such a serene setting. Space. Privacy. Possibilities. This one truly has it all. Photos are of similar model previously built and may not reflect the actual home or design features/options.
Property Details
Interior & Exterior
Interior Features
Schools
Tax & Assessment
MLS# 100557777 · HIVE MLS via SourceRE · Last updated: August 28, 2026 at 2:53 PM UTC. Information deemed reliable but not guaranteed. © 2026 Horizon Realty Group.