
Active
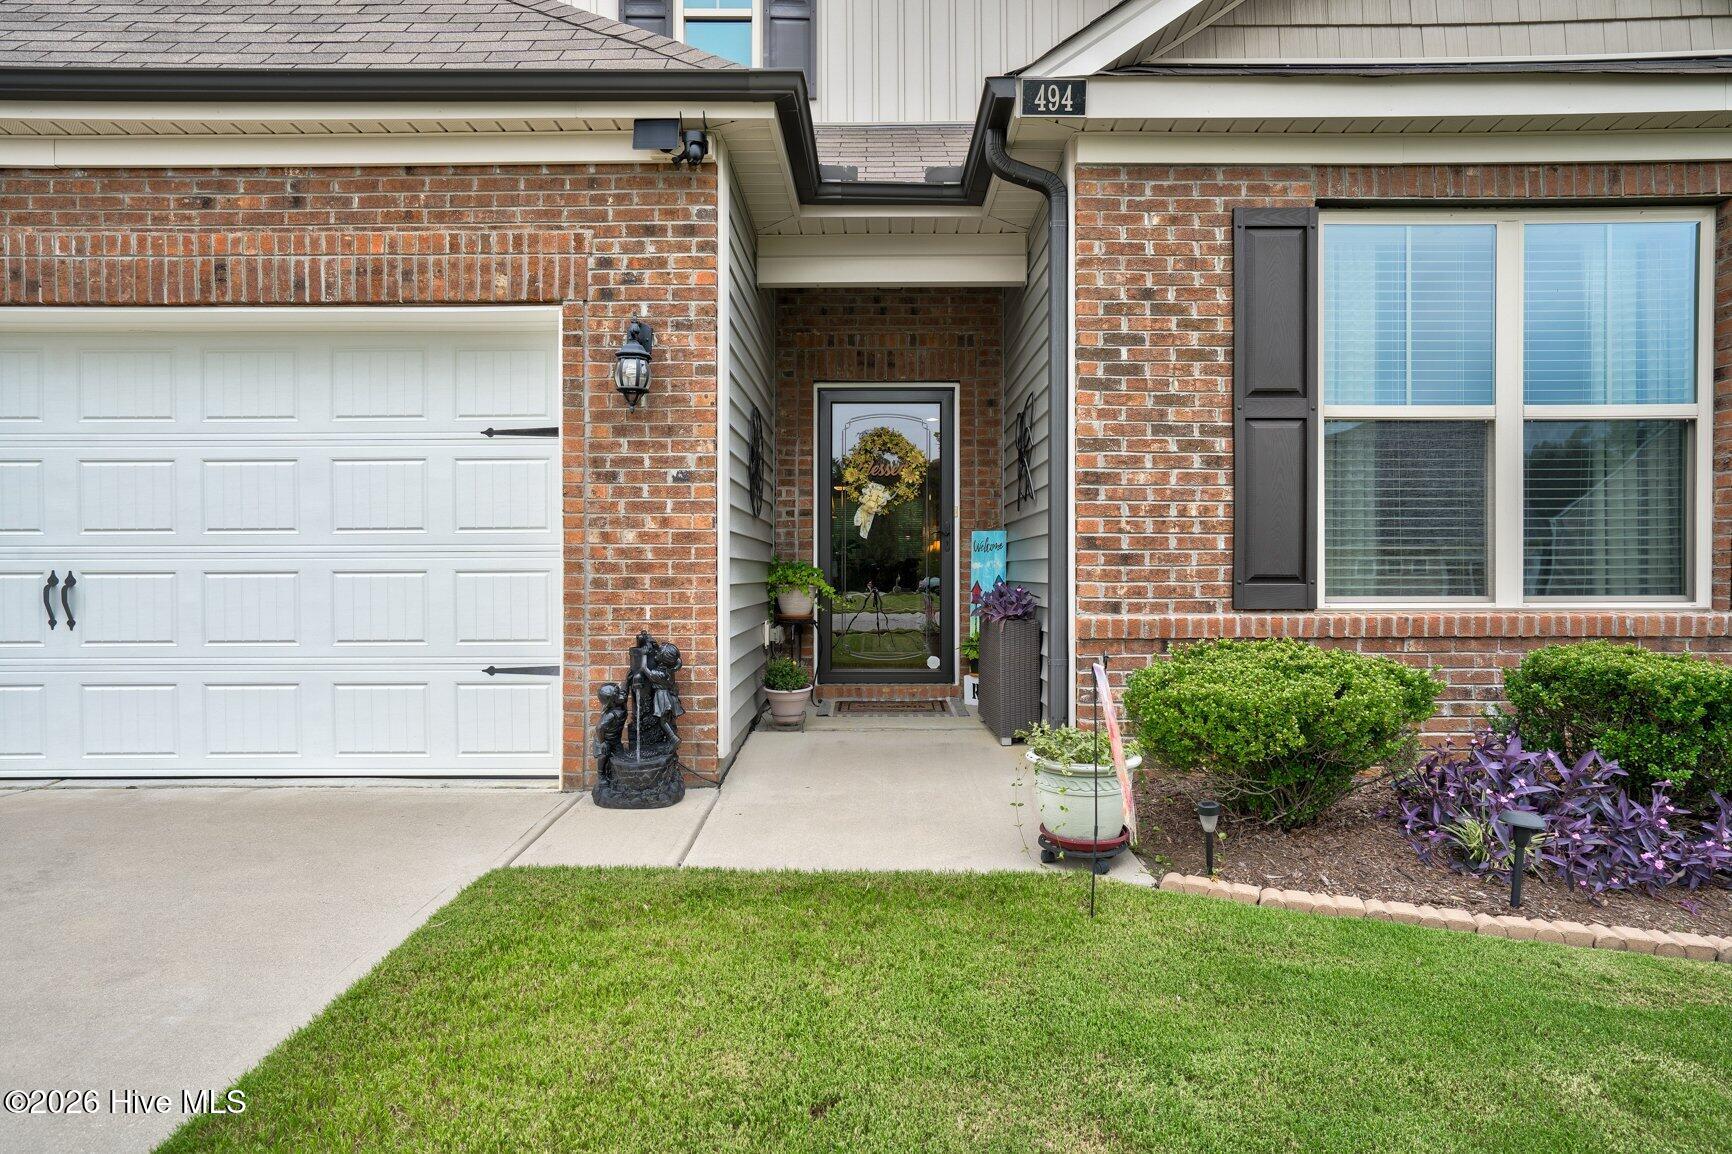
494 Golden Villas Drive, Rocky Mount, NC 27804
Rocky Mount, NC 27804 · Nash County · Subdivision: Belmont Lake Preserve
Saved -- 3 homes on your list.
View list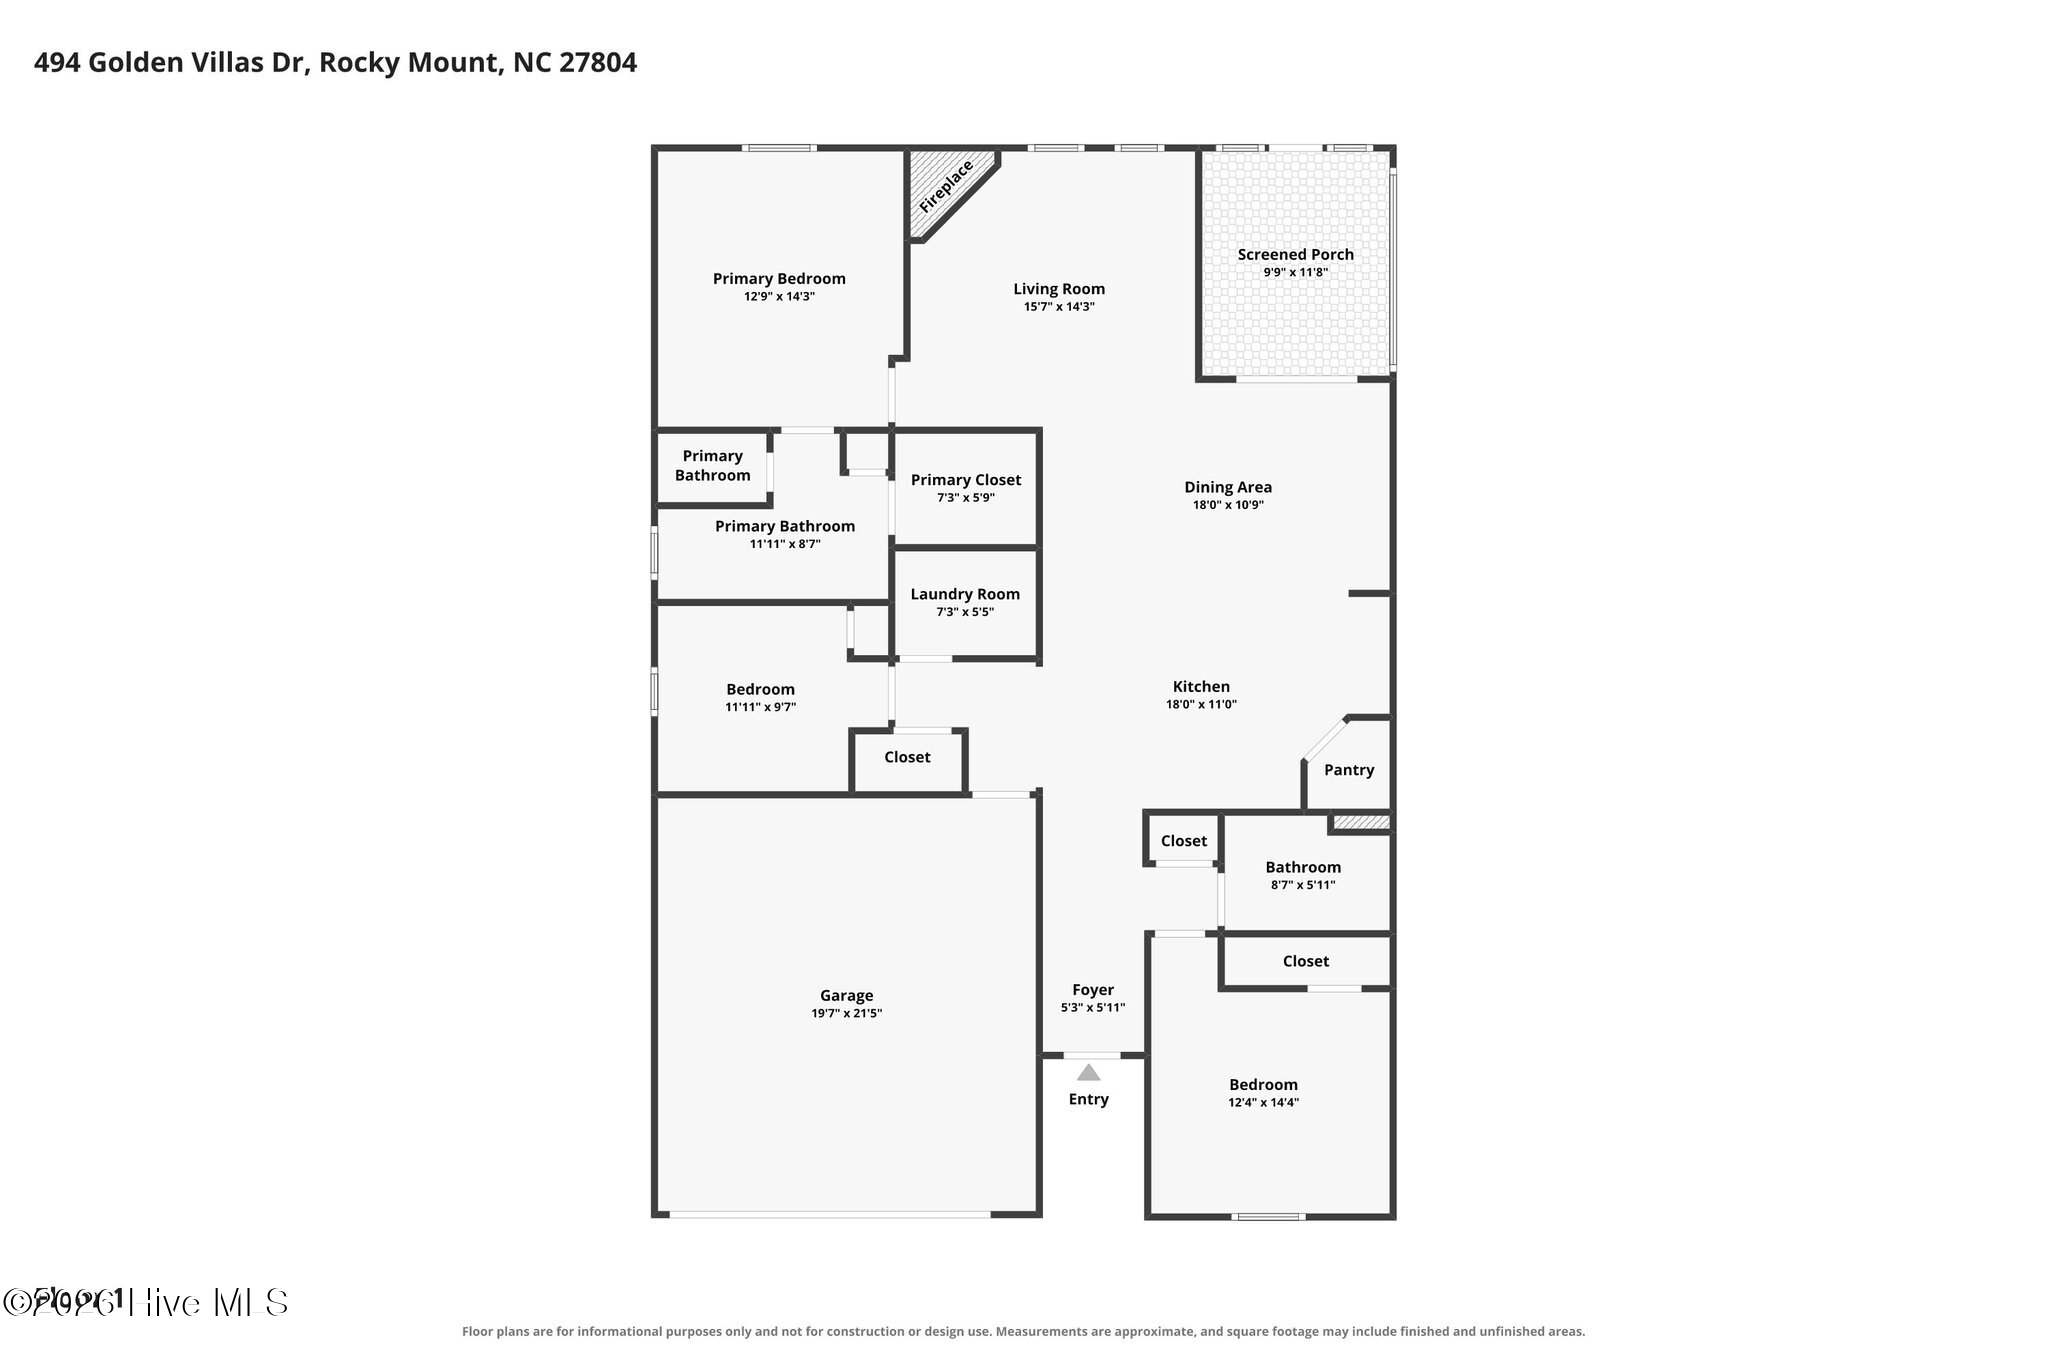
About This Property
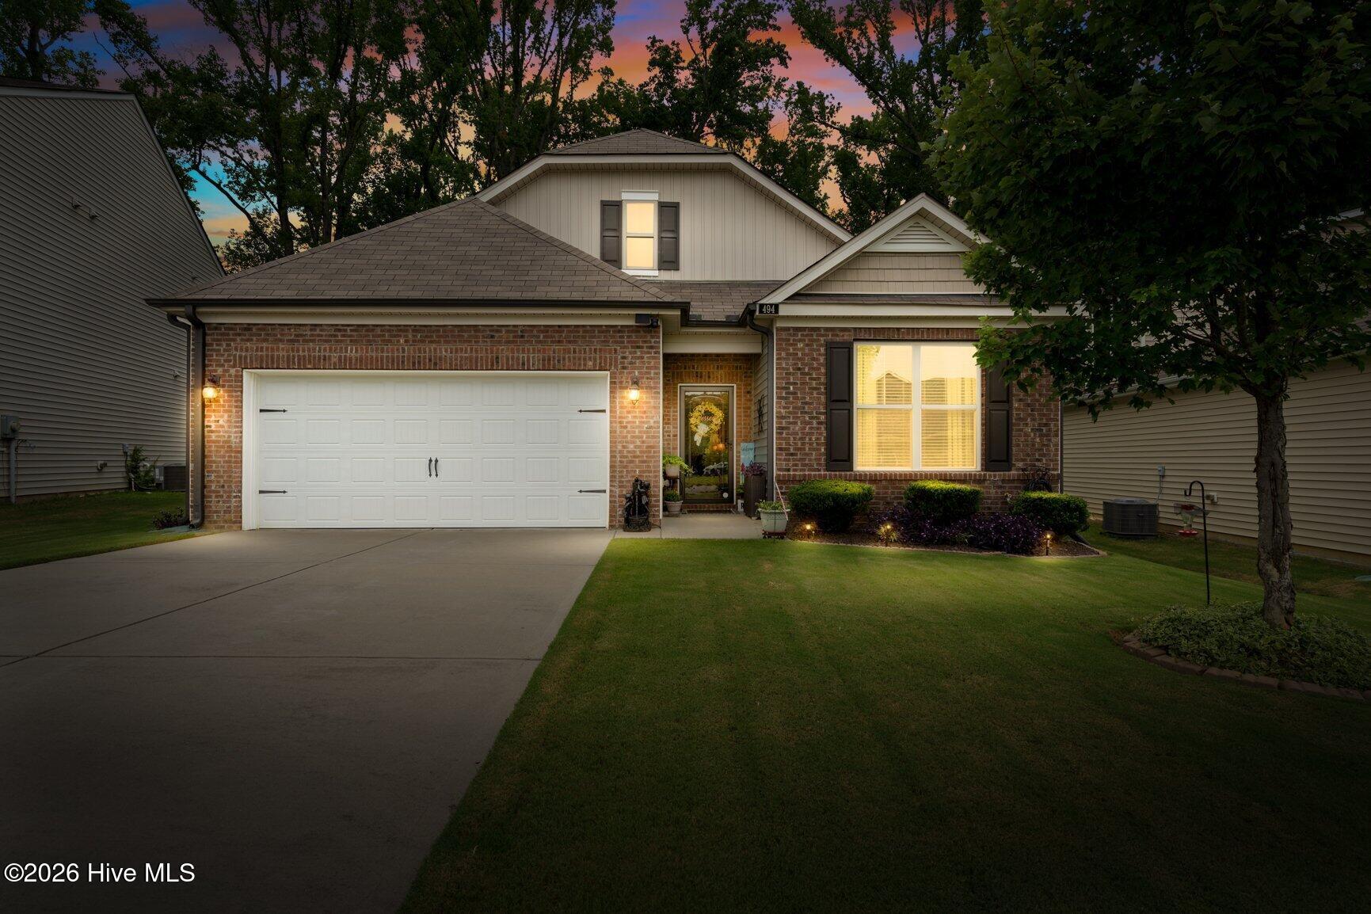
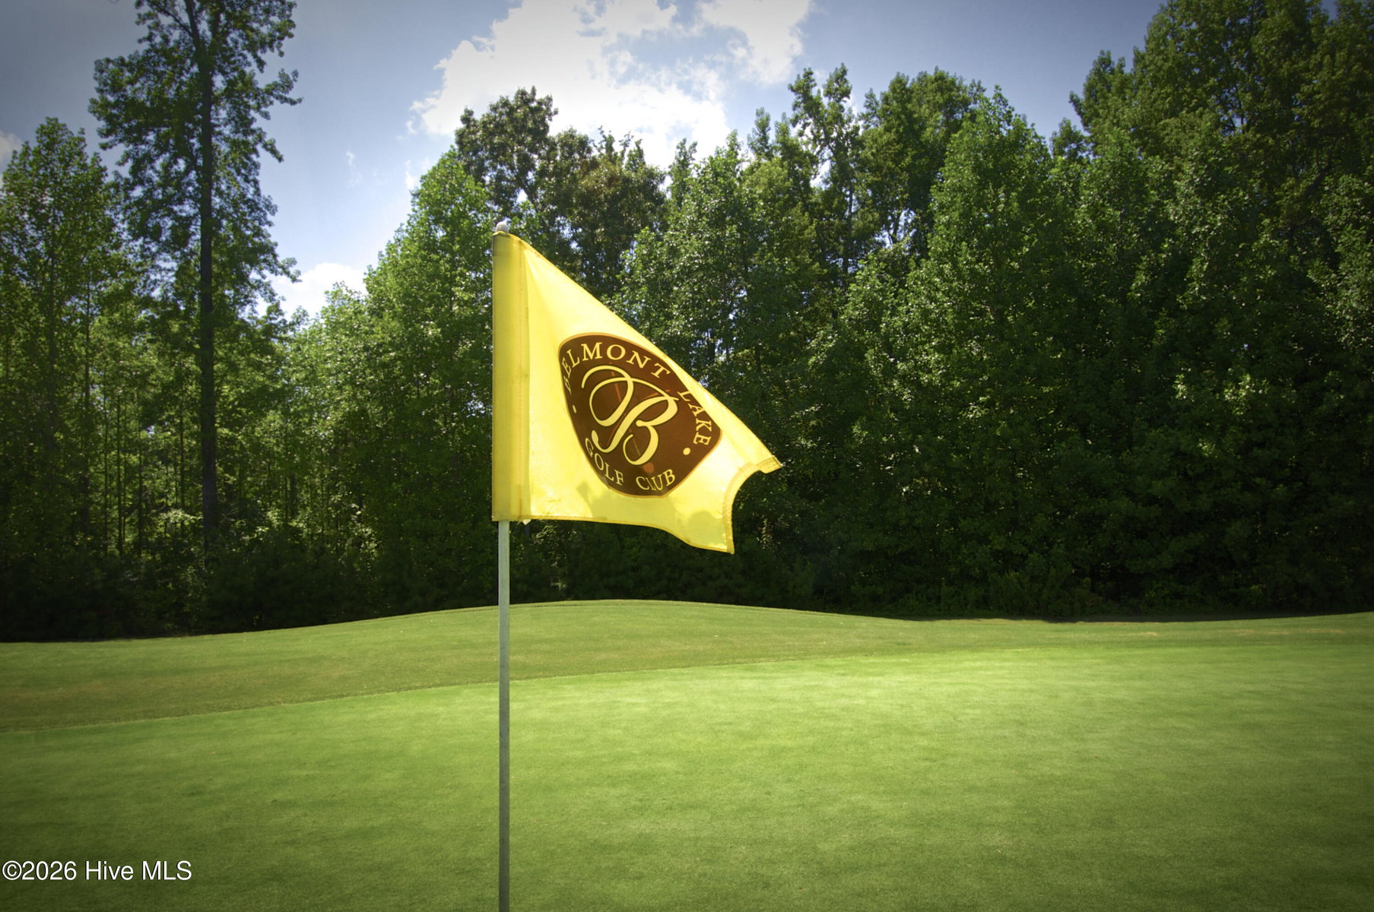
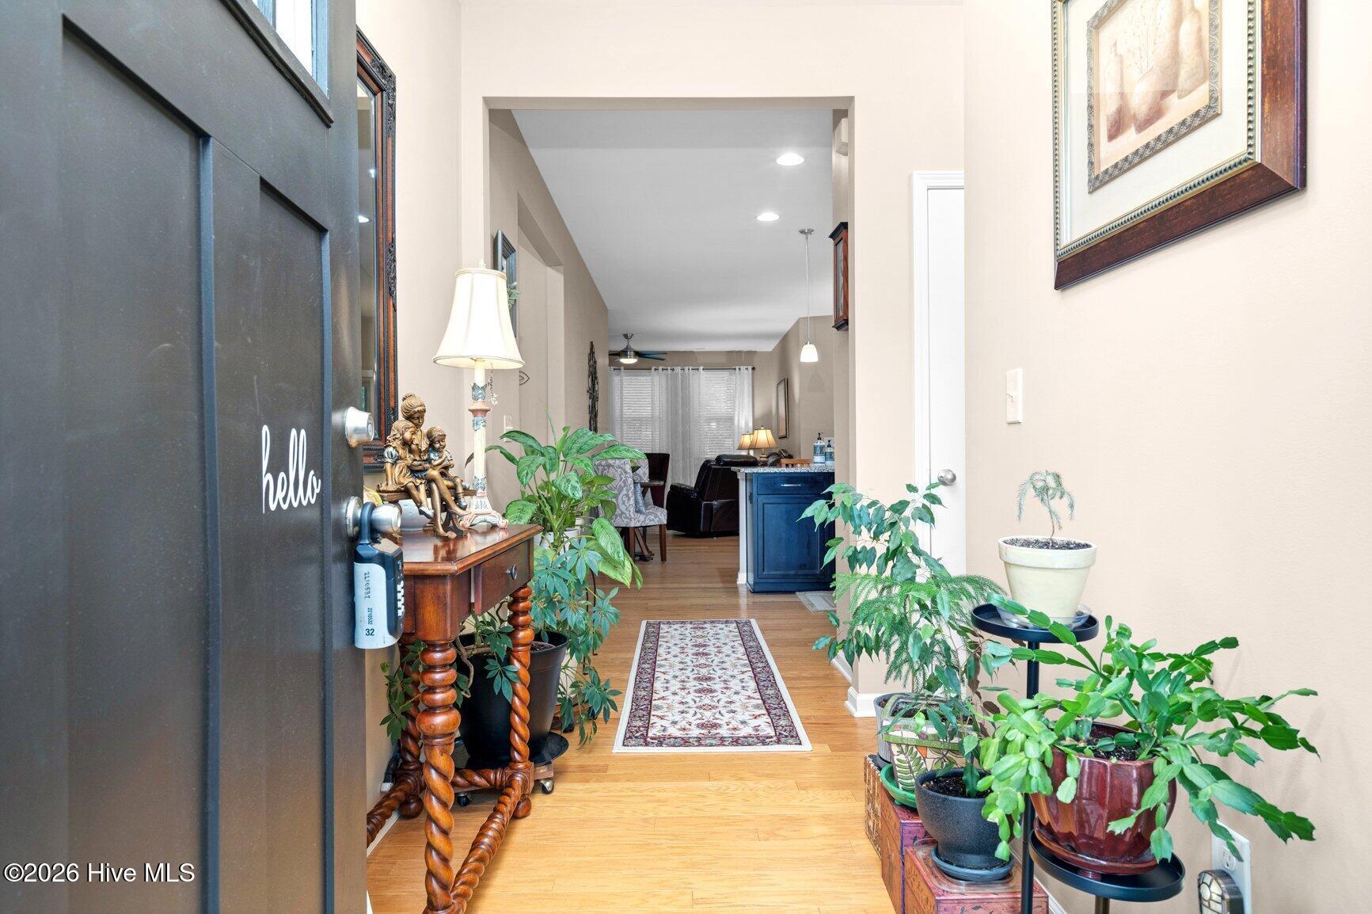
** Seller will pay the buyer's first year HOA at closing. ** One-Level Living with Room for Everyone 2018. Three bedrooms. One floor. A beautifully manicured yard. And a screened porch made for slowing down a little. Easy one-level living meets a layout that gives you the space you want without stairs dictating your day. With all three bedrooms located on the main level, there's plenty of flexibility for family, guests, a home office, hobbies--or simply having that extra room when you need it. Out back, a rear screened porch creates the perfect spot for morning coffee, an evening glass of wine, rainy-day reading, or enjoying the outdoors without quite being in the outdoors. Beyond it, the lovely manicured yard adds to the feeling that this home has been thoughtfully cared for and enjoyed. And the lifestyle extends beyond your own backyard. For approx. $1,400 per year, residents enjoy access to the community clubhouse amenities--an appealing bonus without an overwhelming annual cost. If you've been searching for three bedrooms, true one-level living, a screened porch, a beautiful yard, and community amenities, 494 Golden Villas brings together a combination that's getting harder to find. Sometimes a home doesn't need to shout to impress you--it simply needs to make everyday living feel easy.
Price History & Market Timeline
Property Details
Interior & Exterior
Interior Features
Schools
Tax & Assessment
MLS# 100595479 · HIVE MLS via SourceRE · Last updated: October 5, 2026 at 6:45 AM UTC. Information deemed reliable but not guaranteed. © 2026 Horizon Realty Group.