

Active
4945 Burnett Road, Battleboro, NC 27809
Battleboro, NC 27809 · Nash County · Subdivision: Bynum Pond
Saved -- 3 homes on your list.
View list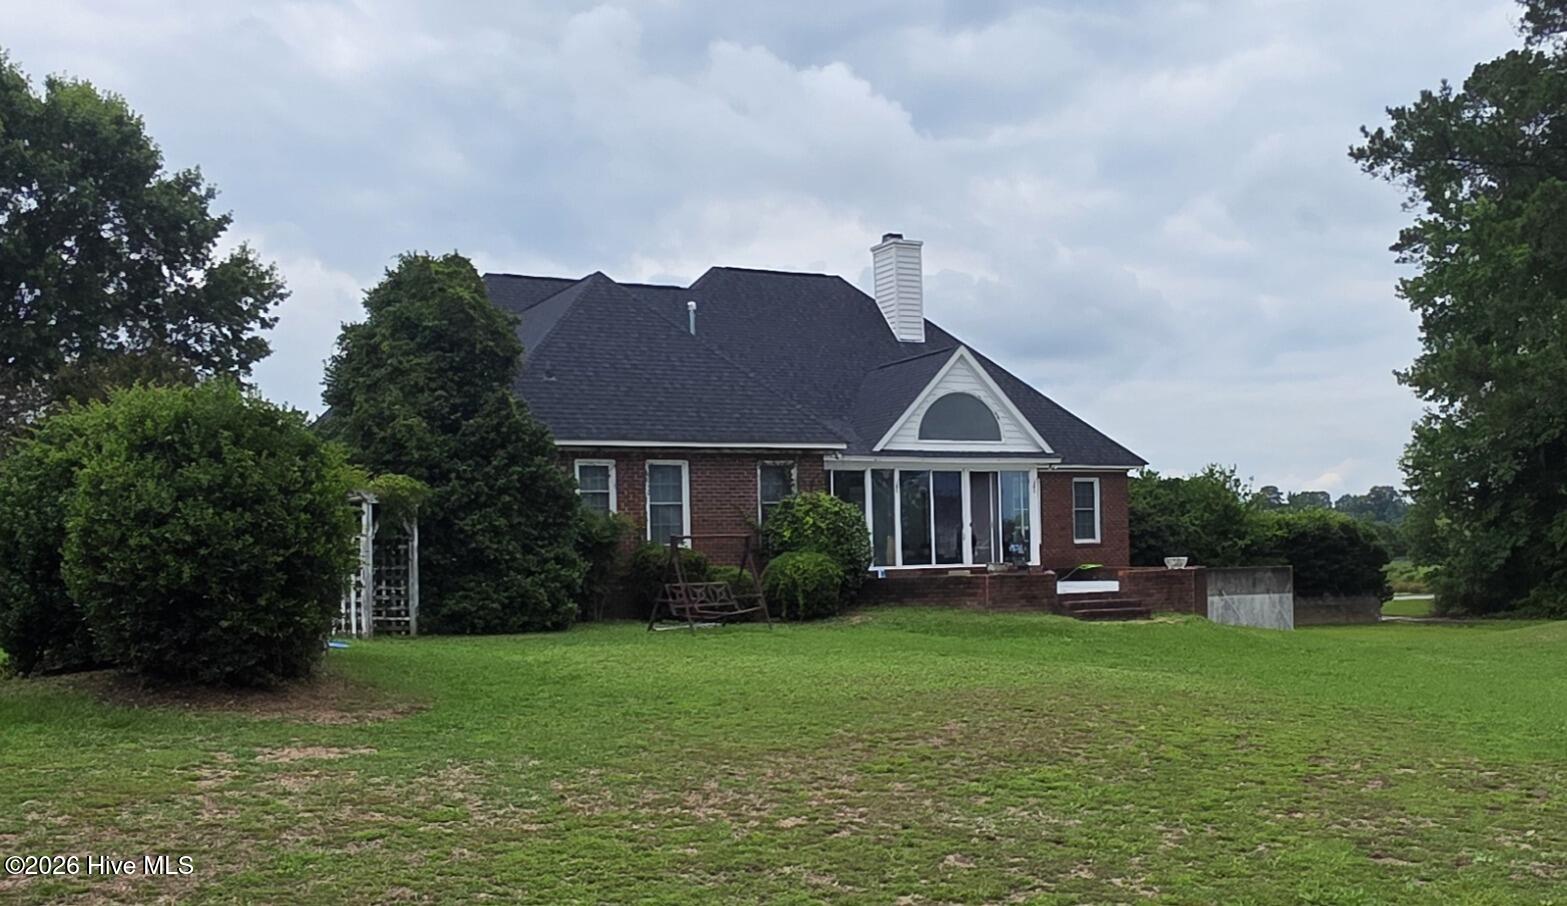
About This Property
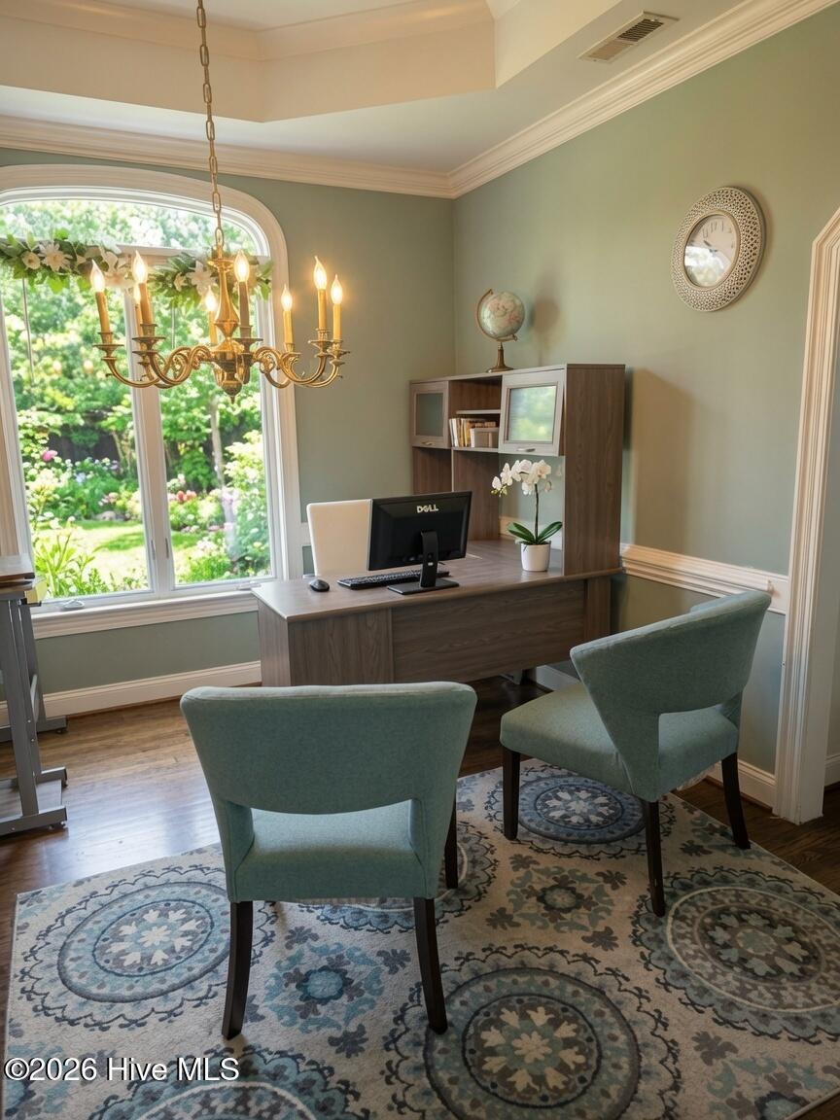
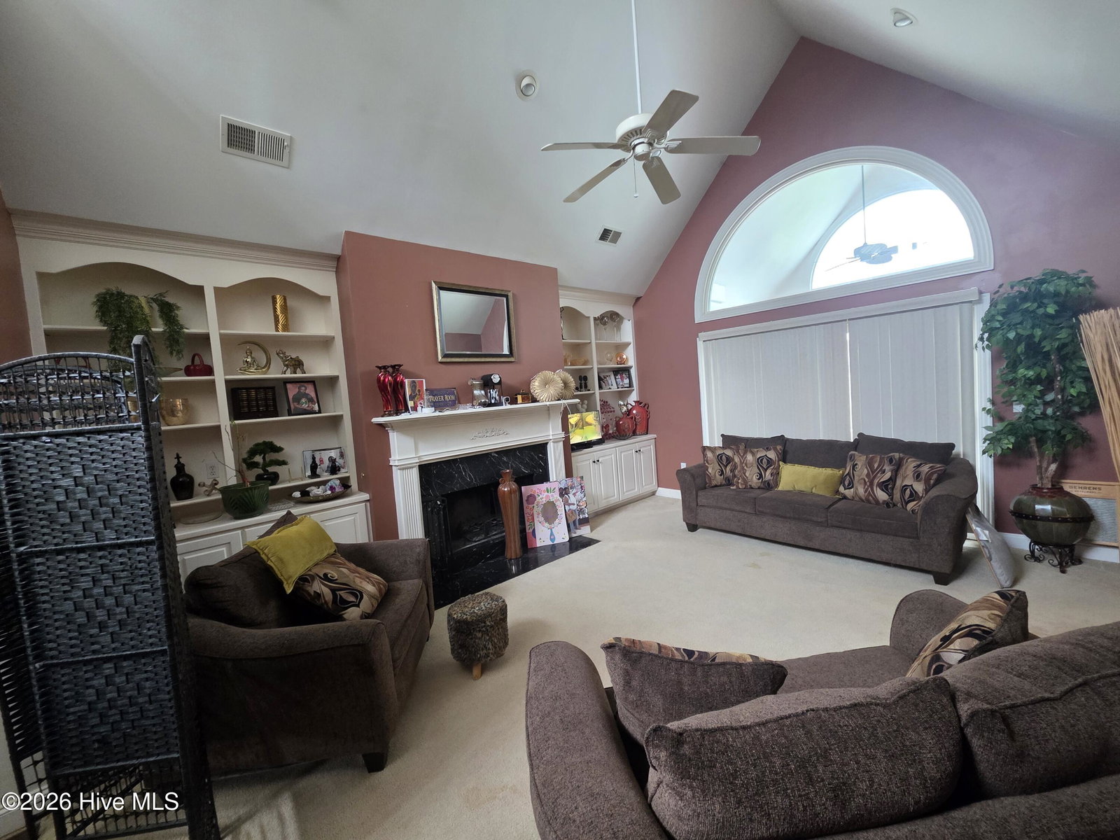
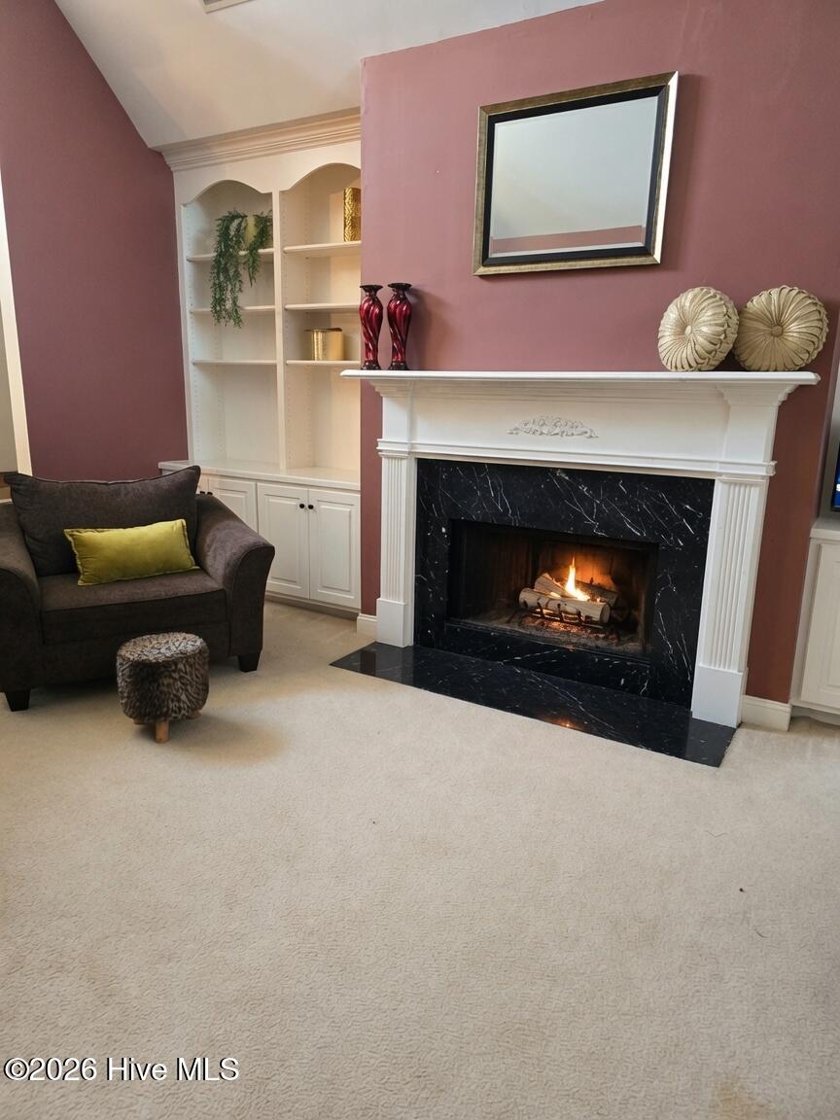
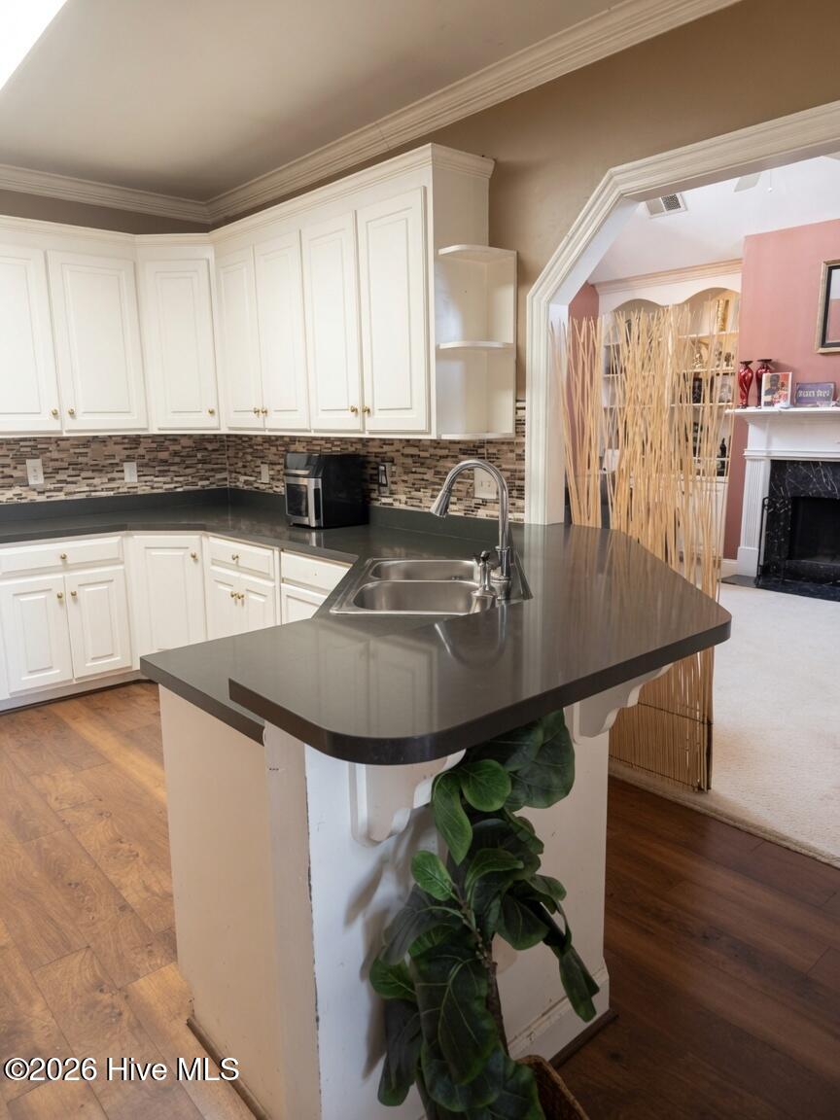
Don't miss this opportunity! This property is listed well below market value, and a perfect opportunity for investors and homebuyers who are willing to do a little TLC to restore the elegance of this charming home! Property currently sits on a 3.18 acres, which includes lake rights and breathtaking views from the enclosed patio overlooking the water views. Spacious floorplan, the living room is equipped with a fireplace and high vaulted ceilings with custom recess lighting. Entering the kitchen, there is ample storage, breakfast bar and eat-in area! Prefer to host those family dinners or parties? This home is equipped with a formal dining room with custom trey ceilings providing a luxury feel and ambience. The primary room is oversized and not only has a large walk-in style closet but also has large and spacious on suite with double vanity. The home boasts an additional 2 bedrooms and 2.5 bathrooms, to include a large bonus FROG space that could be used as a game room, movie theater or allow your imagination take hold! The true value is in the basement, which has been semi-finished. Envision a whole new additional level with private entry for multi-generational living, apartment or simply adding finished space! The basement includes a dedicated storm shelter, and also possesses a dedicated garage door and private entrance! This is a very rare and great opportunity to turn an already amazing property into your dream home!
Property Details
Interior & Exterior
Interior Features
Schools
MLS# 100591623 · HIVE MLS via SourceRE · Last updated: August 19, 2026 at 10:57 PM UTC. Information deemed reliable but not guaranteed. © 2026 Horizon Realty Group.