

Active
5036 Dorothy Lane, Rocky Mount, NC 27803
Rocky Mount, NC 27803 · Nash County · Subdivision: Not In Subdivision
Saved -- 3 homes on your list.
View list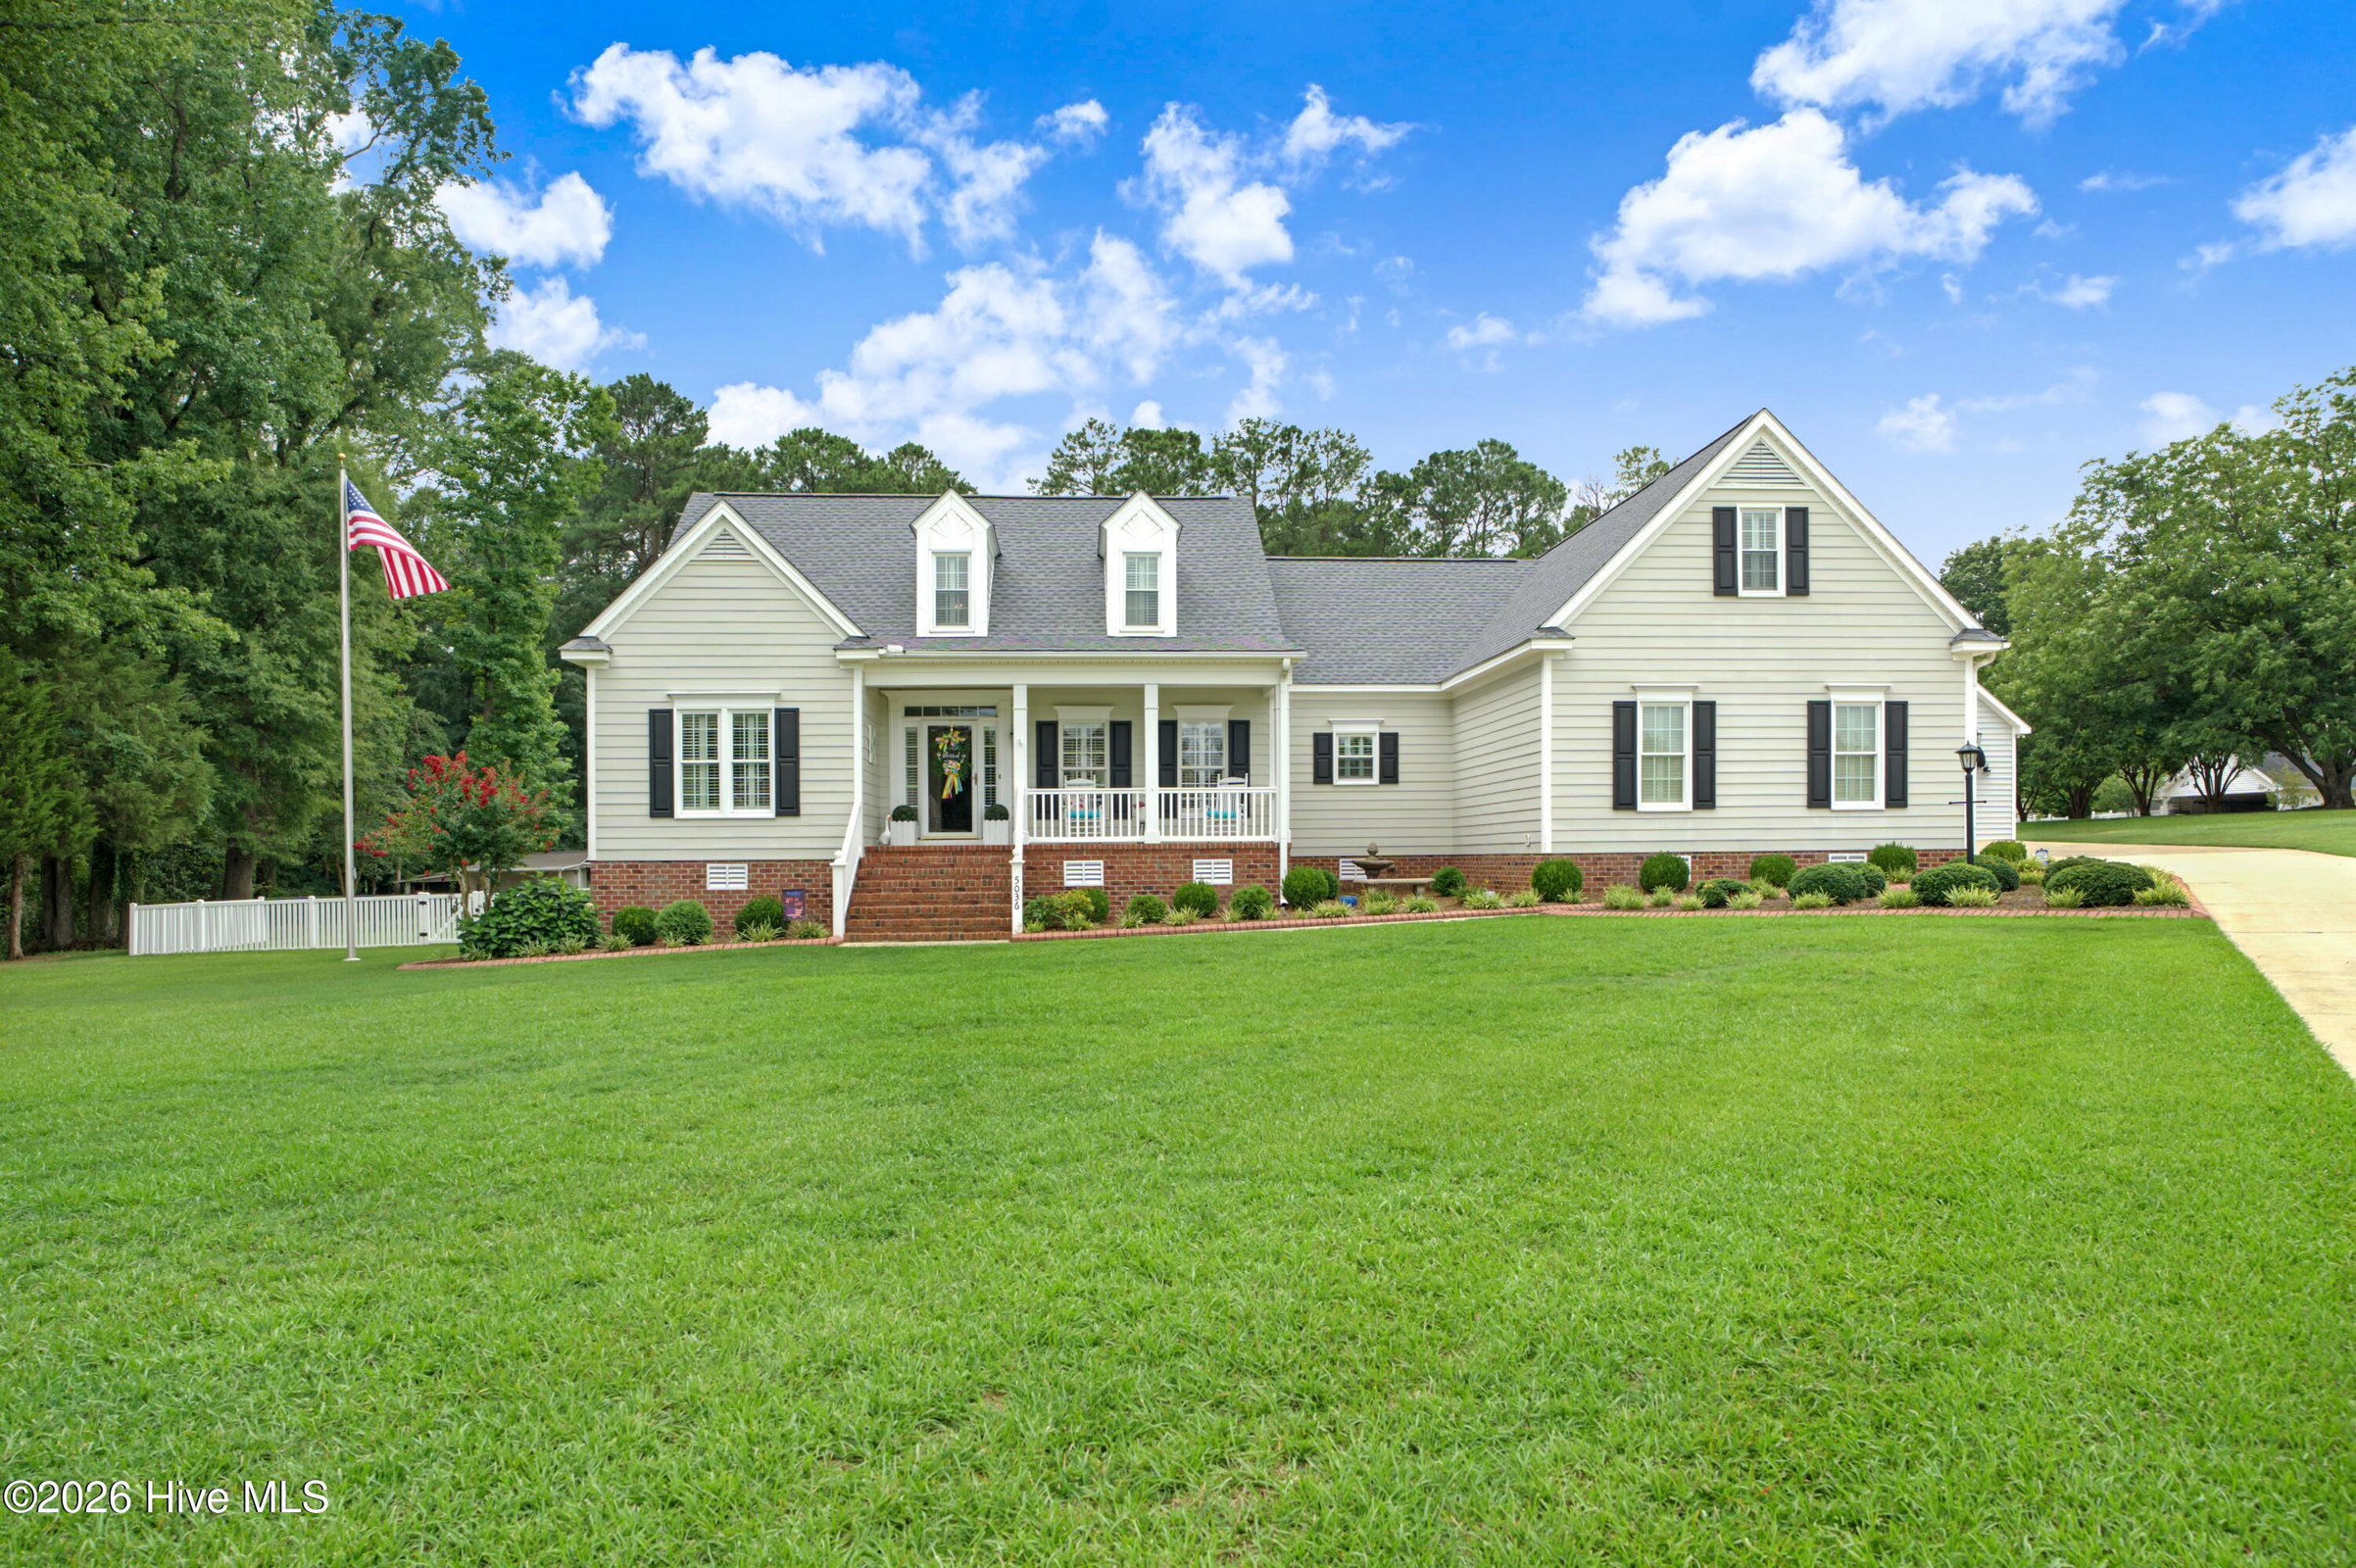
About This Property
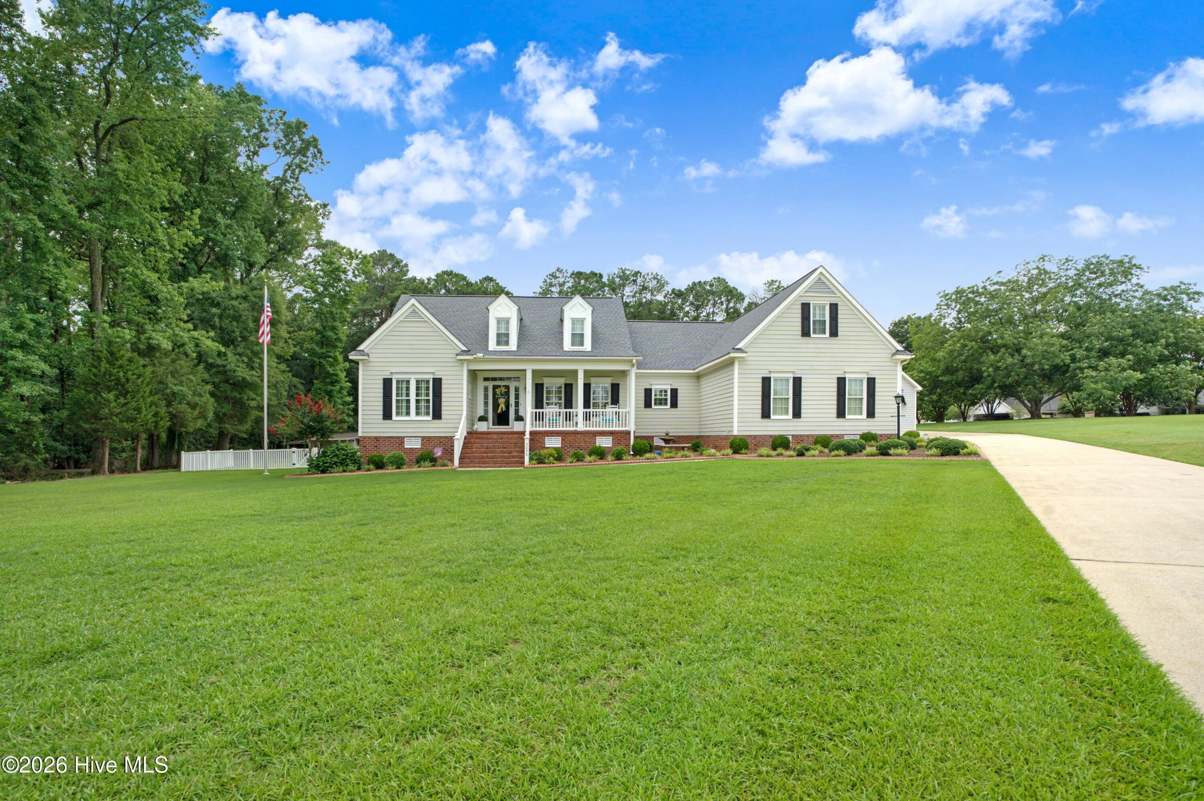
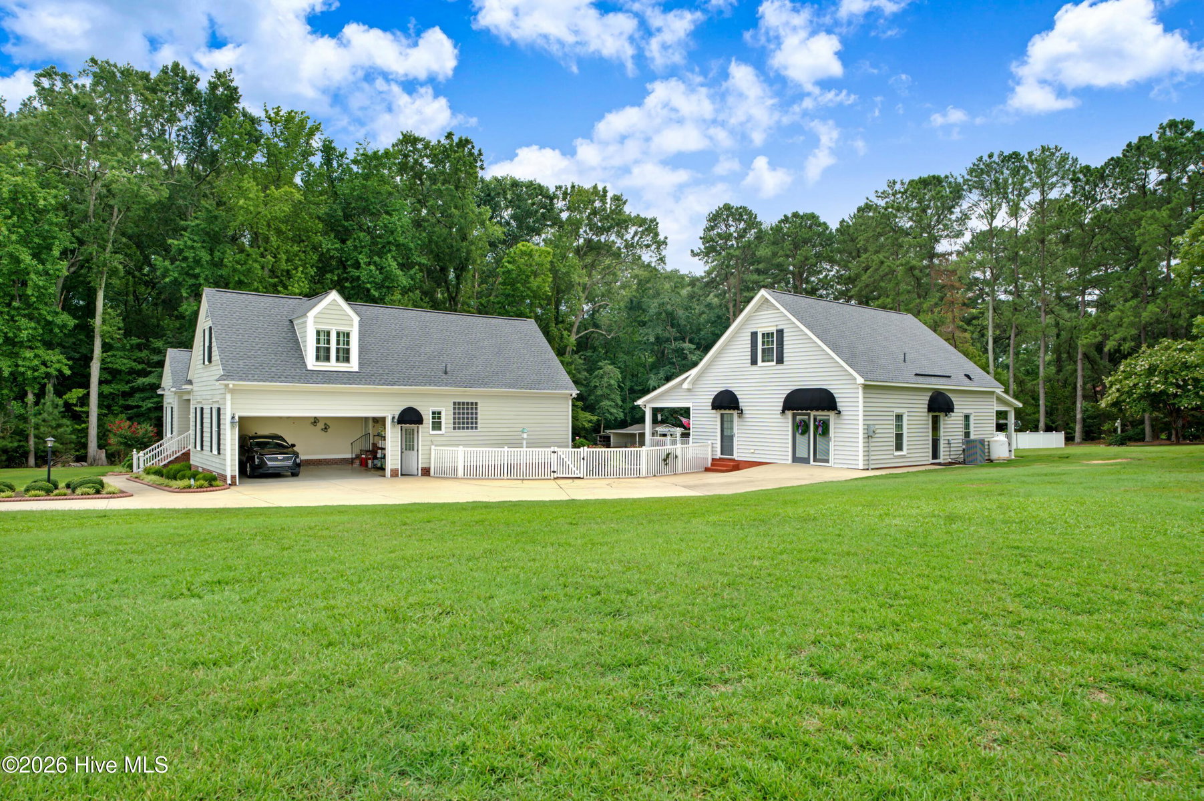
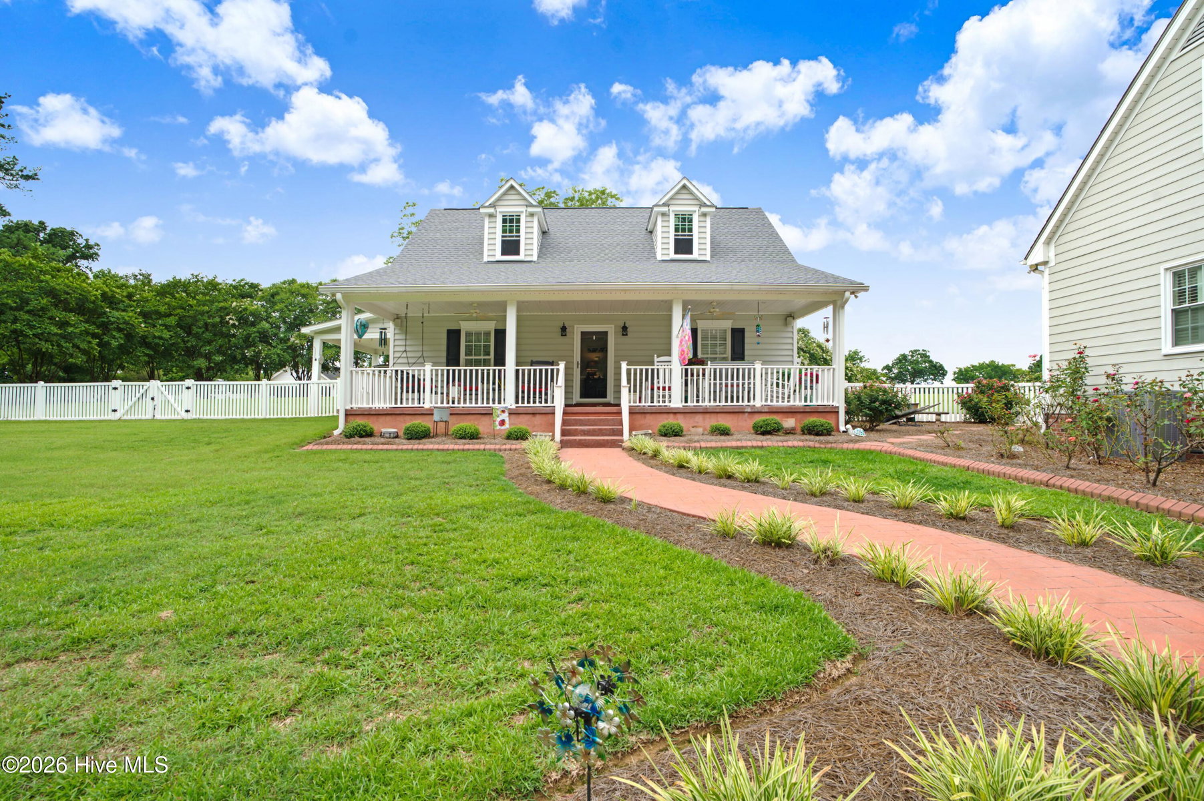
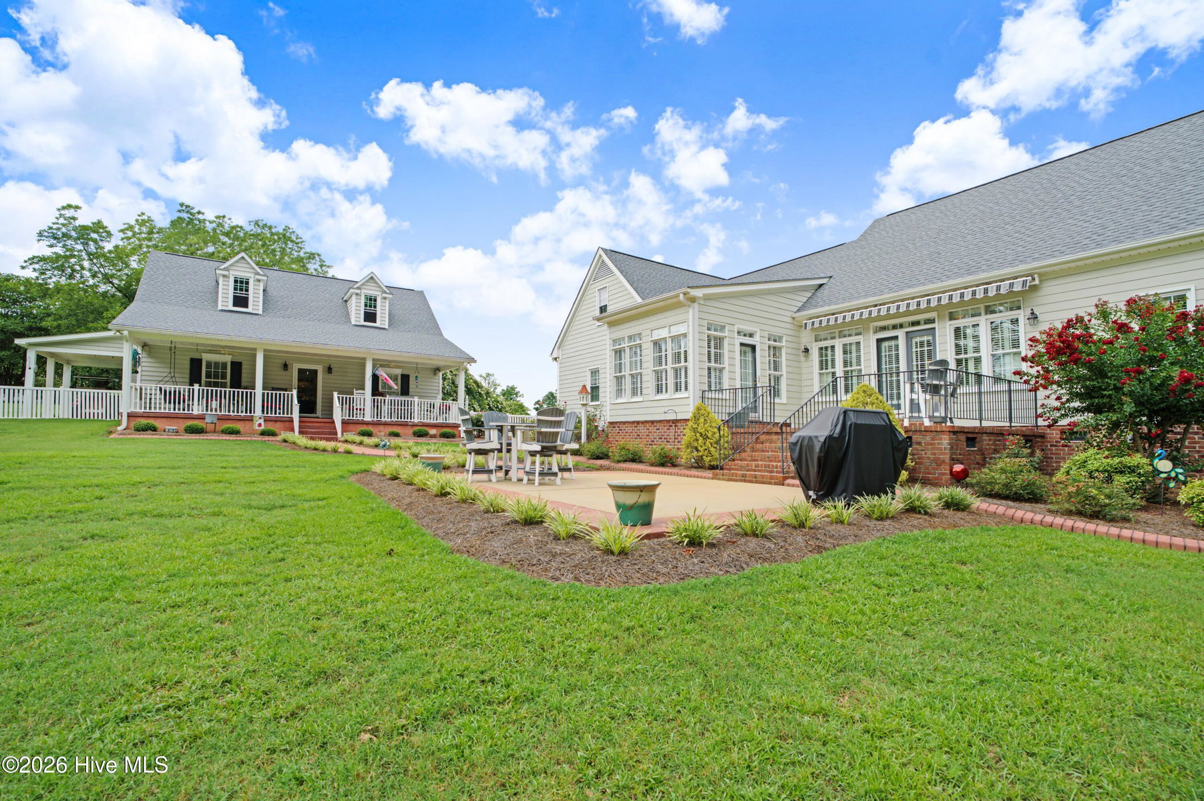
Welcome Home to this beautifully maintained 3-bedroom, 2-bath home that offers the perfect blend of comfort, functionality, and charm. Situated on 1.4 acres, this well-kept property provides plenty of space both inside and out. The inviting interior features hardwood floors, plantation shutters throughout, custom built-ins, and a spacious bonus room, along with a sunroom that fills the home with natural light. The kitchen is equipped with upgraded appliances, making it ideal for both everyday living and entertaining. You'll also appreciate the floored storage, providing ample room for seasonal items and organization. Step outside to enjoy the private, fenced backyard with a patio that's perfect for relaxing or hosting family and friends. One of the property's standout features is the detached building complete with in-law quarters, offering excellent flexibility for guests, extended family, a home office, or additional living space. With its thoughtful upgrades, exceptional care, and versatile layout, this beautiful home is truly move-in ready and a rare opportunity you won't want to miss! Call today for your private showing.
Price History & Market Timeline
Property Details
Interior & Exterior
Interior Features
Schools
Tax & Assessment
MLS# 100588931 · HIVE MLS via SourceRE · Last updated: October 23, 2026 at 9:19 PM UTC. Information deemed reliable but not guaranteed. © 2026 Horizon Realty Group.