

Active
621 Sand Trap Drive, Rocky Mount, NC 27804
Rocky Mount, NC 27804 · Nash County · Subdivision: Northgreen Village
Saved -- 3 homes on your list.
View list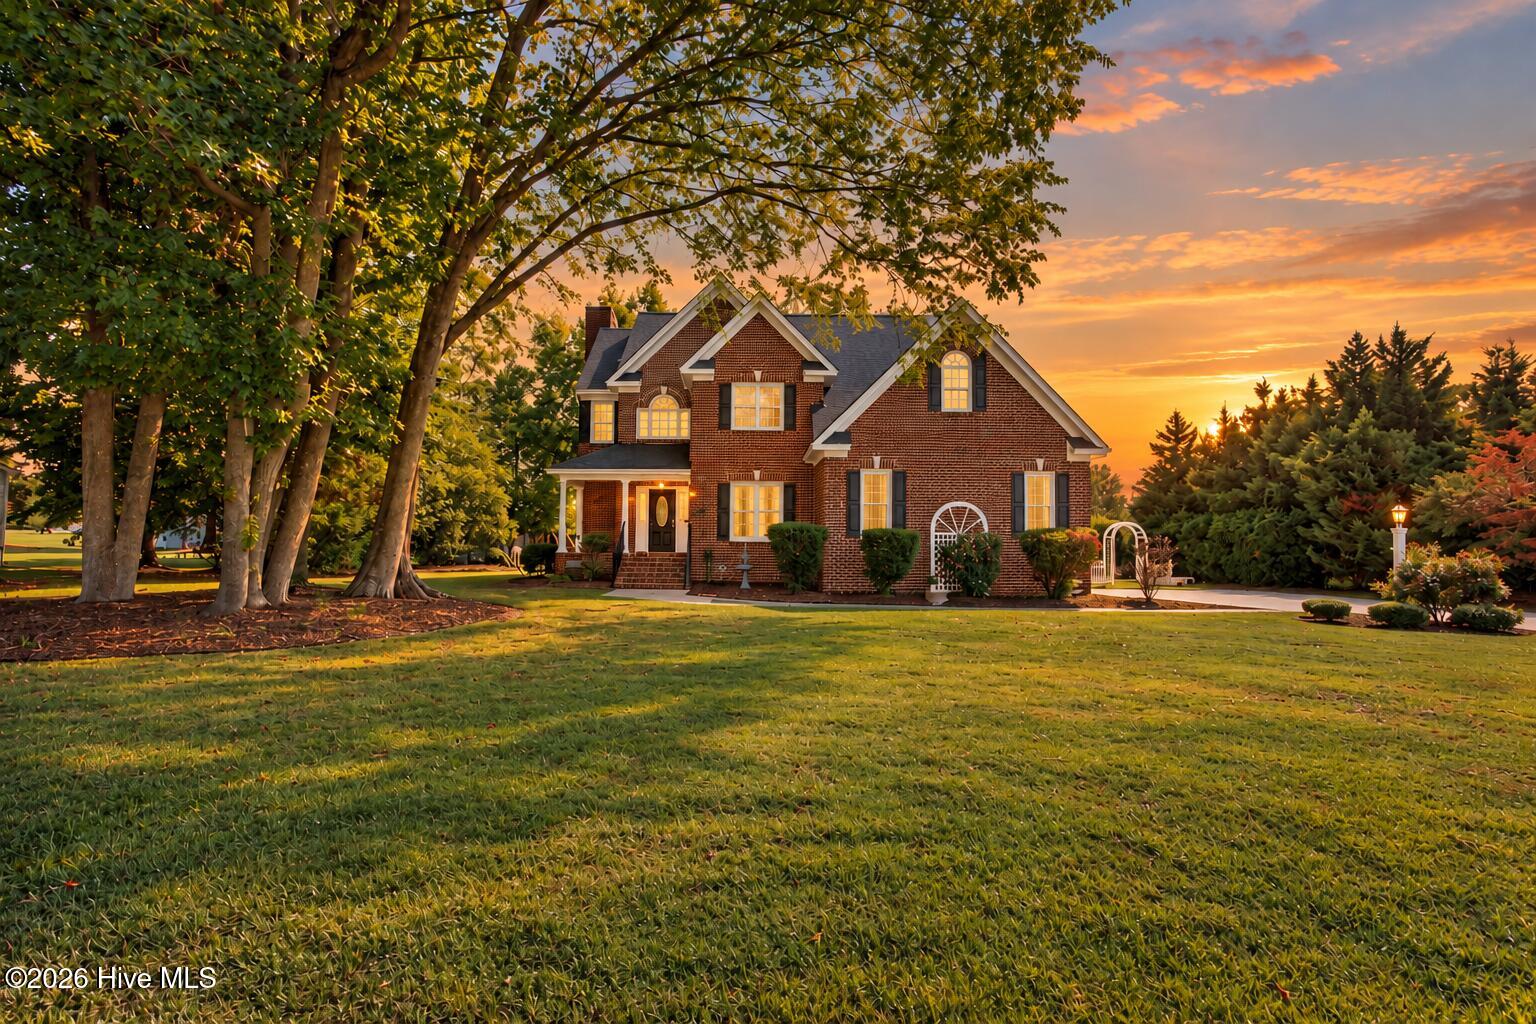
About This Property
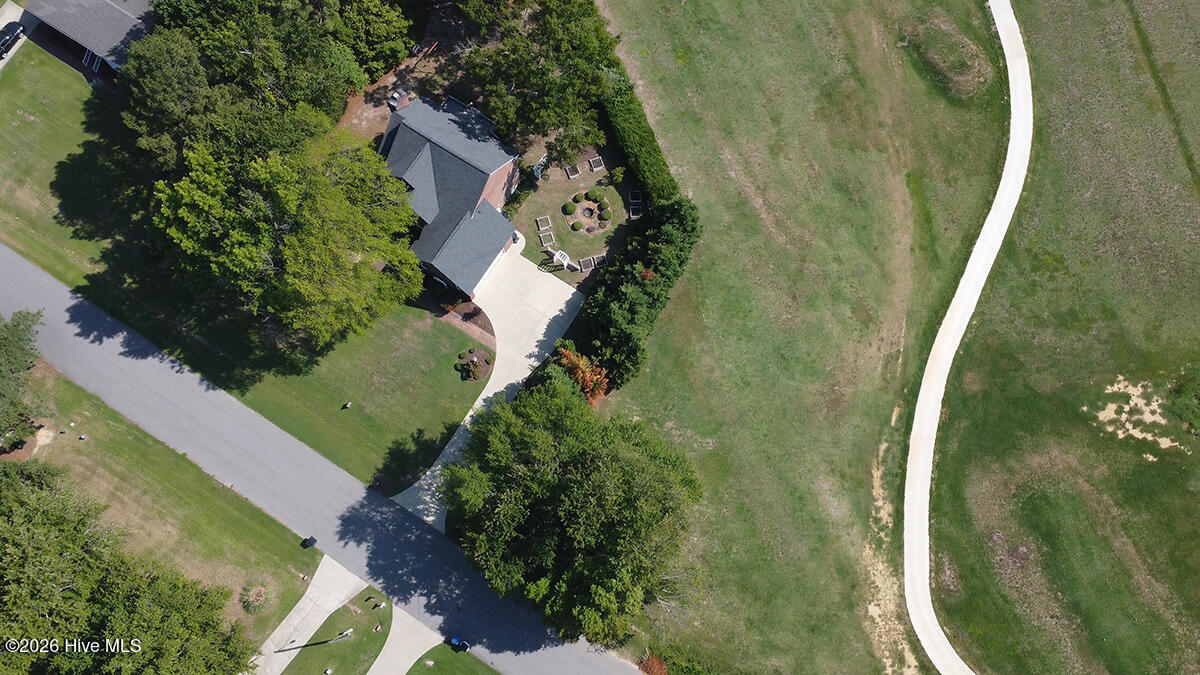
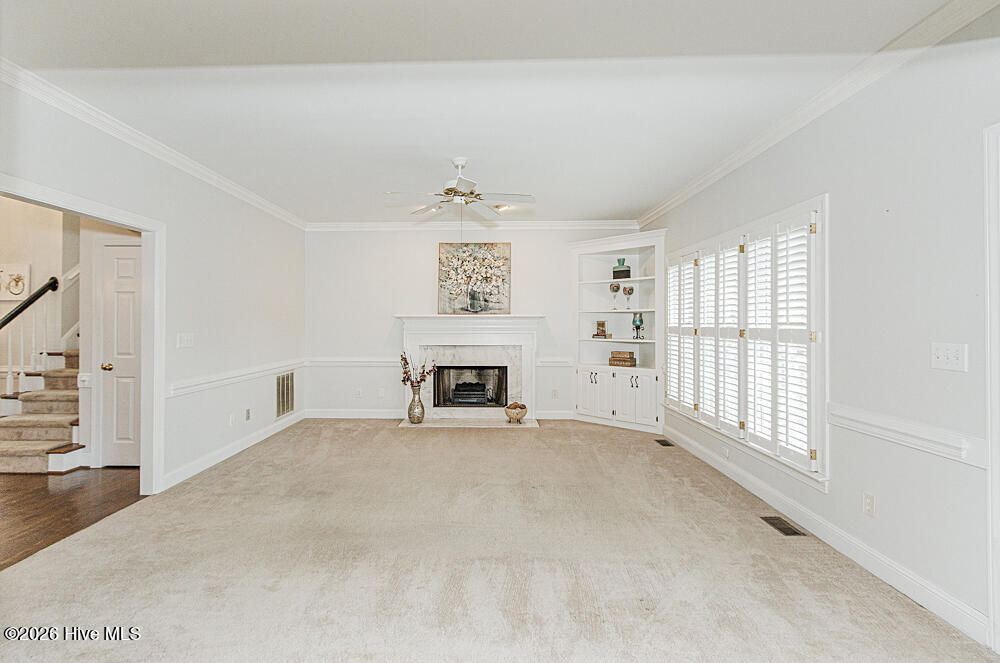
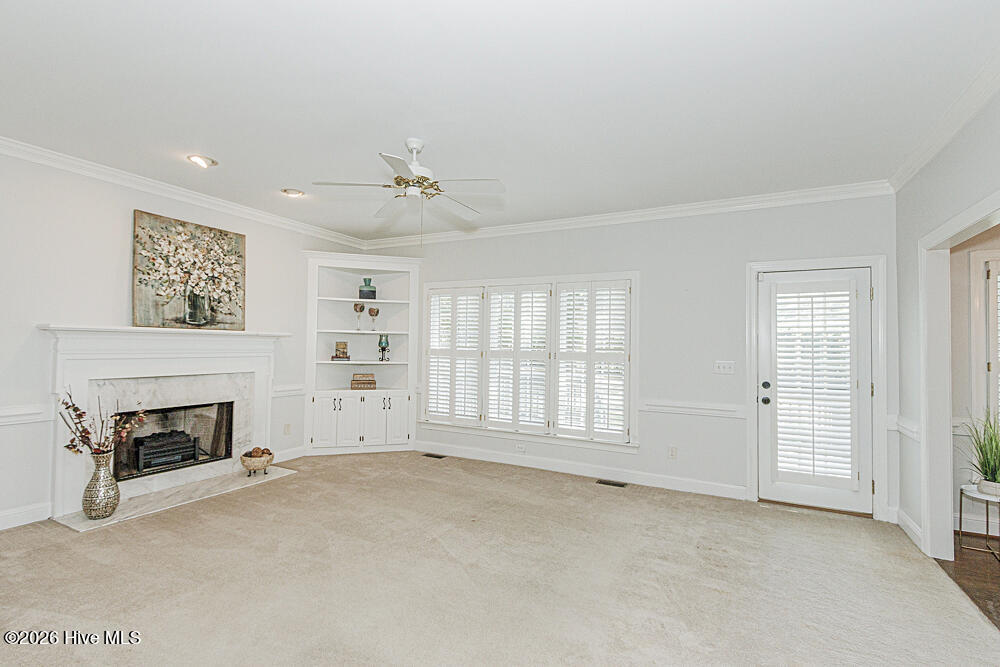
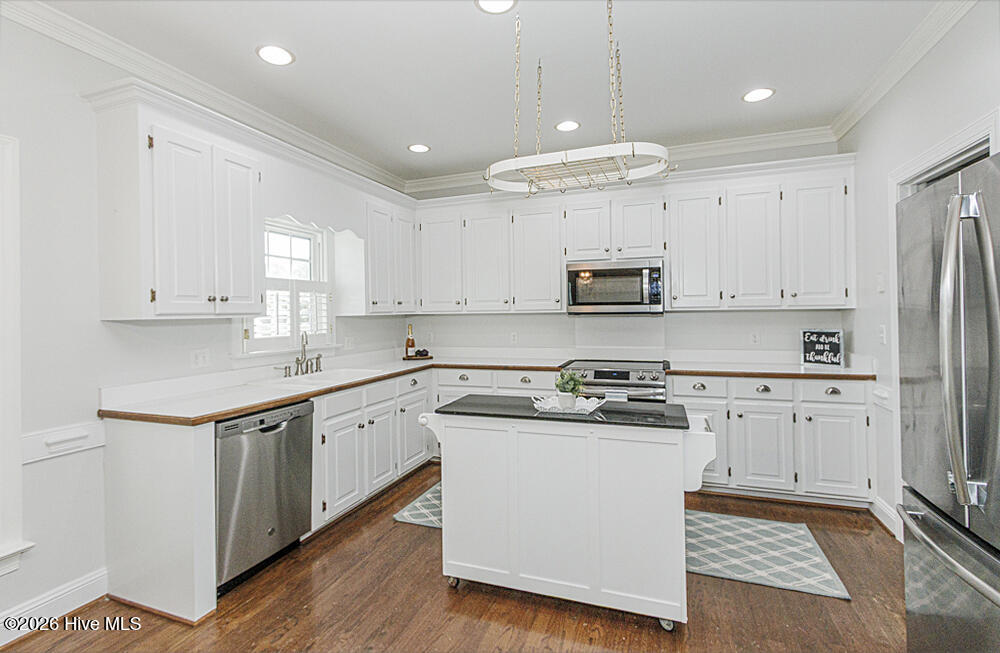
***SELLER OFFERING $5,000 BUYER CONCESSION. Don't miss this 3-bedroom, 2.5-bath home with a REC ROOM and attached two-car garage overlooking Hole #3 of the Golf Course! The inviting Great Room features 9-foot ceilings, a cozy fireplace, and custom built-ins! The Kitchen offers hardwood floors, stainless steel appliances, a large eat in, pantry, and plenty of cabinet space! The formal Dining Room has hardwood floors with plenty of space for family dinners or entertaining. The spacious Primary Suite includes a walk-in closet and an ensuite bath with a double vanity, cultured marble countertops, a jetted tub, and a separate walk-in shower. Bedrooms two and three each feature double closets, and the rec room offers flexible space for a playroom or guest room. Fully floored attic offers ample storage space. Outside, enjoy the large, newly painted deck overlooking the golf course, along with a fenced backyard featuring mature hedges, raised garden beds, and a Certified Wildlife Habitat recognized by the National Wildlife Federation. It's the perfect place to relax and enjoy nature. TANKLESS HOT WATER HEATER & SALT BASED WATER PURIFICATION SYSTEM! Conveniently located near shopping, dining, Hwy 64, and I-95, with an easy commute to Raleigh or Greenville!
Price History & Market Timeline
Property Details
Interior & Exterior
Interior Features
Schools
Tax & Assessment
MLS# 100588214 · HIVE MLS via SourceRE · Last updated: October 1, 2026 at 12:03 AM UTC. Information deemed reliable but not guaranteed. © 2026 Horizon Realty Group.