

Active
6728 Windchase Drive, Rocky Mount, NC 27803
Rocky Mount, NC 27803 · Nash County · Subdivision: Windchase
Saved -- 3 homes on your list.
View list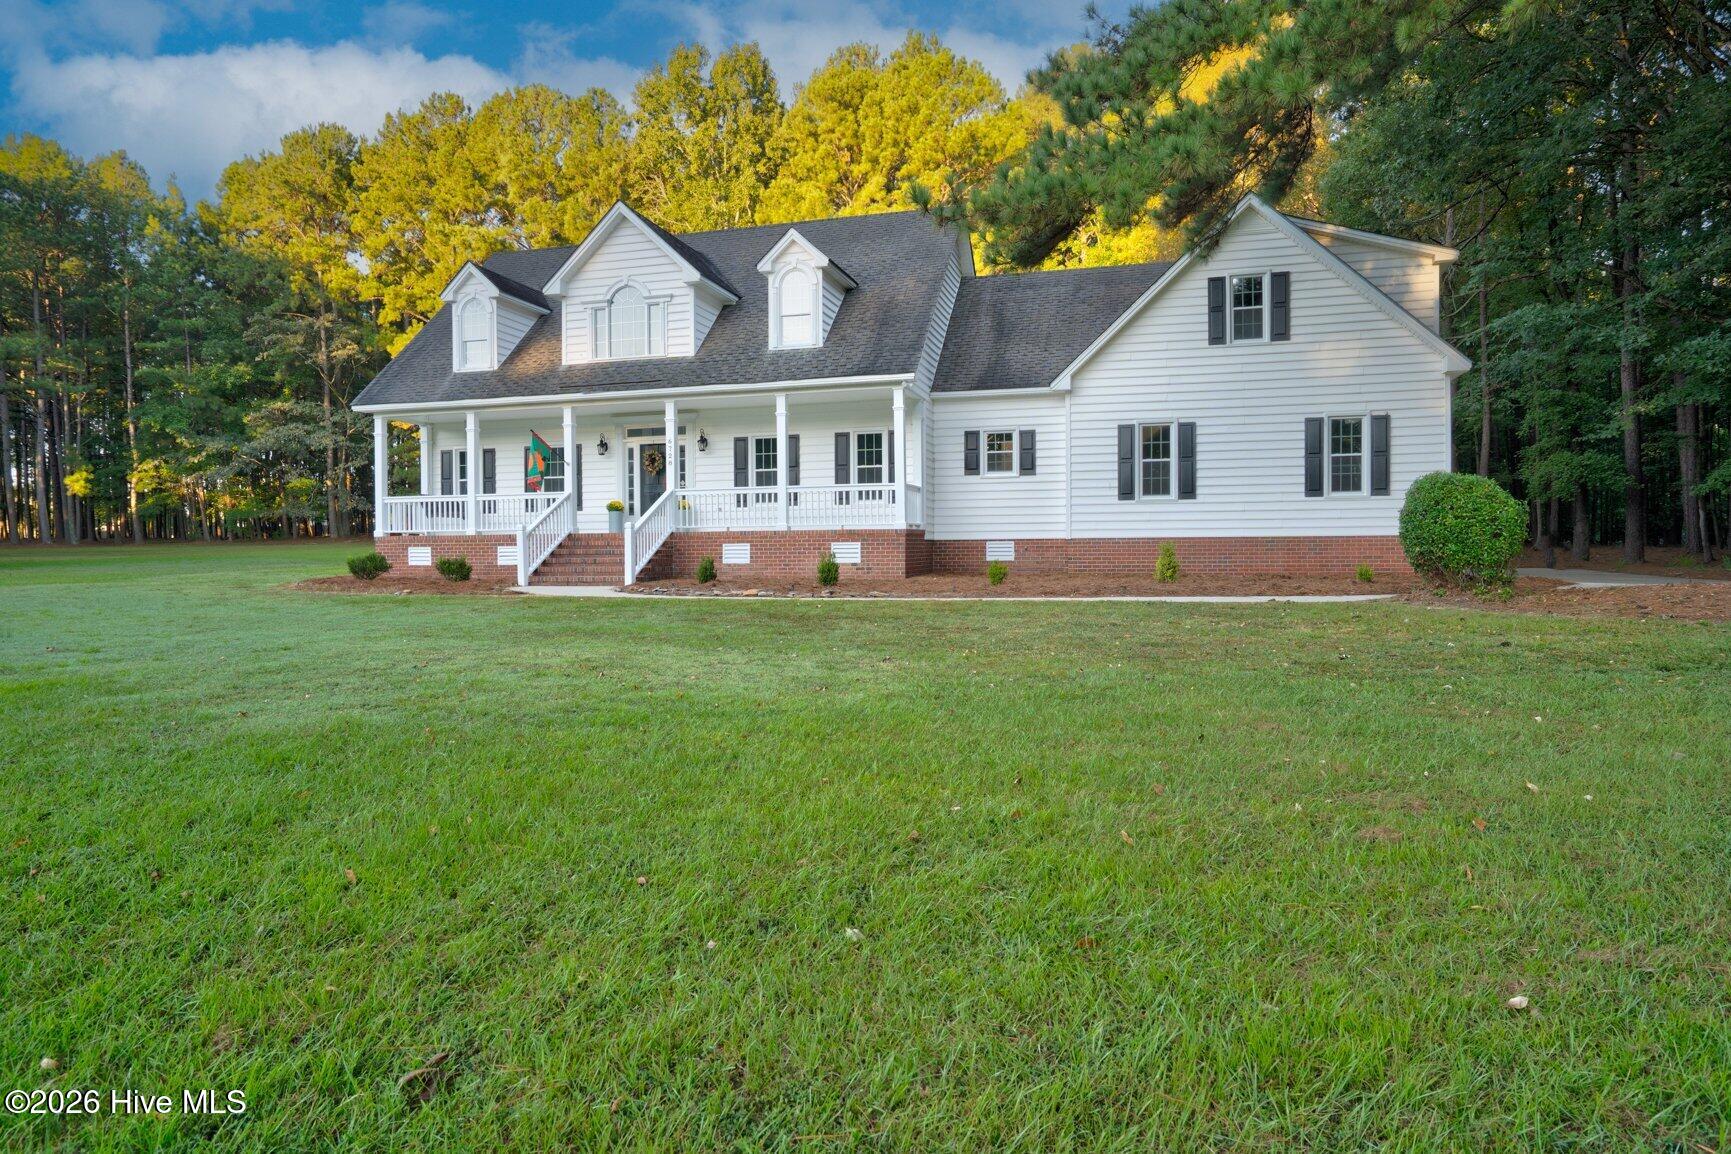
About This Property
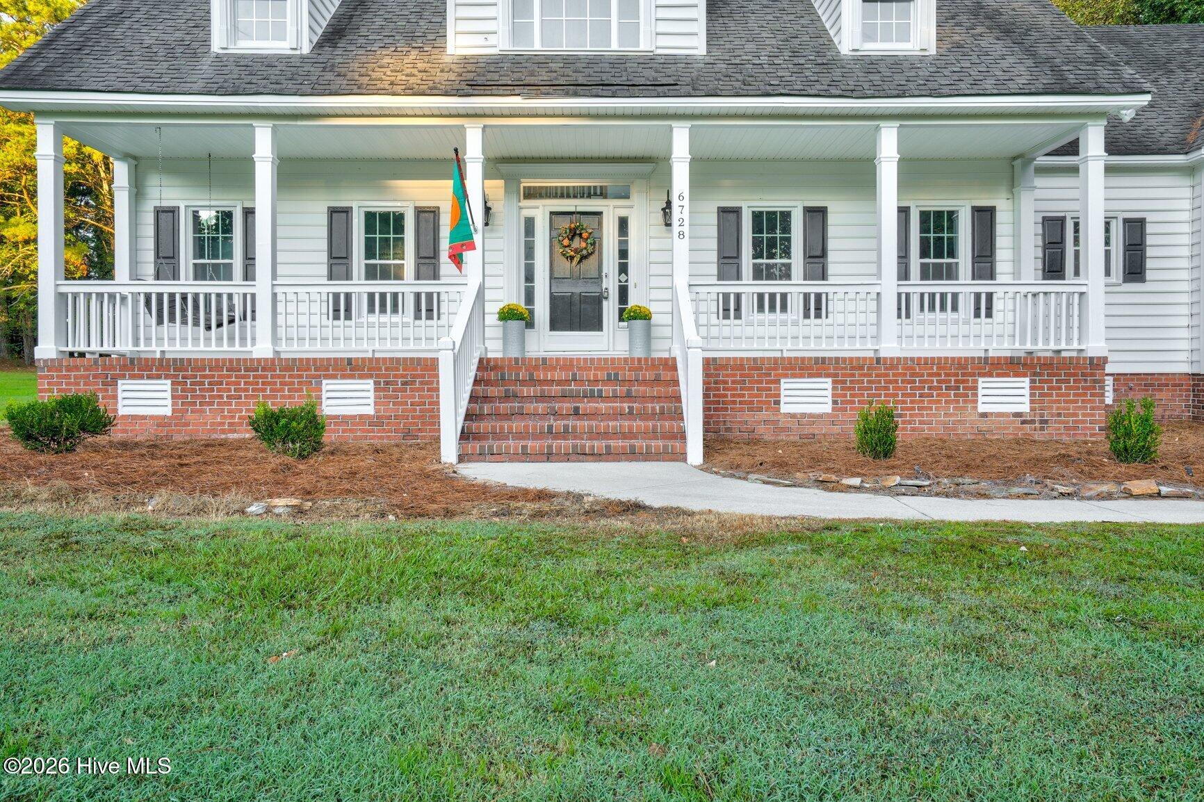
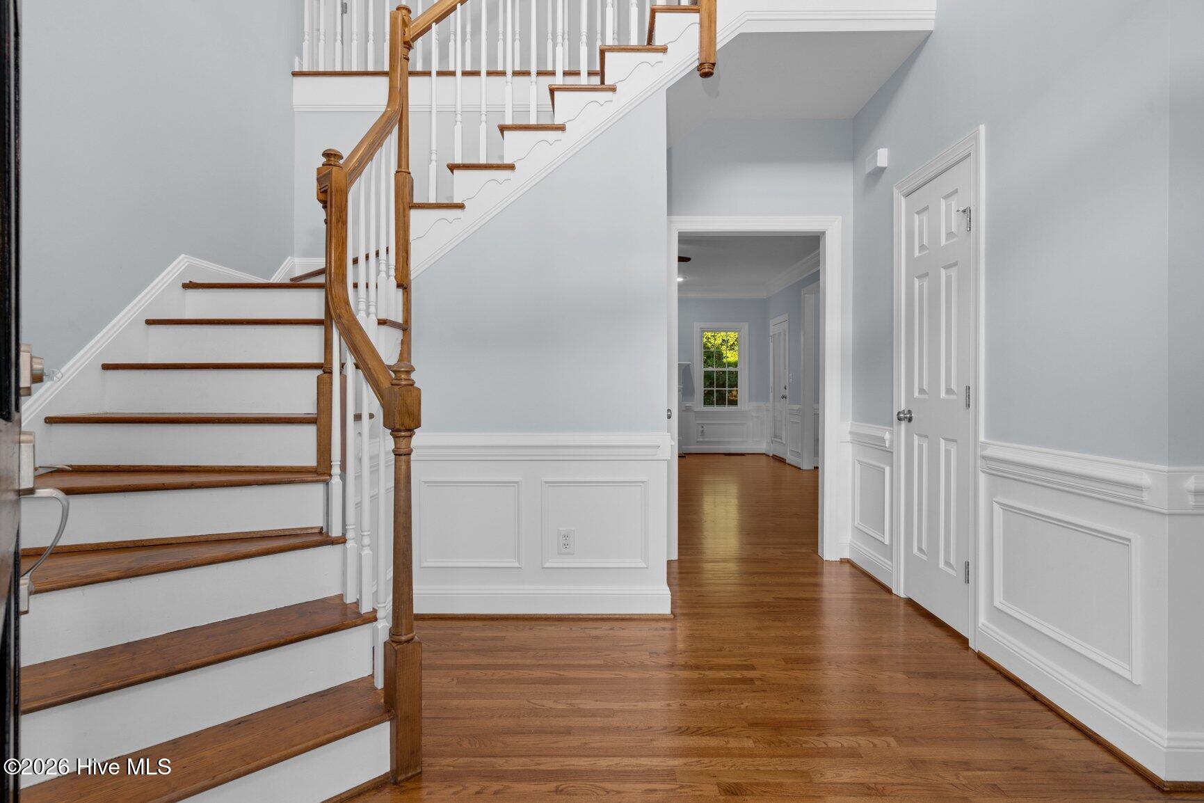
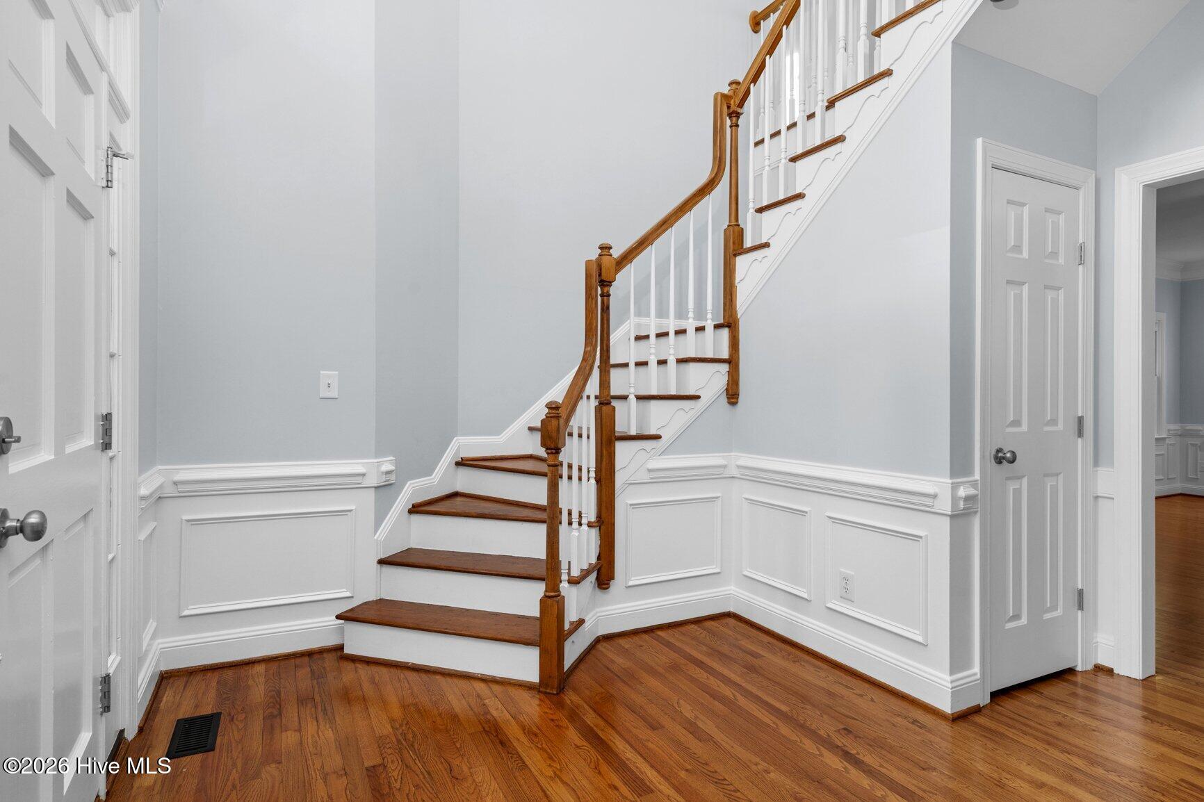
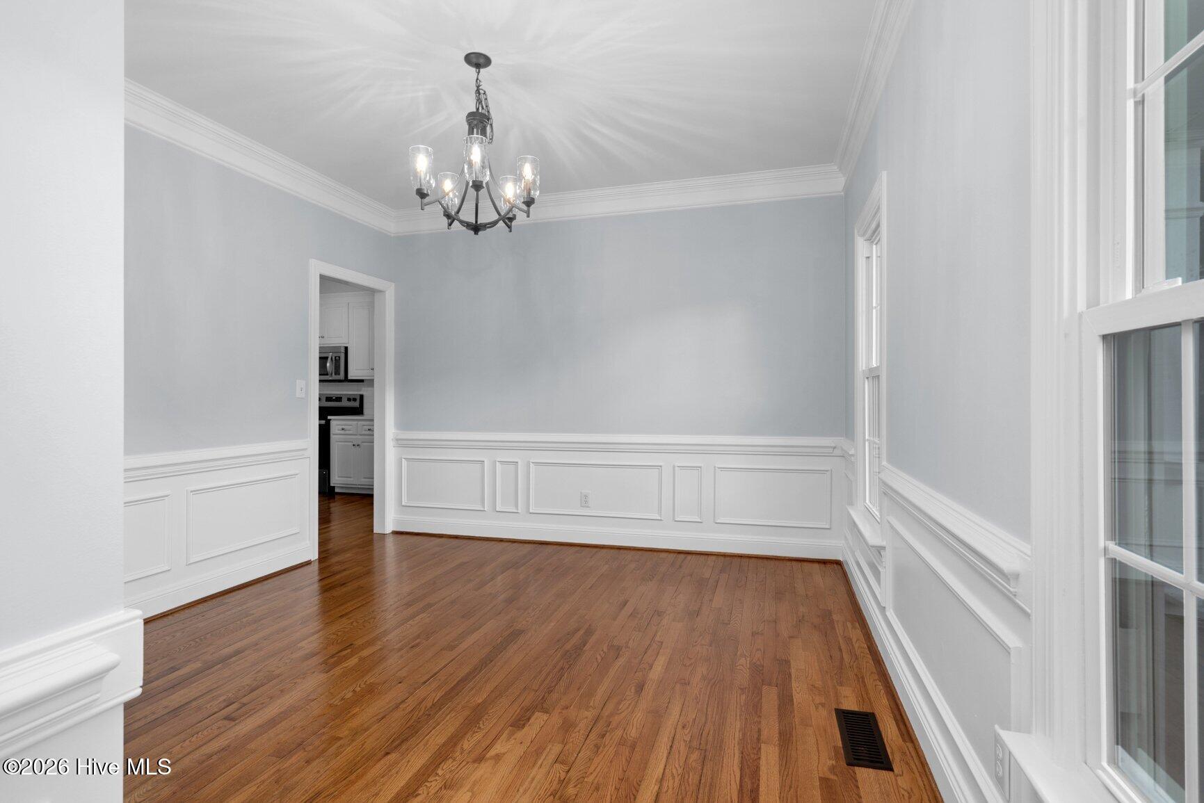
Located in a beautiful waterfront community along the Tar River Reservoir, this 4 Bedroom/2.5 Bath home sits on 4.09 acres! No city taxes! Some of the sellers' favorite features include hardwood floors, open Kitchen to the Family Room (FP/Gas logs), Primary Suite downstairs with Ensuite Bath & Walk-In Closet, Formal Dining Room, Separate Laundry Room w/Sink, and large Bedrooms upstairs. A huge Bonus Room, a separate Multipurpose Room (Exercise/Crafts/Office), and Hall Bath complete the upstairs space. The Kitchen features quartz countertops, Pantry, Stainless Steel appliance package, including the refrigerator, and a Work Island! You will be sure to love the sizes of the bedrooms. Very spacious! Updates include freshly painted interior, new stove, HVAC units installed in 2025 and 2026; sealed crawlspace, and brand new vinyl replacement windows. County water. You will enjoy the community park with playground + boat docks and ramp for easy water access. This home truly has so much to offer! Easy commute to Raleigh, Greenville, and surrounding areas via I-95, US 264, and US 64.
Price History & Market Timeline
Property Details
Interior & Exterior
Interior Features
Exterior Features
Schools
Tax & Assessment
MLS# 100607334 · HIVE MLS via SourceRE · Last updated: October 20, 2026 at 3:18 AM UTC. Information deemed reliable but not guaranteed. © 2026 Horizon Realty Group.