

Active
7149 Luke Lane, Castalia, NC 27816
Castalia, NC 27816 · Nash County · Subdivision: Other
Saved -- 3 homes on your list.
View list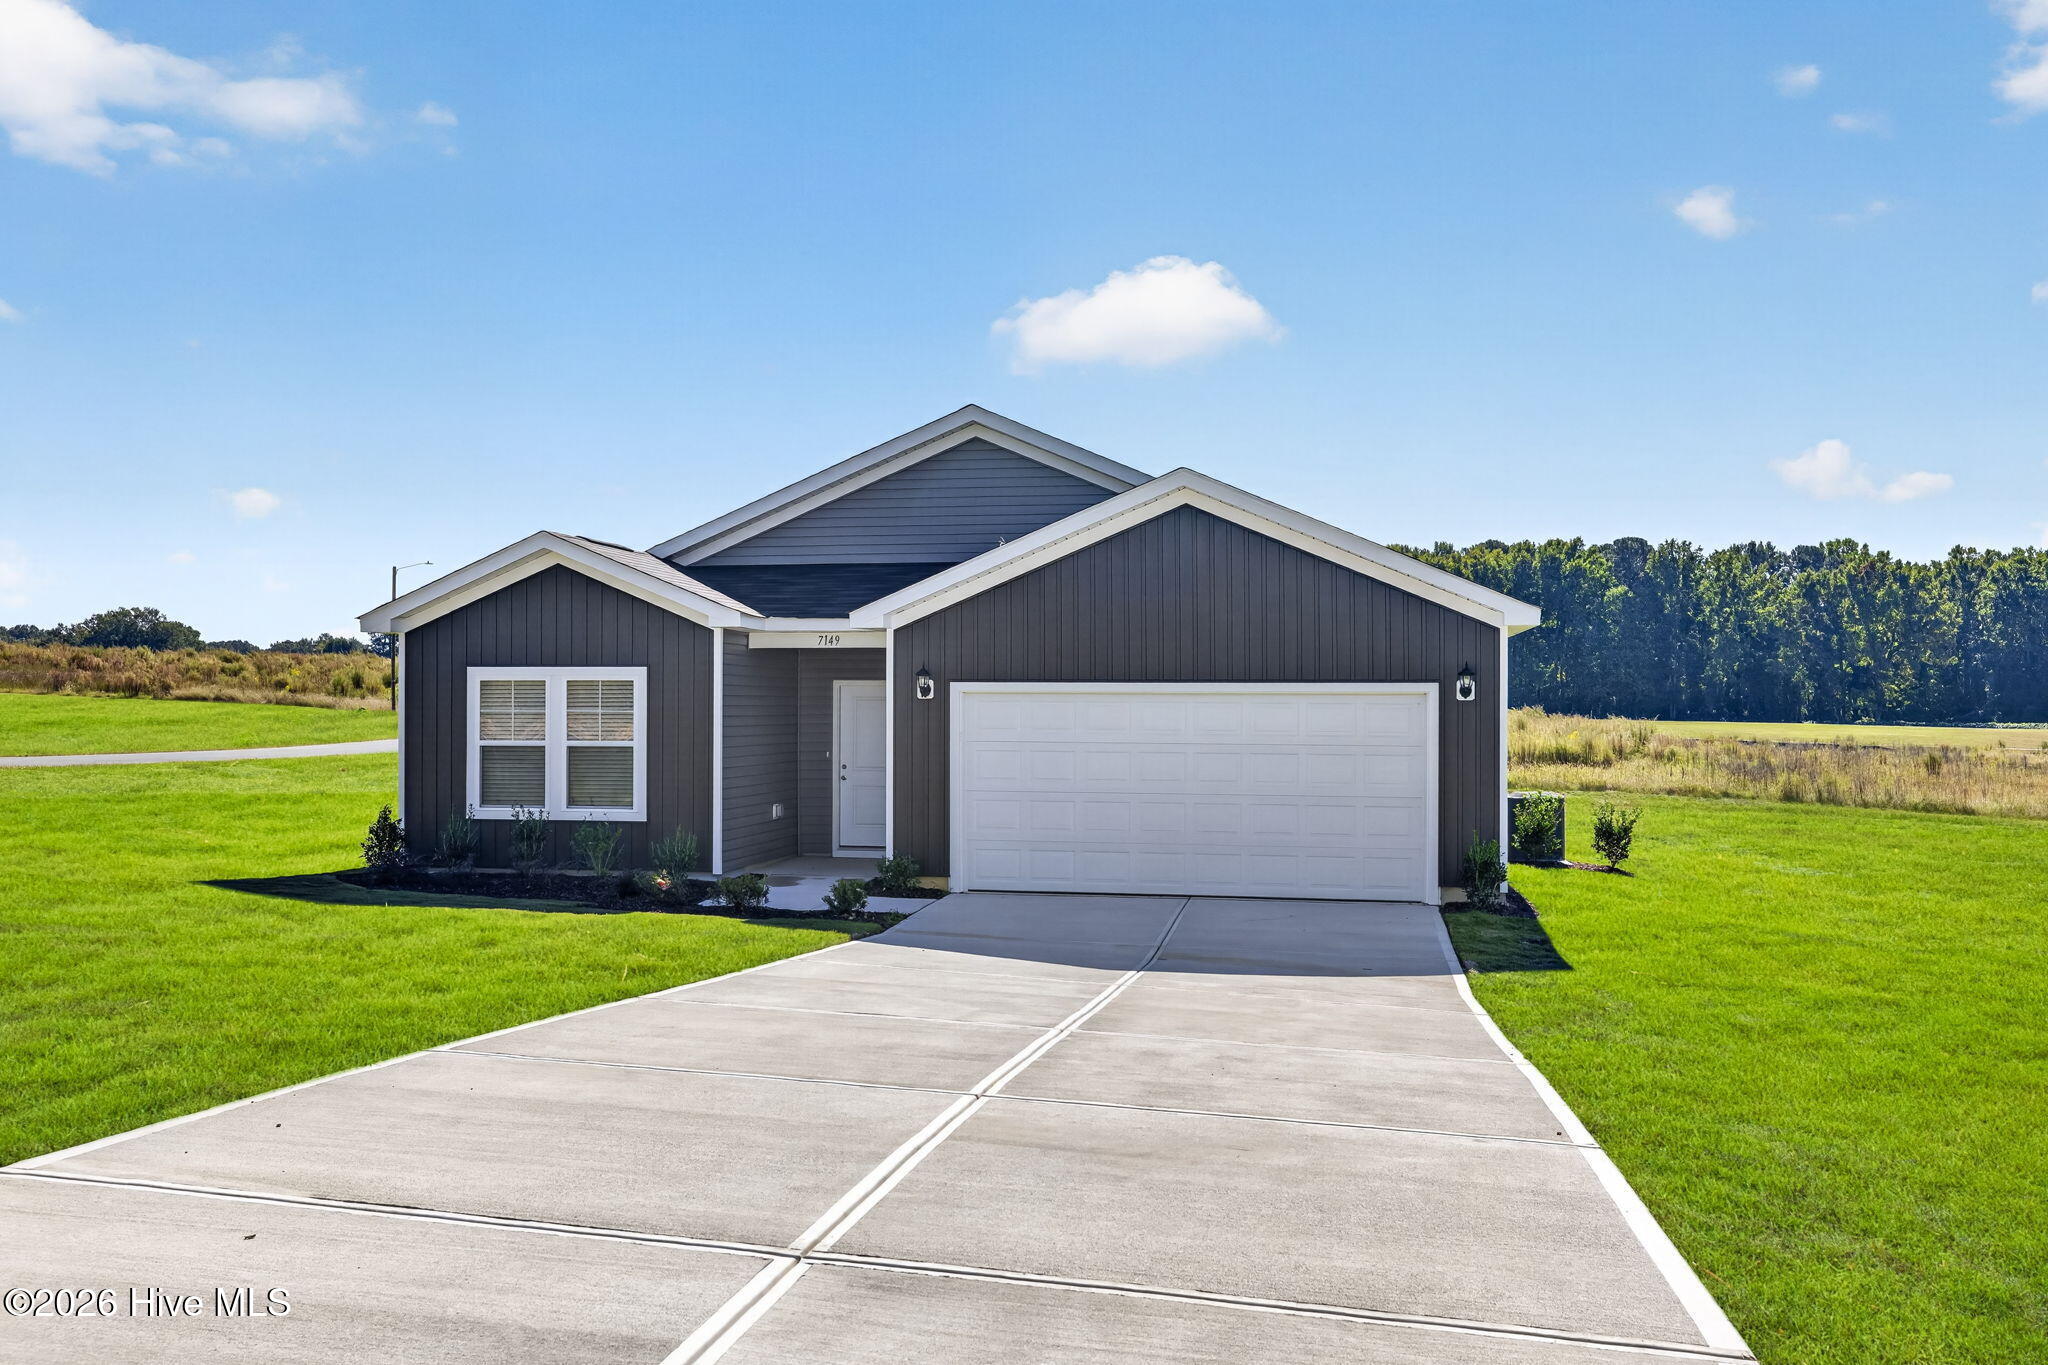
About This Property
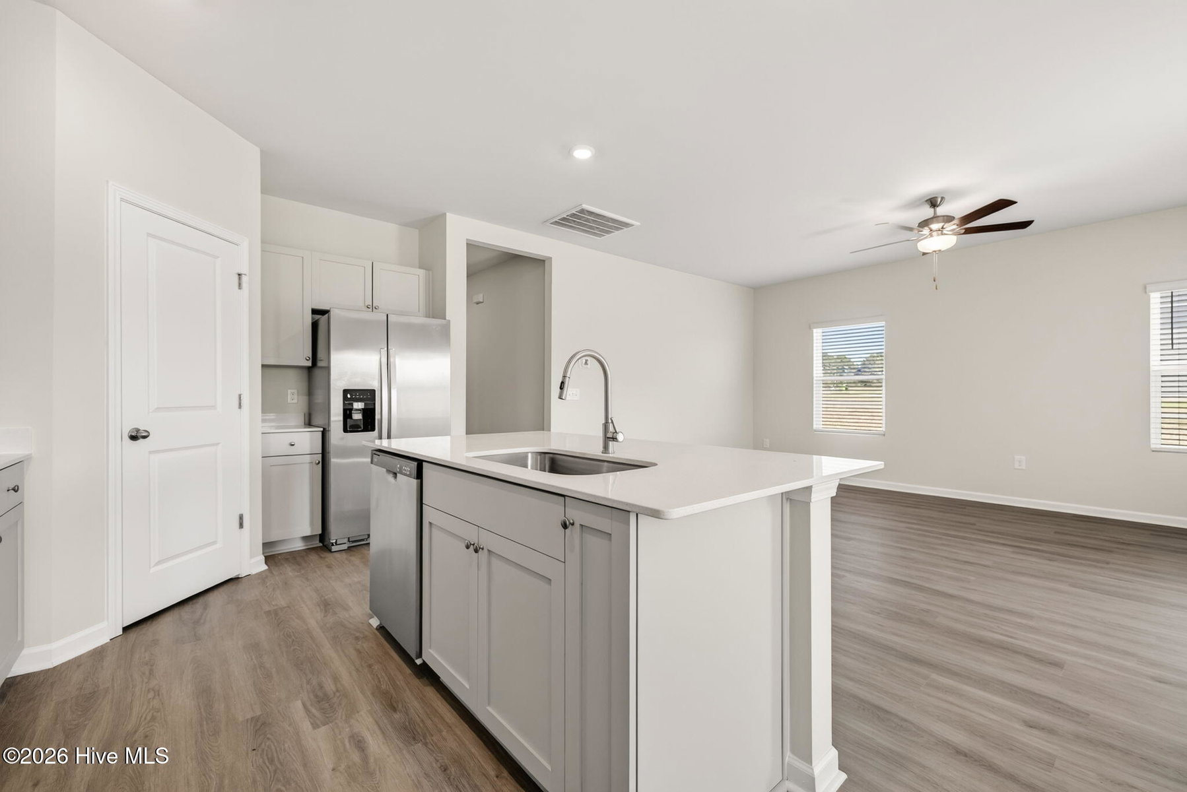
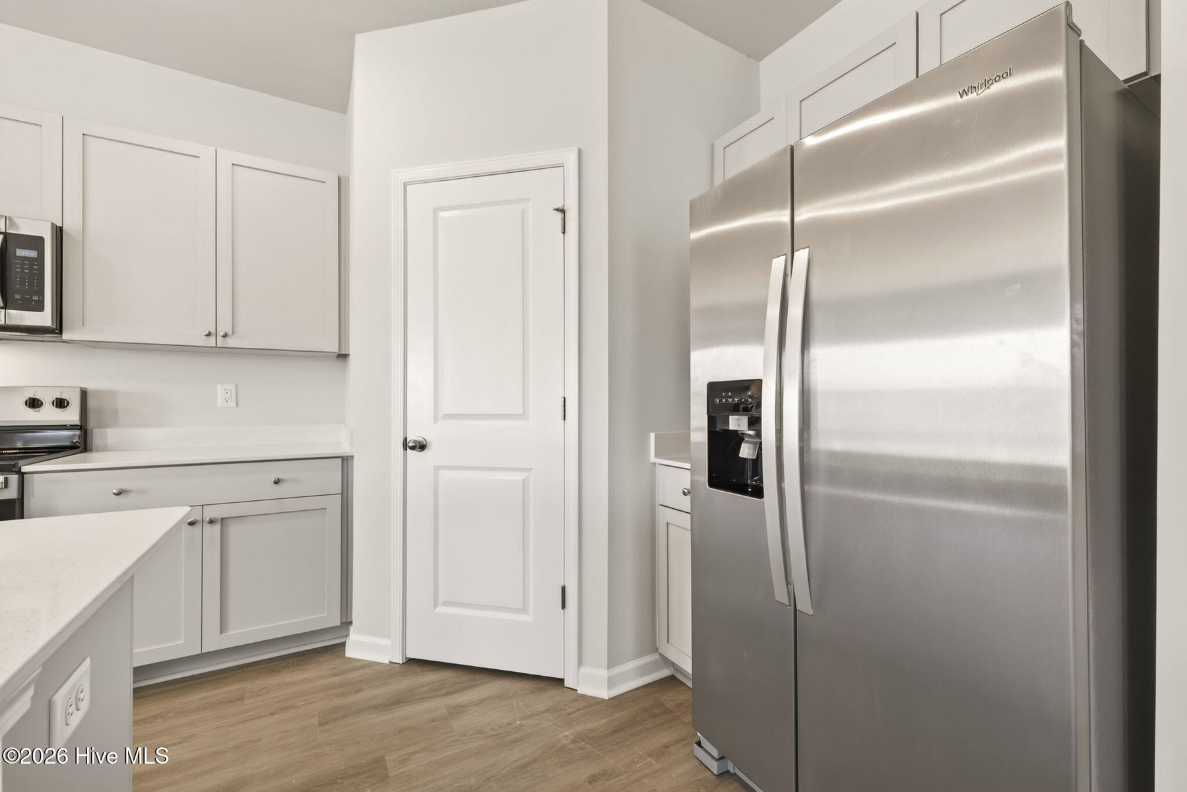
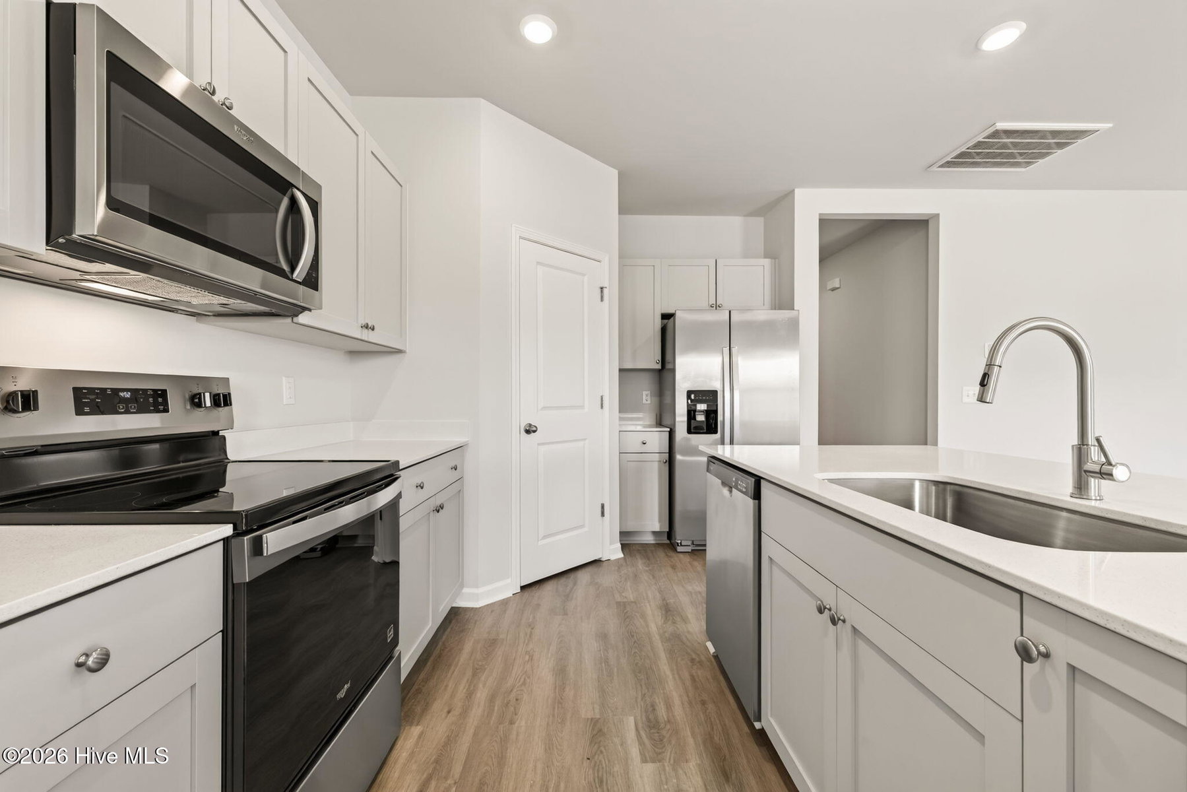
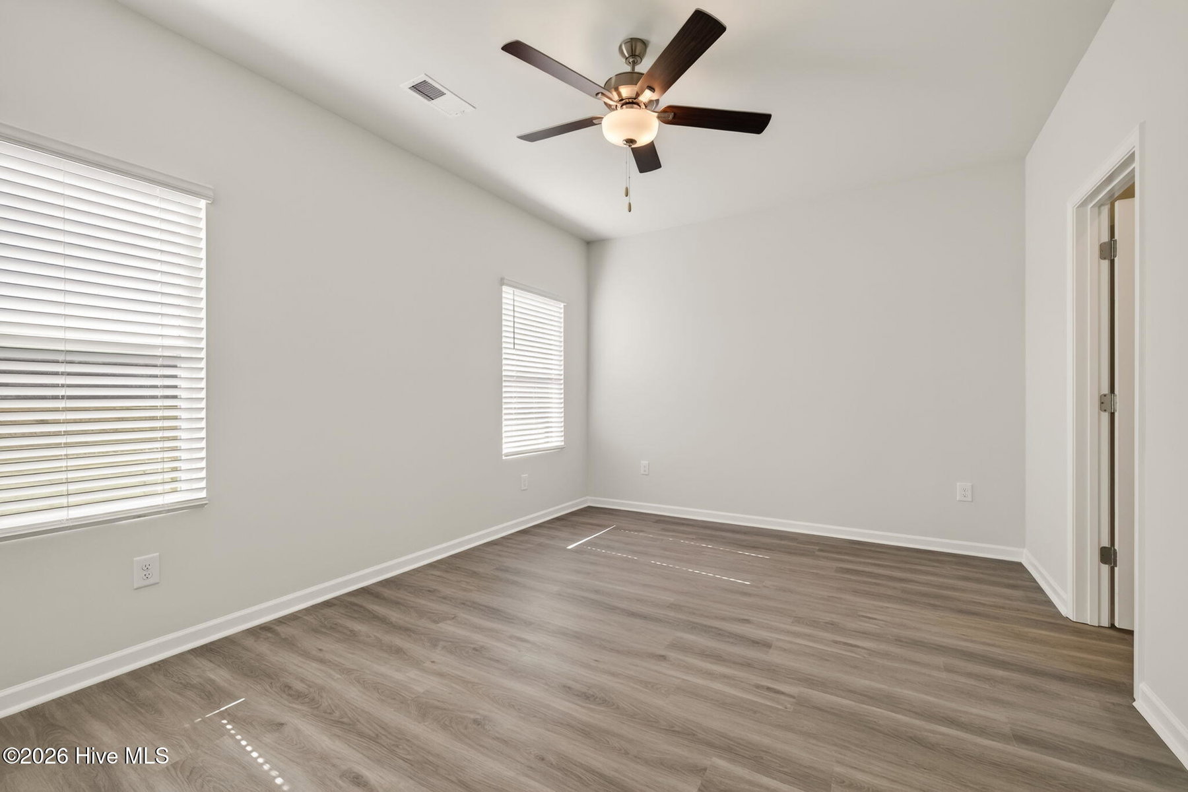
he popular Escape floor plan offers modern design and flexible living with 3 bedrooms plus a 4th bedroom option-- The open-concept layout features a spacious island kitchen overlooking the great room, perfect for everyday living and entertaining. A separate dining area provides a more defined space for meals and gatherings. The private primary suite serves as a relaxing retreat with a walk-in shower, double vanity, private water closet, and a large walk-in closet. Additional highlights include a separate laundry room, two-car garage, and a covered back porch for outdoor enjoyment. Designed with comfort and functionality in mind, the Escape floor plan offers the space and features today's buyers are looking for. Photos are for illustration purposes only. Actual home may vary in features, colors, and options.
Property Details
Interior & Exterior
Interior Features
Schools
MLS# 100598903 · HIVE MLS via SourceRE · Last updated: October 25, 2026 at 7:05 AM UTC. Information deemed reliable but not guaranteed. © 2026 Horizon Realty Group.