

Active
7233 Silverleaf Road, Rocky Mount, NC 27804
Rocky Mount, NC 27804 · Nash County · Subdivision: Hunter Hill
Saved -- 3 homes on your list.
View list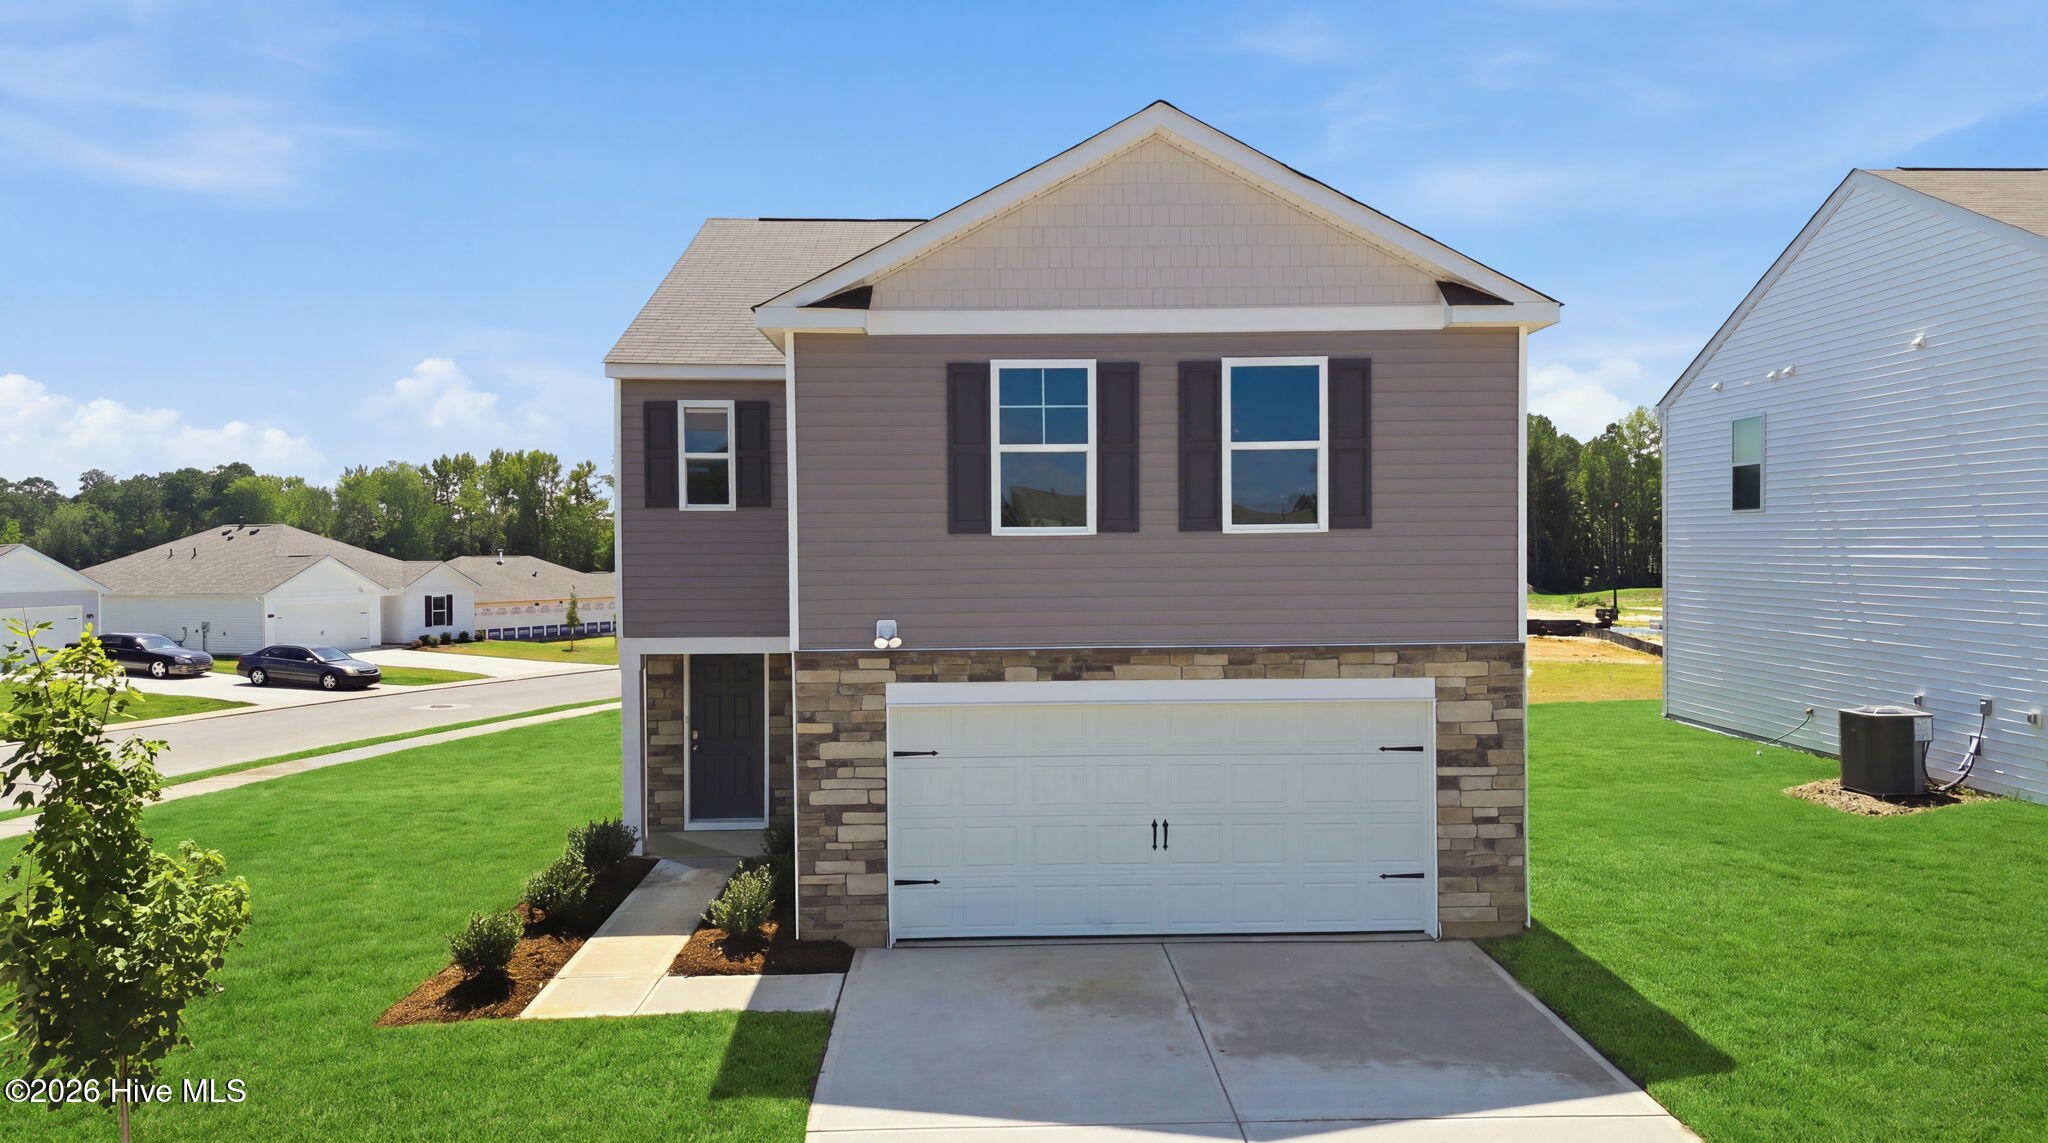
About This Property
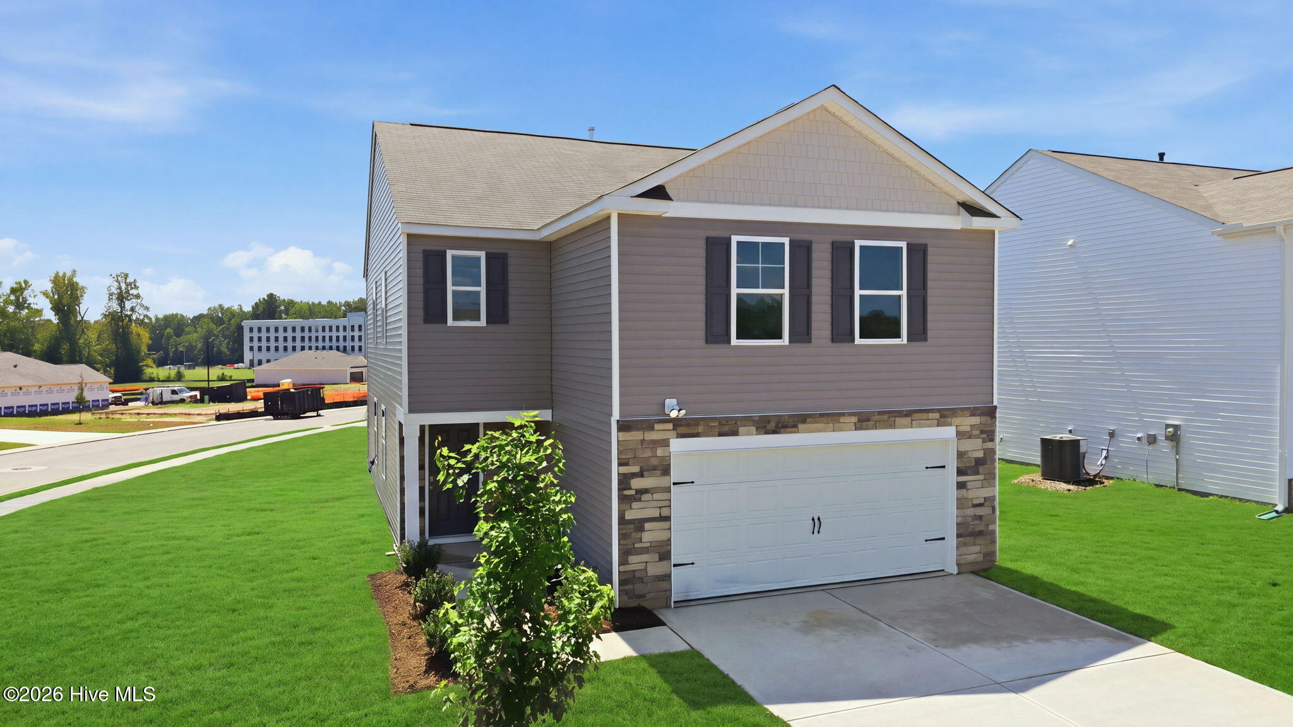
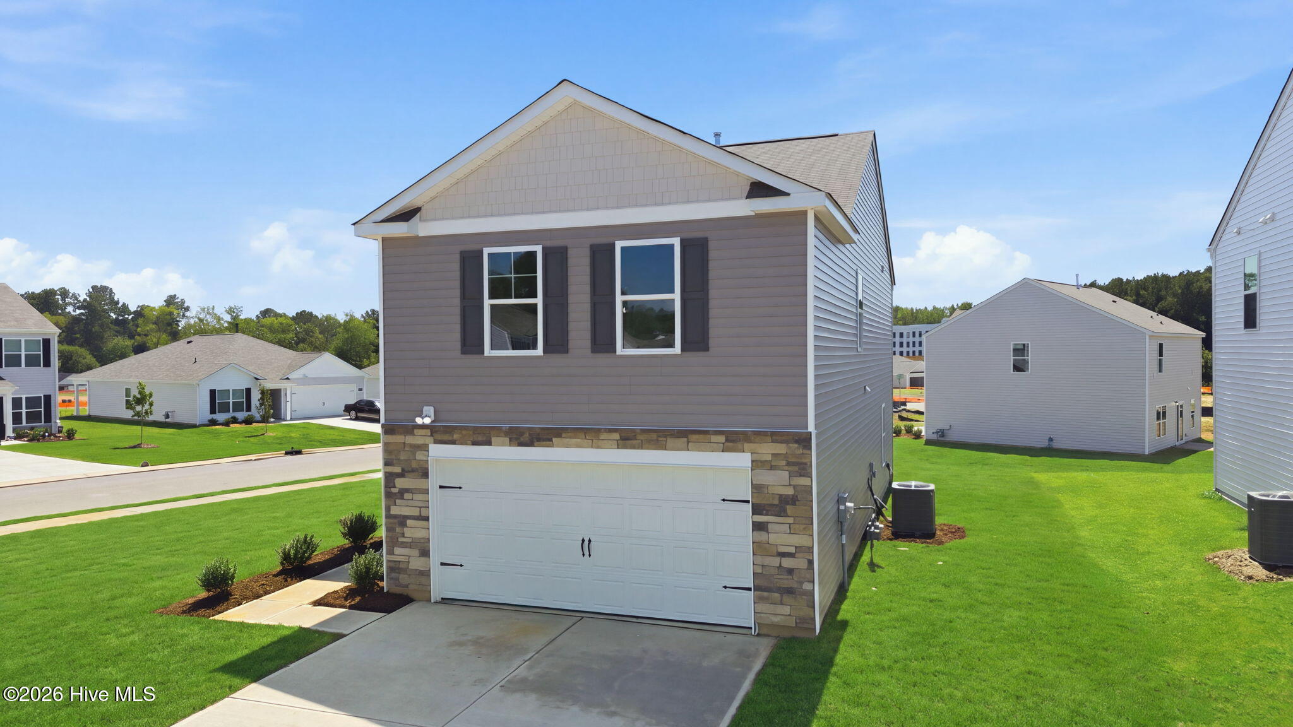
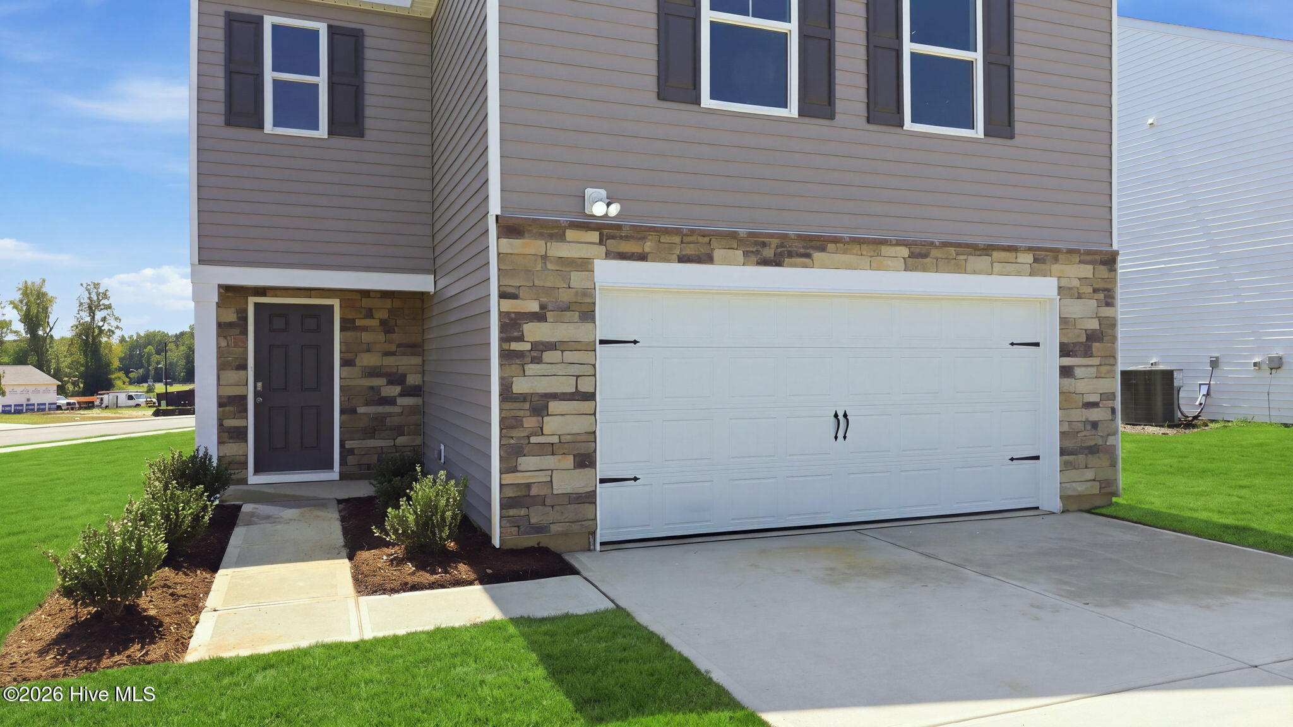
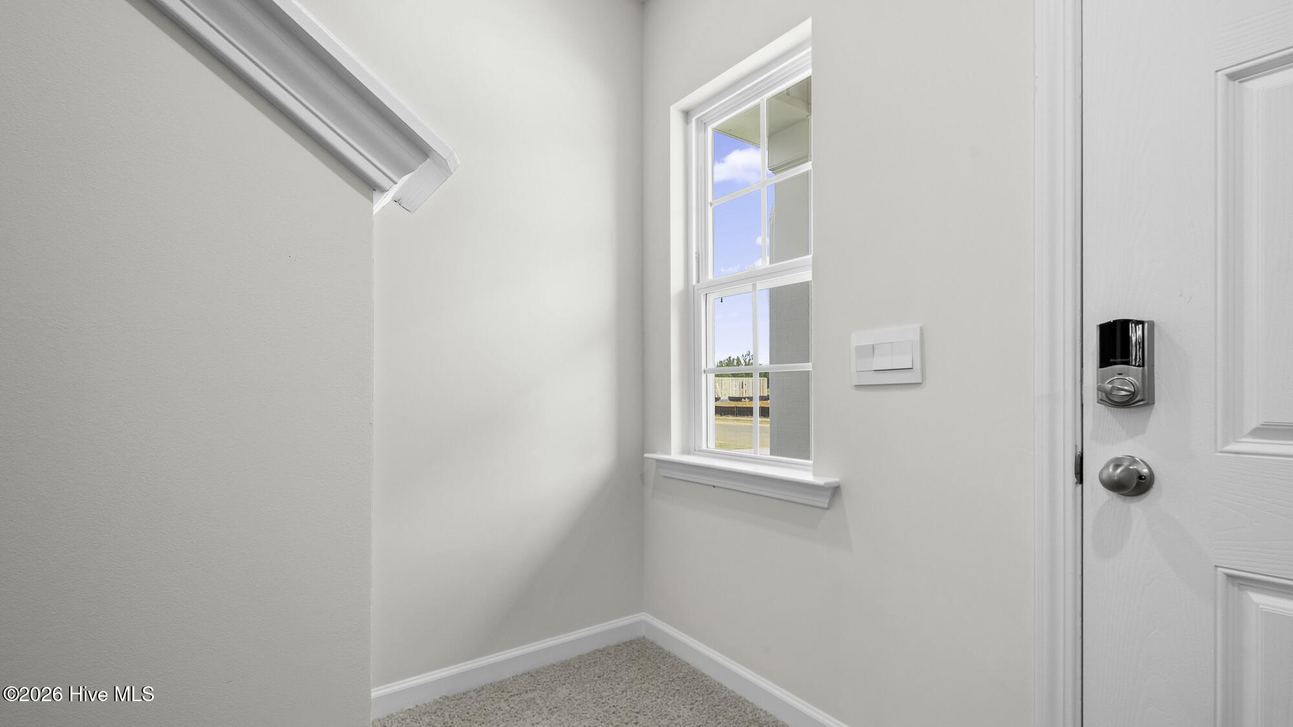
RED TAG Sales Event Home! Come tour 7233 Silverleaf Rd.! One of our new homes at Hunter Hill, located in Rocky Mount, NC. Welcome to the Elston, with 5 elevations this floorplan boasts 4 bedrooms, 2.5 bathrooms, 2,174 sq ft. of living space, and a 2-car garage. Upon entry, you will encounter a great room that features an expansive living room, dining area, a well-appointed kitchen, and an outdoor patio perfect for entertaining. The kitchen is equipped with stainless steel appliances, granite countertops, a walk-in pantry, and a center island with a breakfast bar for more dining options. Elevating upstairs, you are greeted by a loft that offers a flexible space which can be used as a media room, playroom, or fitness space. This conveniently connects into a full bathroom with a tub-shower combo with a laundry closet directly across the hallway. Discover a primary bedroom, which boasts a walk-in closet, walk-in shower, dual vanities, and a water closet for ultimate privacy. 3 additional bedrooms with ample natural lighting, generous closet space, and soft carpet flooring conclude the Elston floorplan. With its thoughtful design, expansive layout, and modern features, the Elston at Hunter Hill is the perfect place to call home. * Photos are not of actual interior features and are representative of floor plan only. *
Property Details
Interior & Exterior
Interior Features
Exterior Features
Schools
MLS# 100581982 · HIVE MLS via SourceRE · Last updated: October 8, 2026 at 9:04 PM UTC. Information deemed reliable but not guaranteed. © 2026 Horizon Realty Group.