

Active
7320 Huckleberry Drive, Spring Hope, NC 27882
Spring Hope, NC 27882 · Nash County · Subdivision: Pinewoods Farm
Saved -- 3 homes on your list.
View list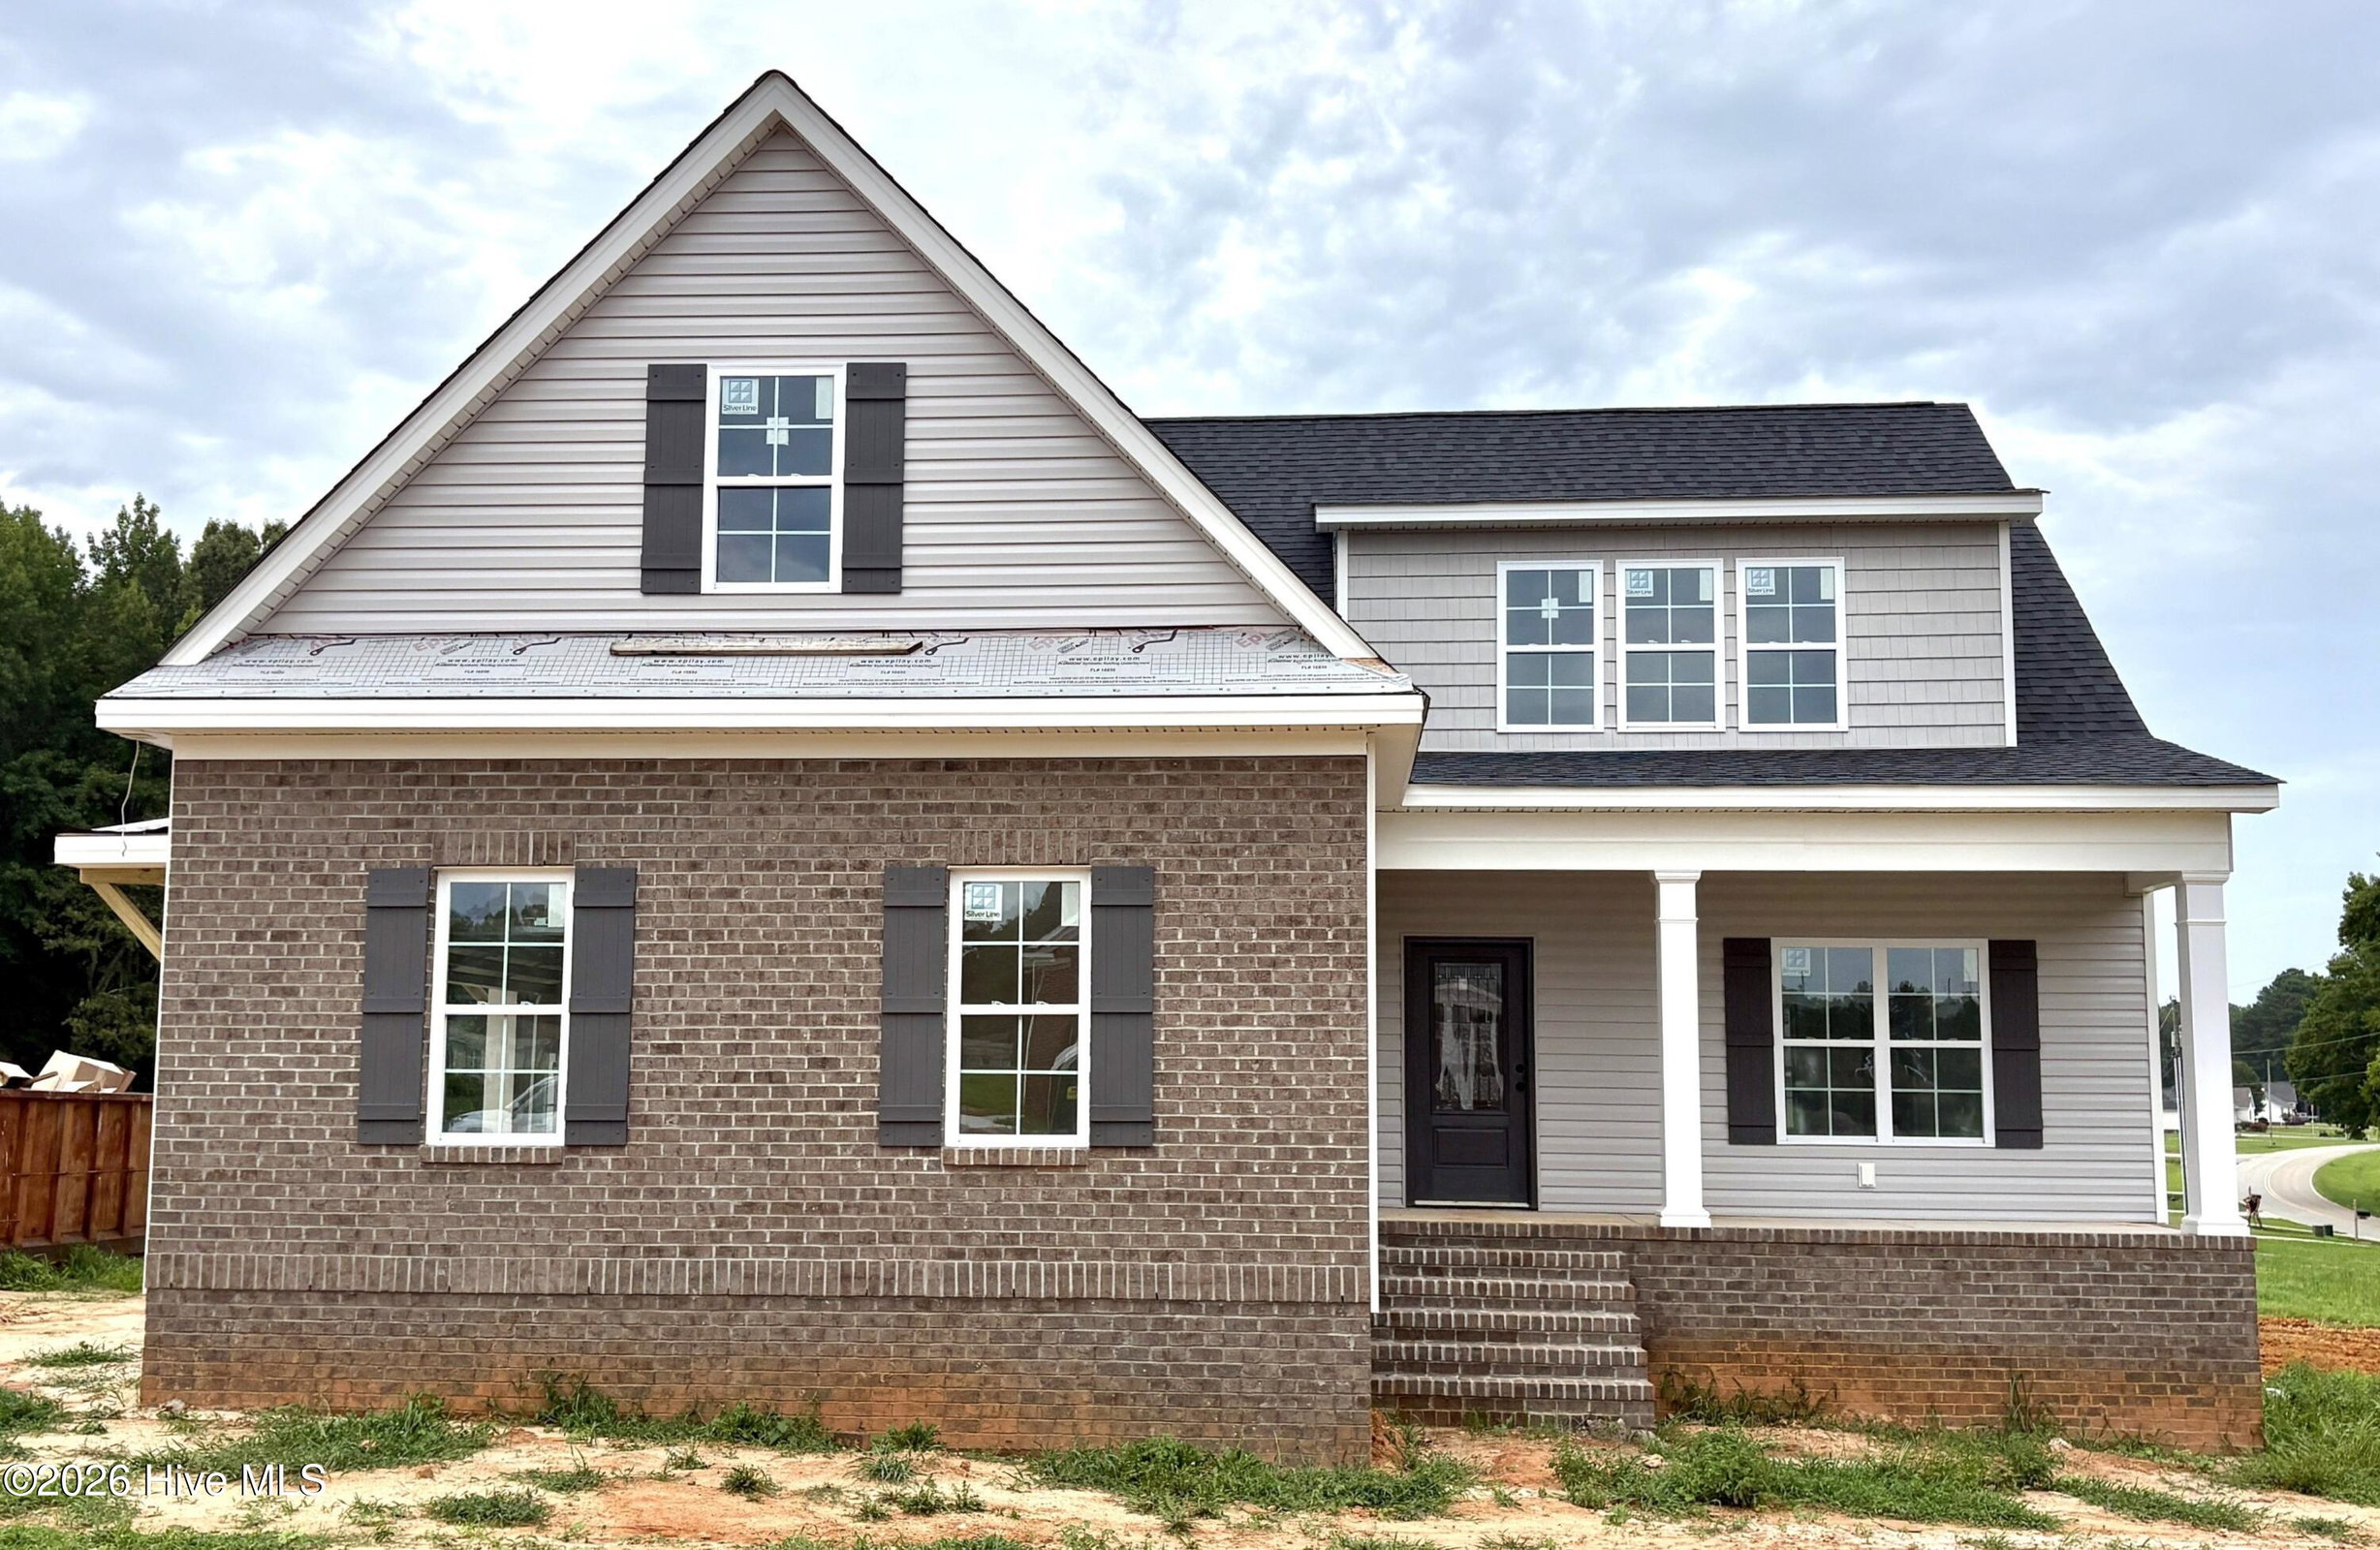
About This Property
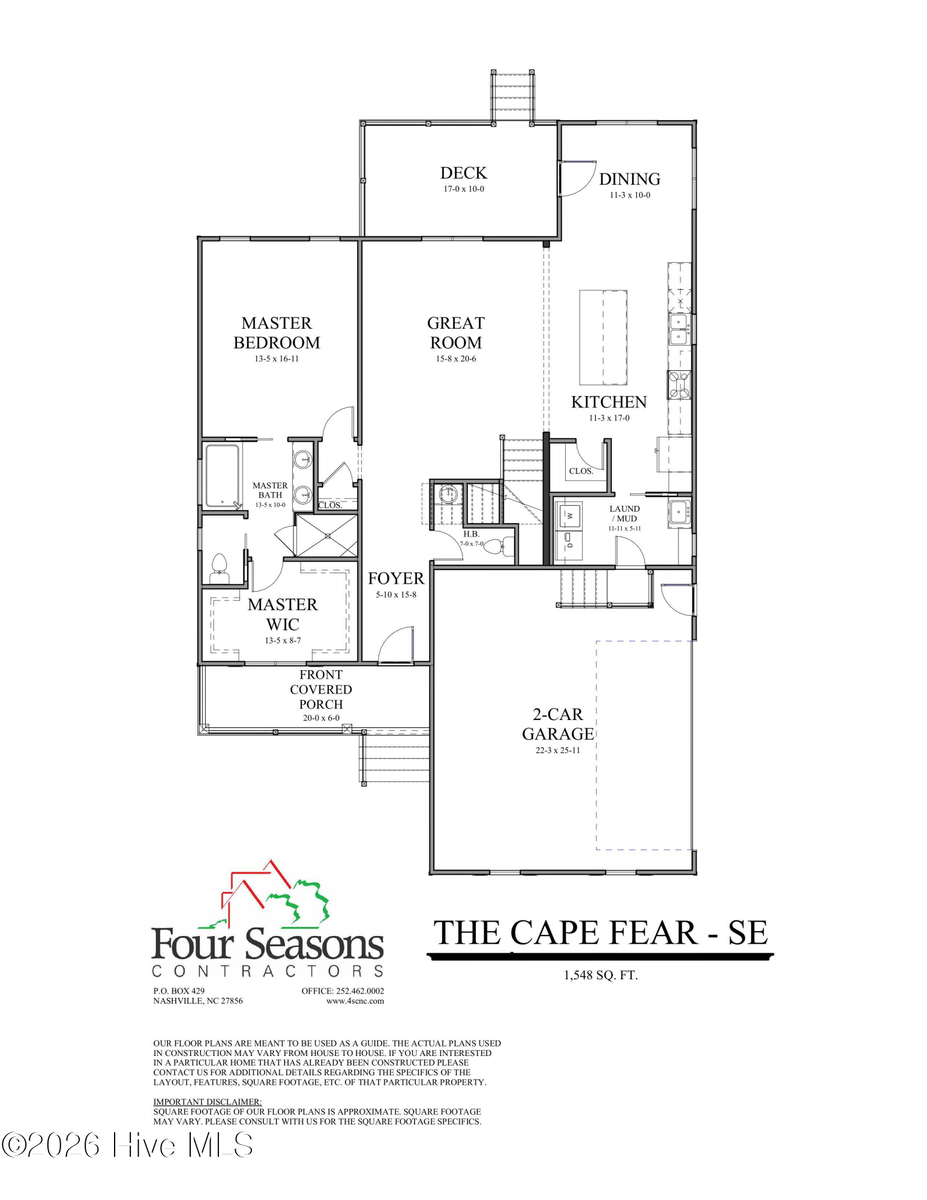
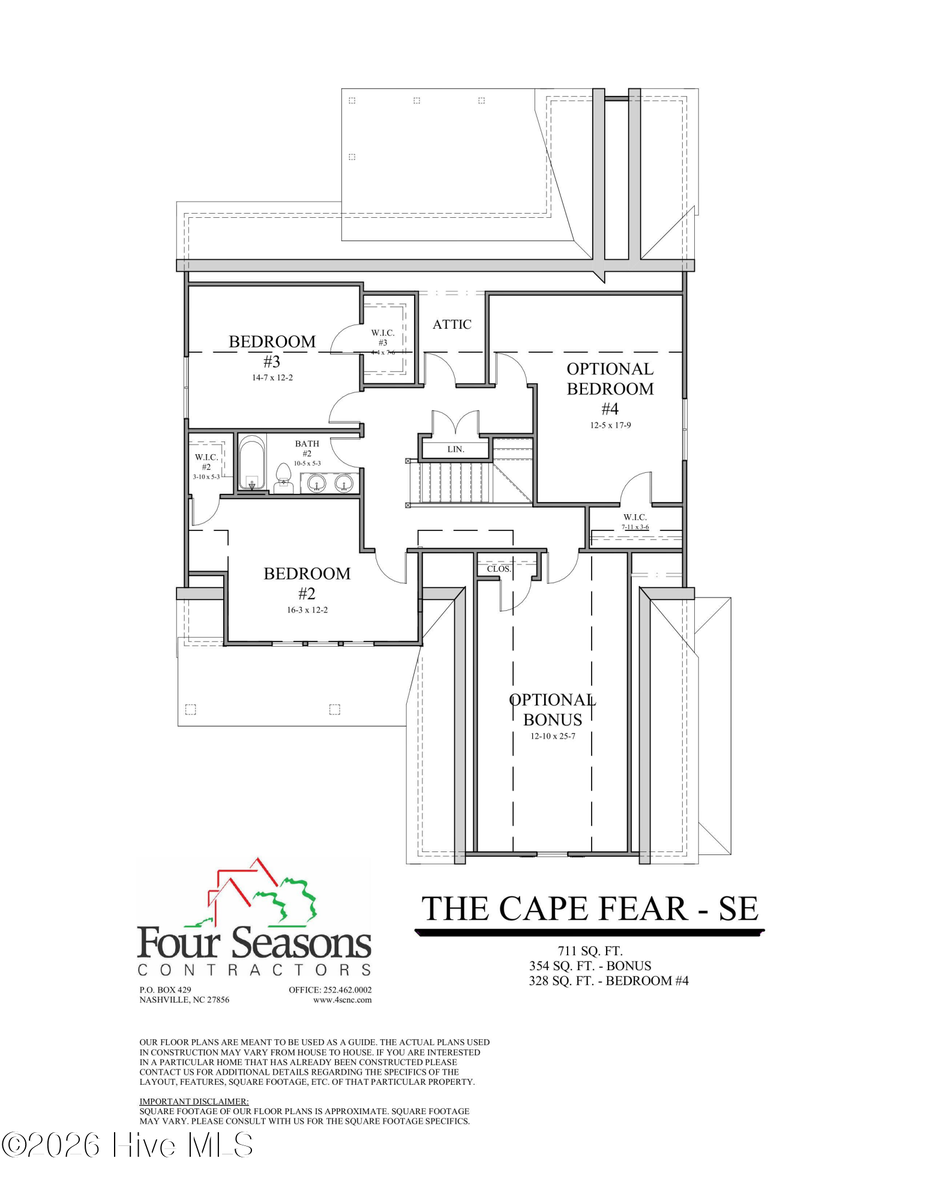
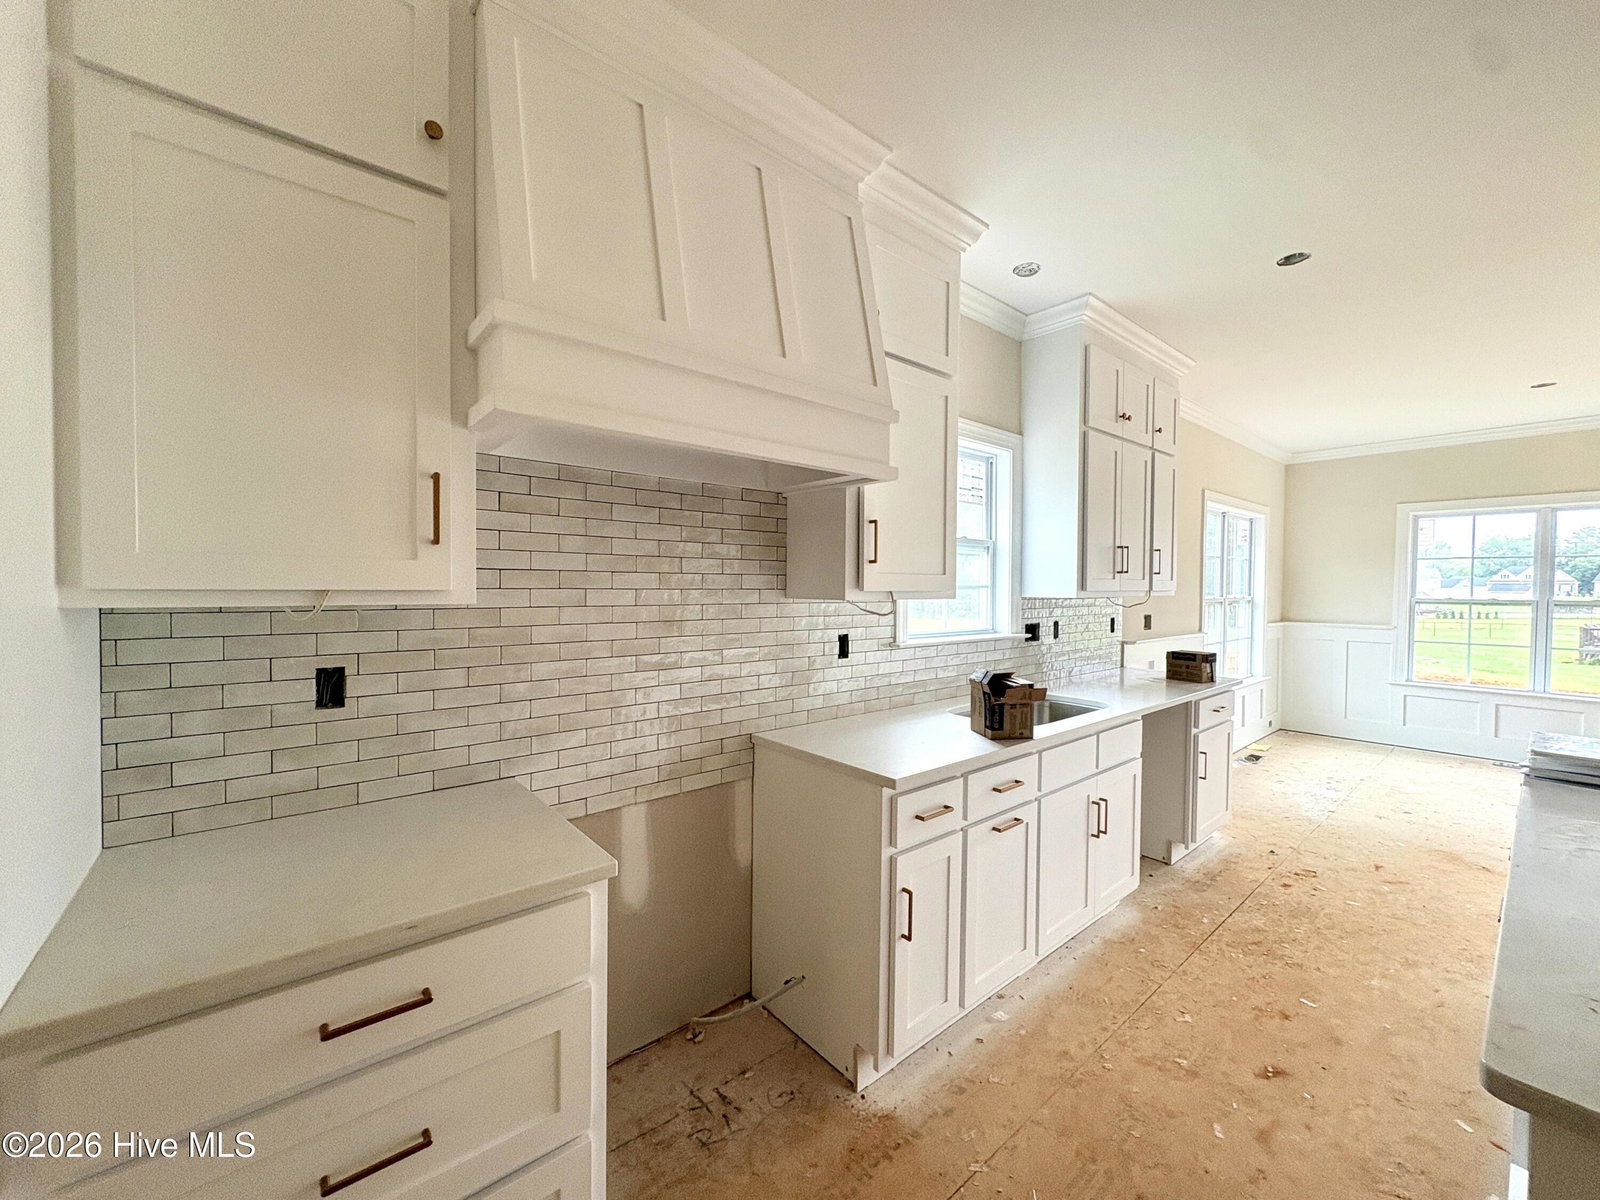
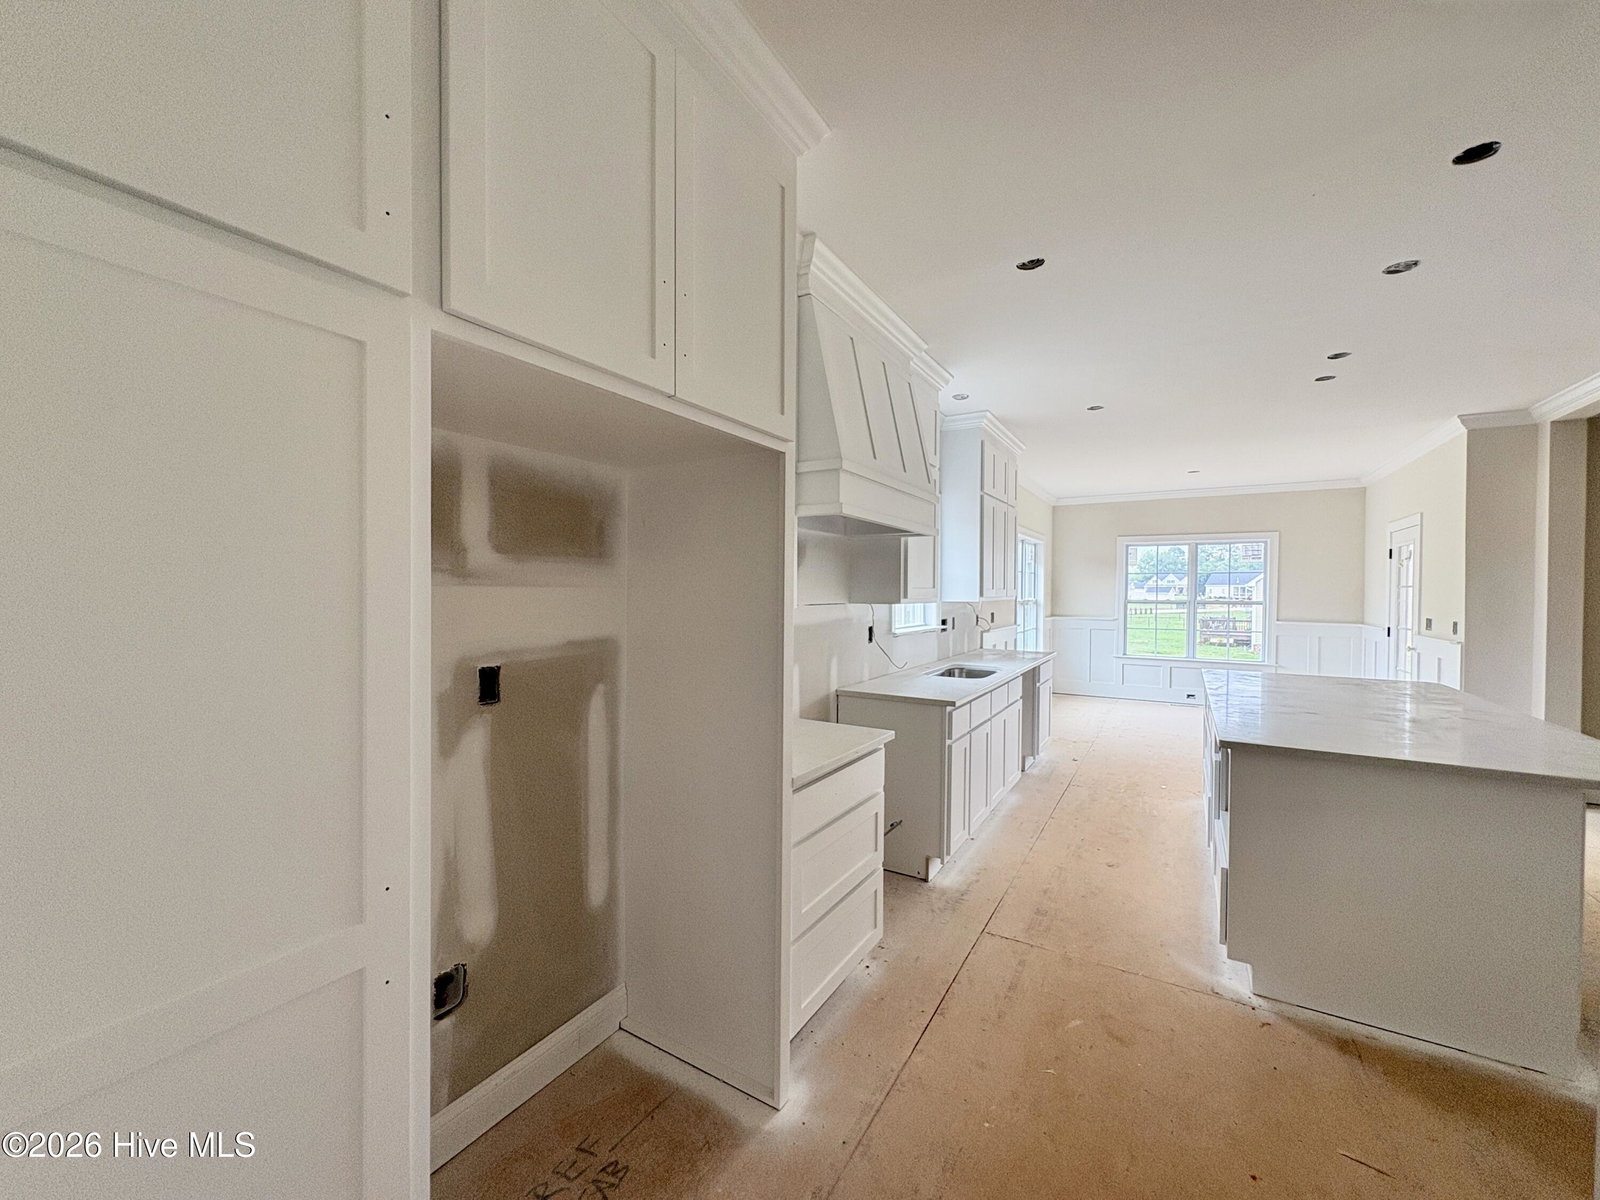
Brand new construction situated on a spacious county lot and filled with custom-crafted details at every turn. The main level features luxury vinyl plank flooring throughout, including the primary suite, and an open layout ideal for everyday living and entertaining. The expansive kitchen offers upgraded ss appliances, quartz counters, custom cabinetry, tile backsplash, upgraded plumbing fixtures, under-cabinet lighting, a large island with bar seating, and a walk-in pantry. A combined mudroom and laundry room includes a built-in drop zone and utility sink for added convenience. The primary suite on the main level features a spa-like bath with garden tub, large walk-in tile shower, double vanities, private water closet, and an oversized walk-in closet with custom wood closet shelving. Upstairs includes bedrooms 2-4, a full bath, Additional features include floored walk-in attic storage, a two-car garage, screened back porch.
Price History & Market Timeline
Property Details
Interior & Exterior
Interior Features
Exterior Features
Schools
MLS# 100585175 · HIVE MLS via SourceRE · Last updated: September 1, 2026 at 4:25 PM UTC. Information deemed reliable but not guaranteed. © 2026 Horizon Realty Group.