

Active
7321 Huckleberry Drive, Spring Hope, NC 27882
Spring Hope, NC 27882 · Nash County · Subdivision: Pinewoods Farm
Saved -- 3 homes on your list.
View list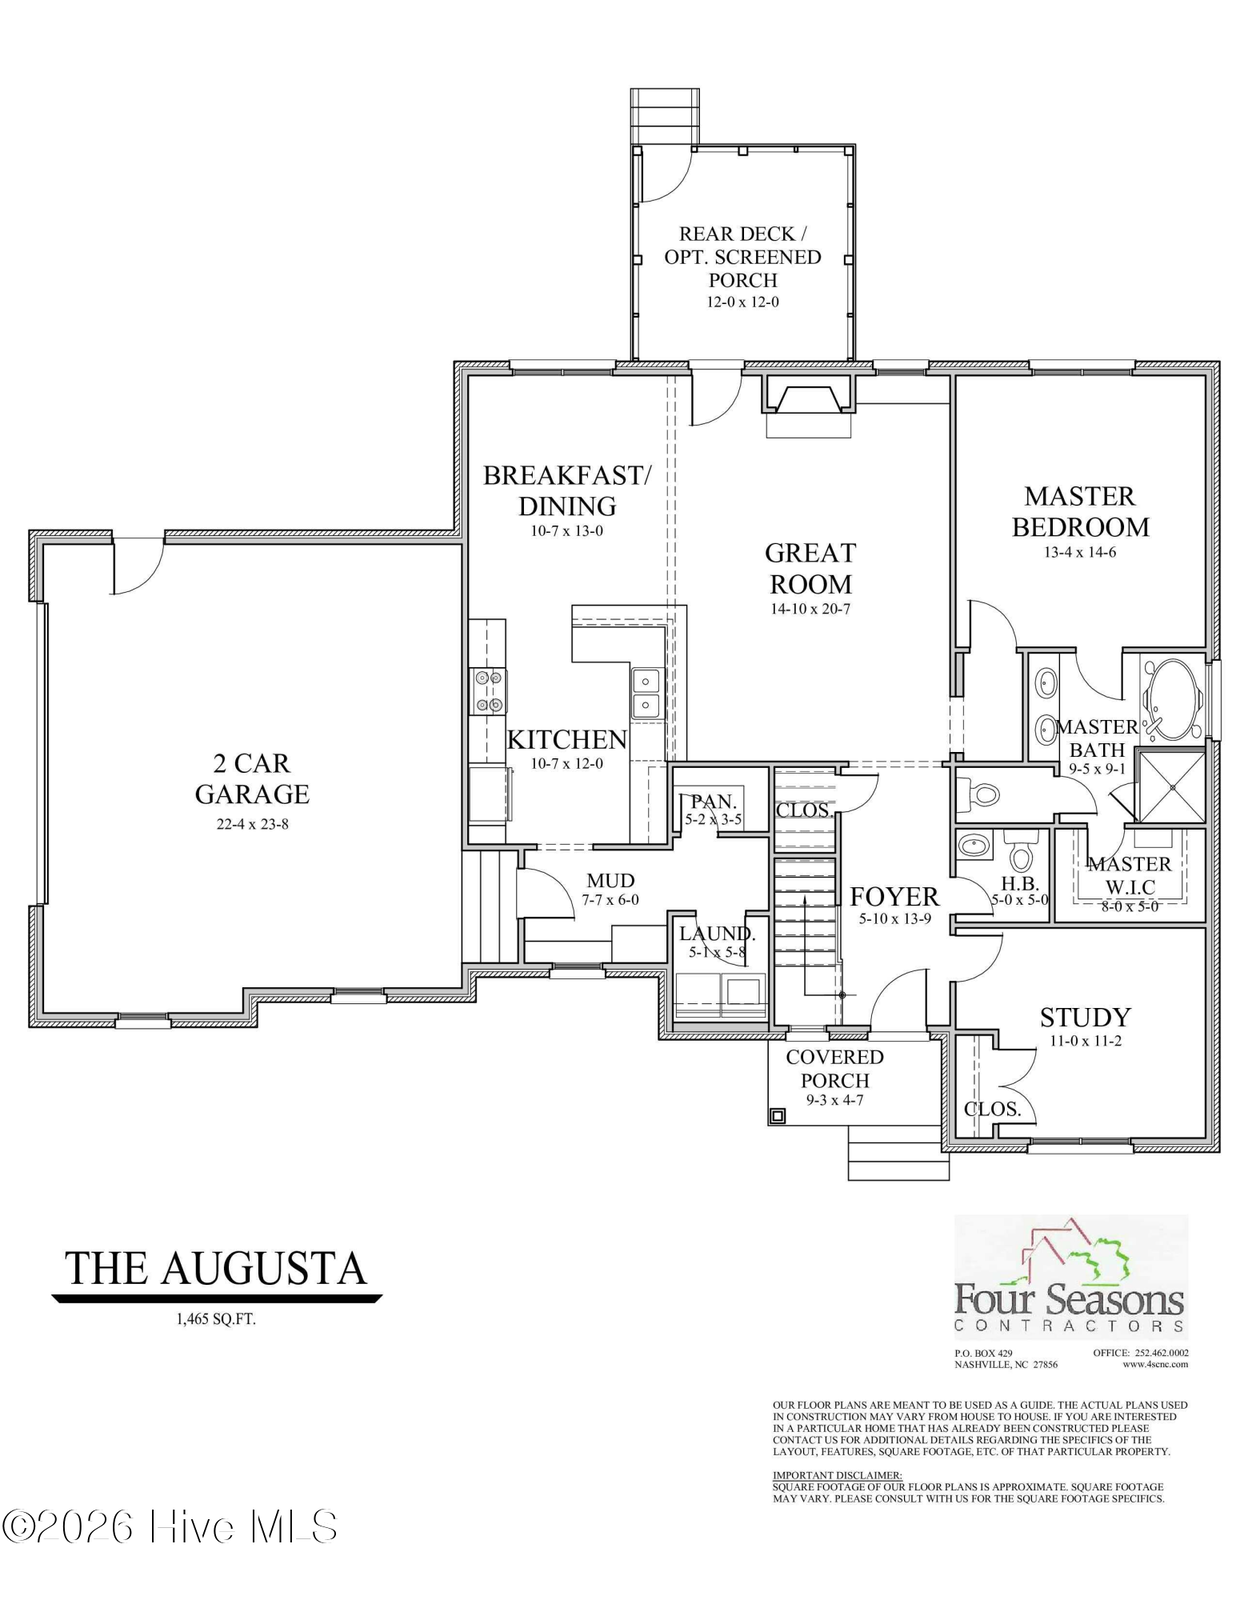
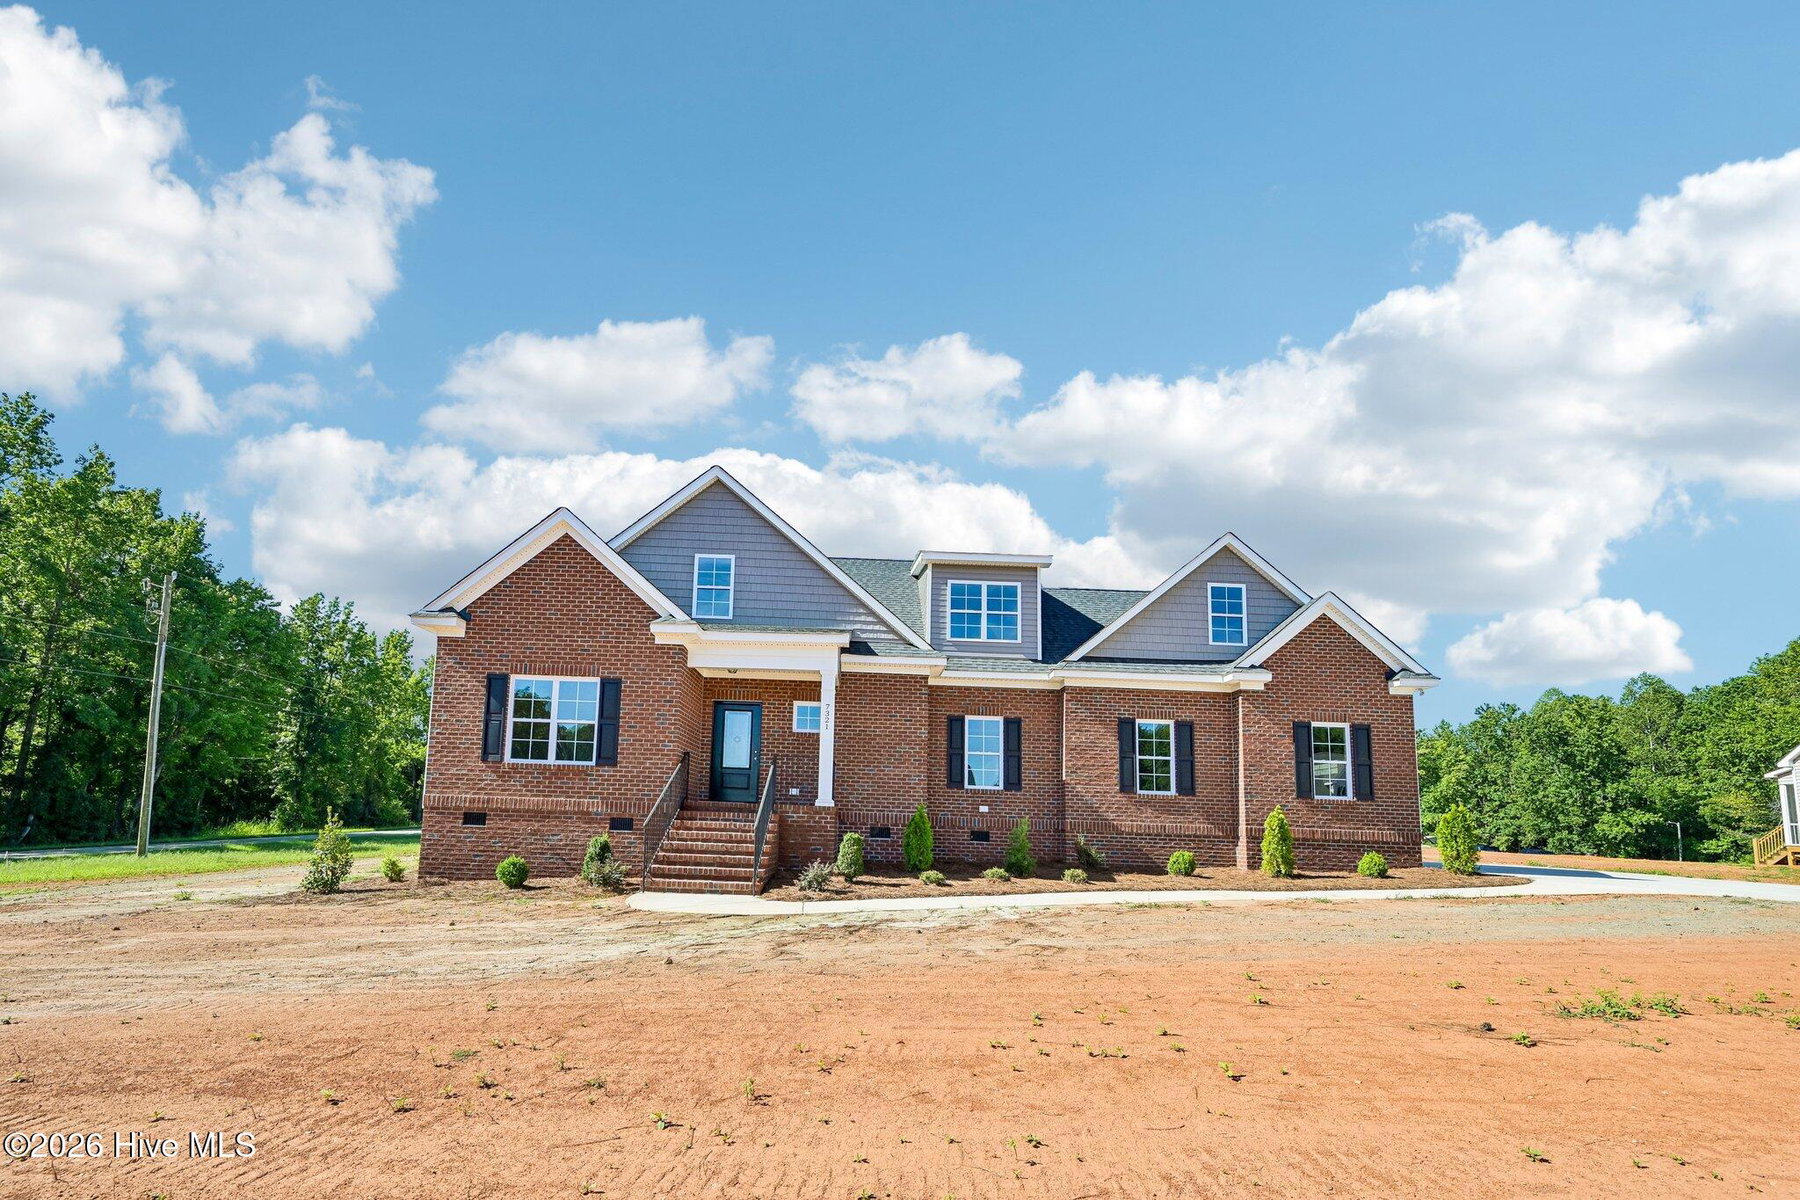
About This Property
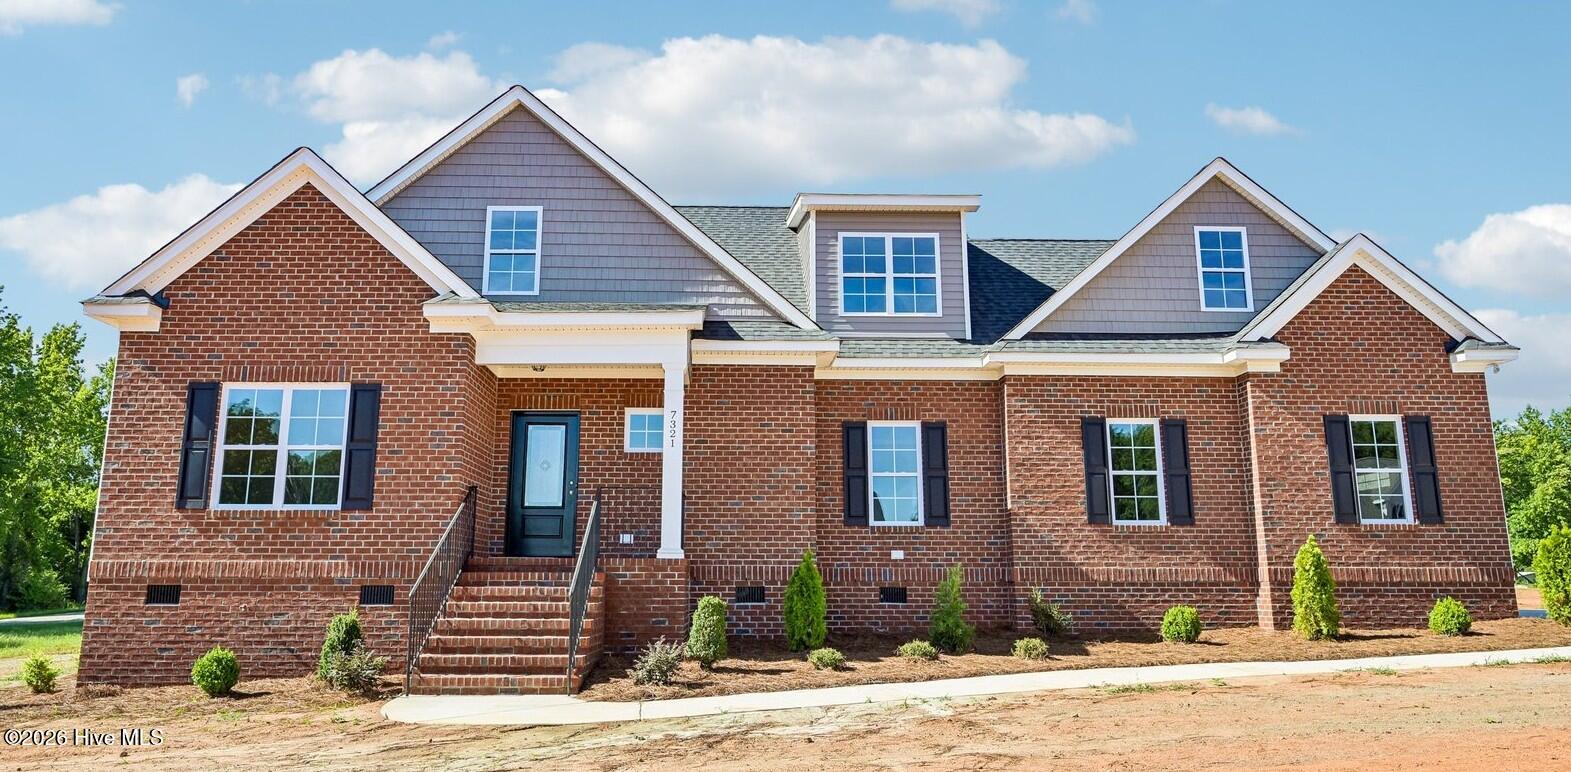
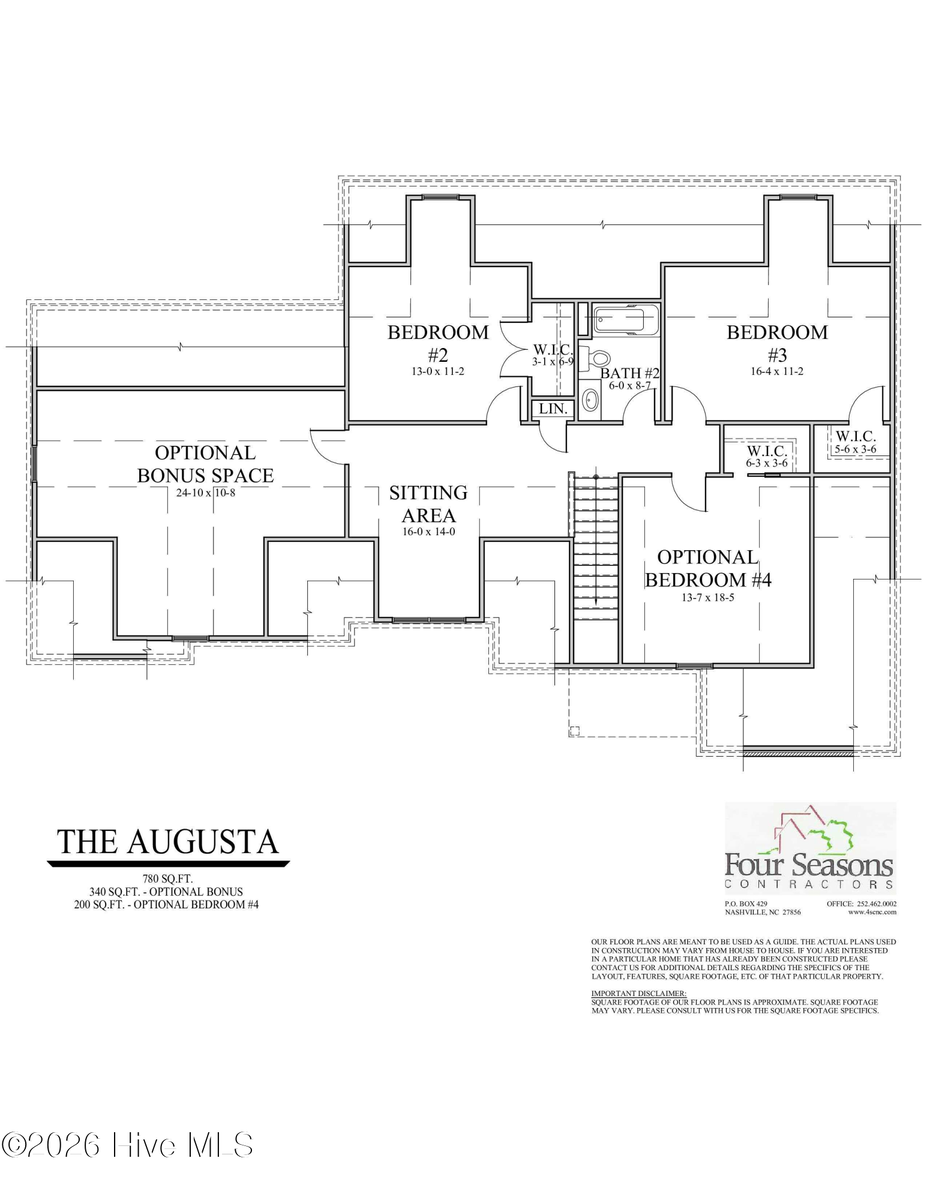
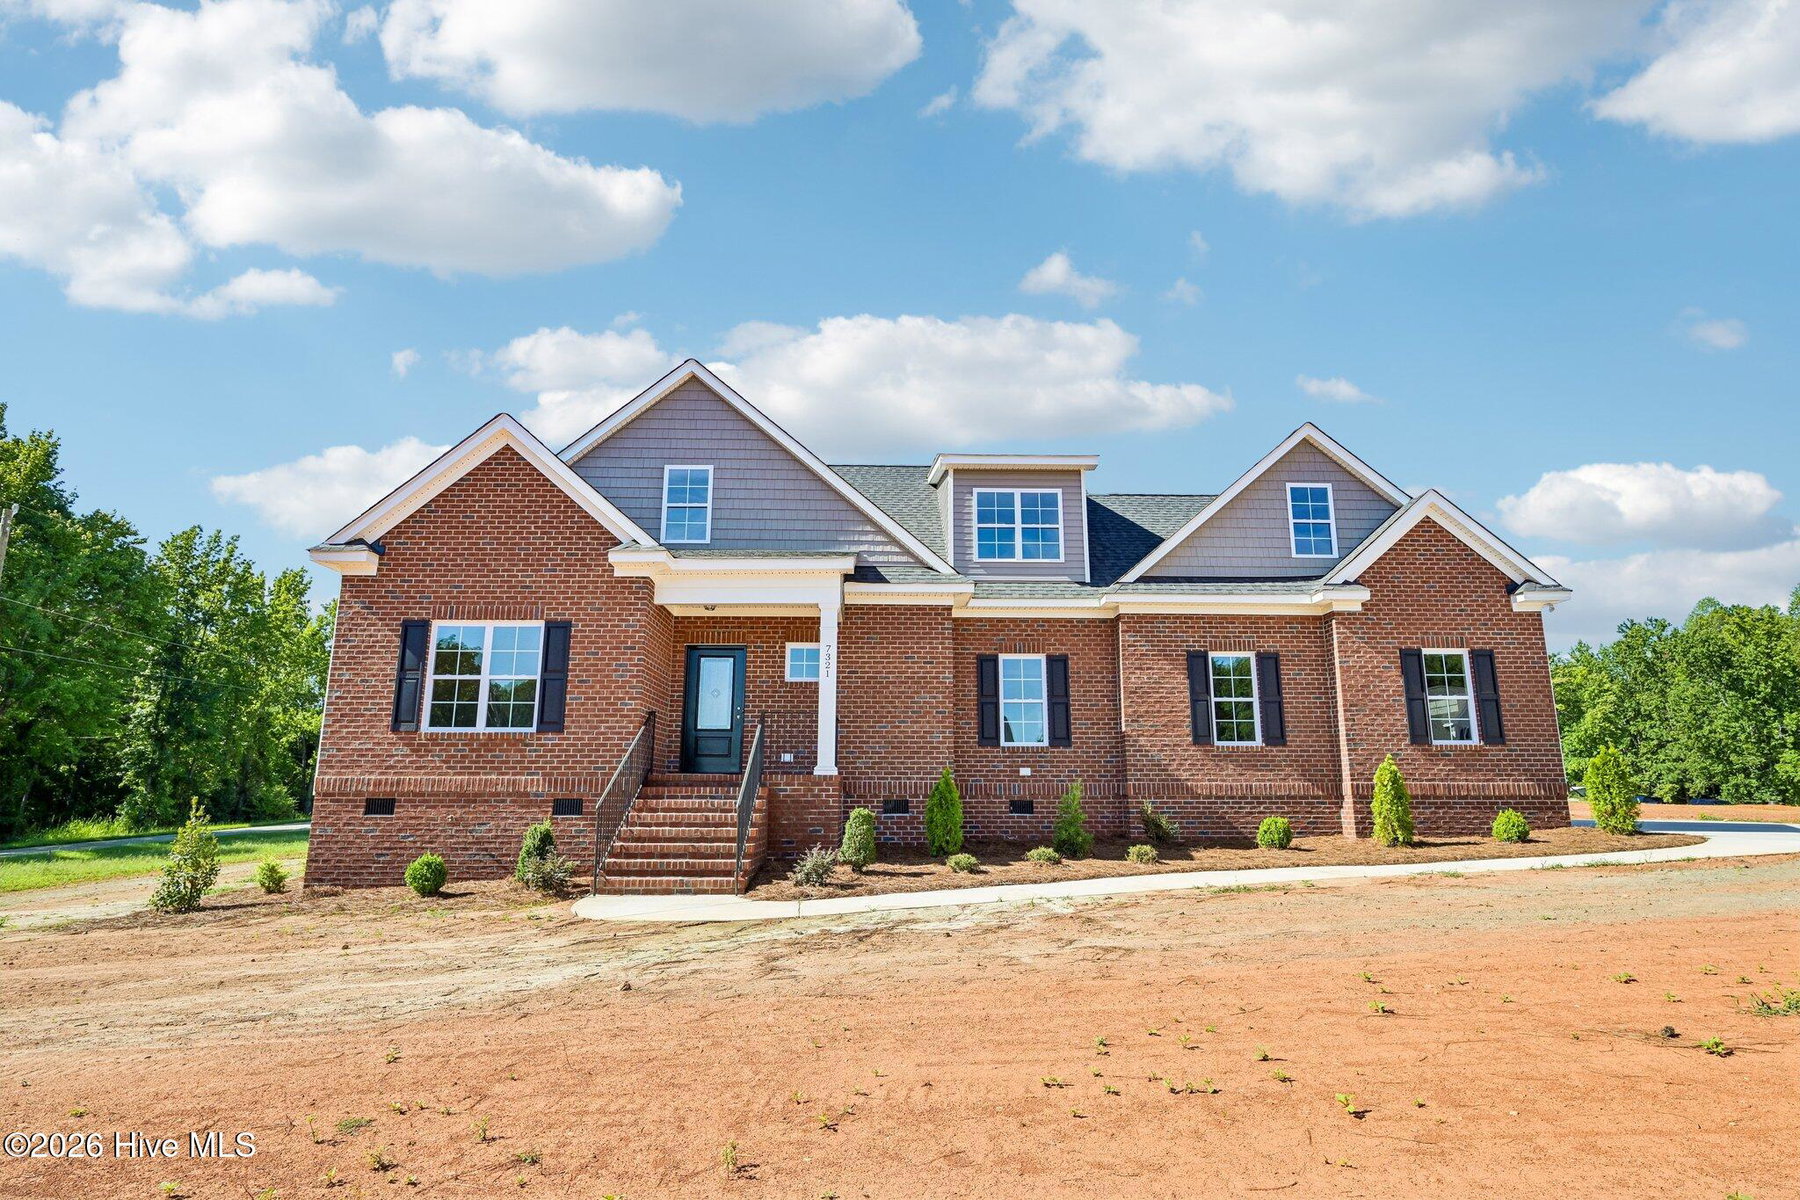
Escape the hustle and bustle of Wake County and embrace peaceful country living on your spacious lot--**with no city taxes!** This stunning brand-new construction home is thoughtfully designed with quality craftsmanship and custom upgrades throughout. Enjoy open-concept living with a beautifully appointed kitchen featuring custom cabinetry to the ceiling, under-cabinet lighting, upgraded appliance package, large island, and seamless flow into the dining area and great room--perfect for everyday living and entertaining. A walk-in pantry, dedicated laundry room, and mud bench/drop zone add both convenience and functionality. Work from home with ease in the first-floor office, ideal for a private workspace, homeschool room, or flex space to fit your needs. The primary suite, also located on the main level, offers a tray ceiling and a luxurious en-suite bath complete with a tile walk-in shower, garden tub, walk-in closet, and private water closet. Upstairs, you'll find two additional bedrooms, a full bath, a finished bonus room, and an open sitting area--perfect for a reading nook, study space, or additional lounge area. Ample walk-in floored attic storage ensures you have room for everything. Complete with a 2-car garage and a screened back porch, this home is the perfect place to slow down, unwind, and truly enjoy your investment. Floor plan is for reference only. Actual home may vary. Please visit home and/or schedule appt for layout, finishes & selections.
Price History & Market Timeline
Property Details
Interior & Exterior
Interior Features
Exterior Features
Schools
MLS# 100562039 · HIVE MLS via SourceRE · Last updated: October 14, 2026 at 3:41 PM UTC. Information deemed reliable but not guaranteed. © 2026 Horizon Realty Group.