

Active
7615 Sweetwater Drive, Nashville, NC 27856
Nashville, NC 27856 · Nash County · Subdivision: The Landing at Parkers Creek
Saved -- 3 homes on your list.
View list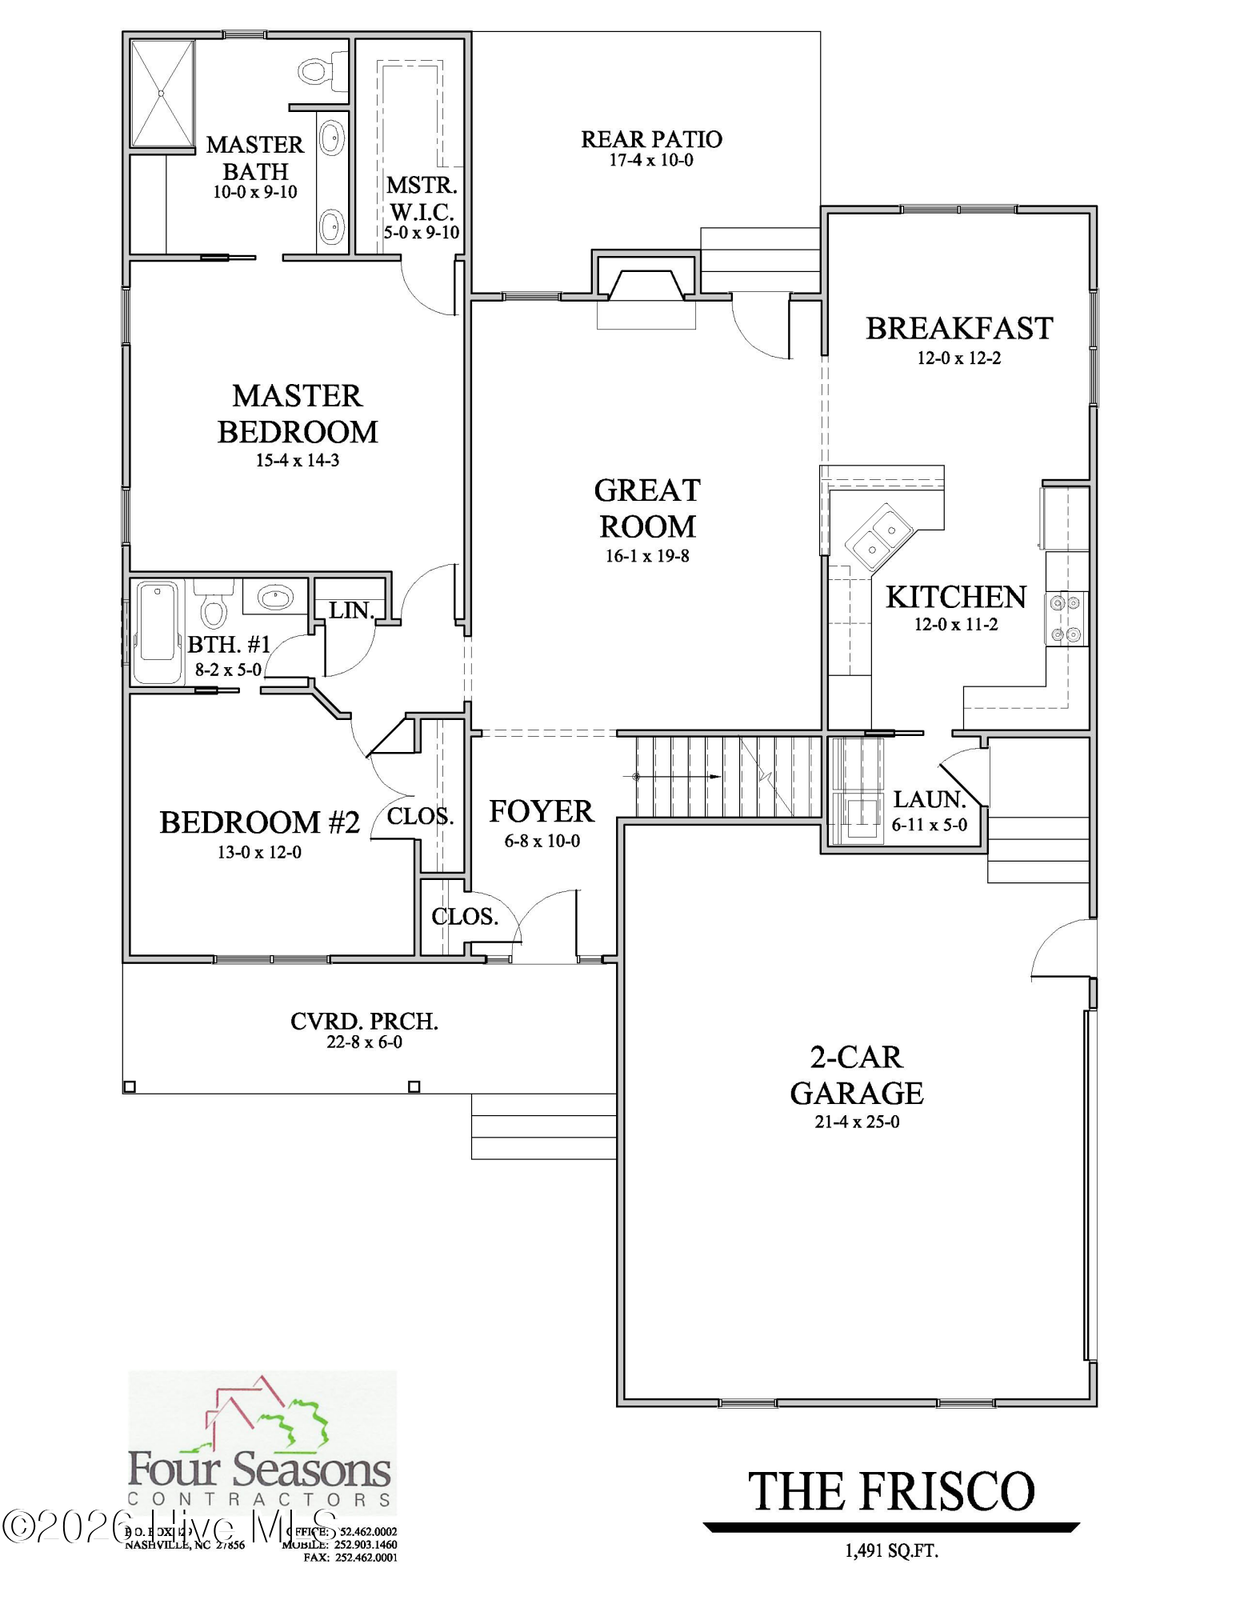
About This Property
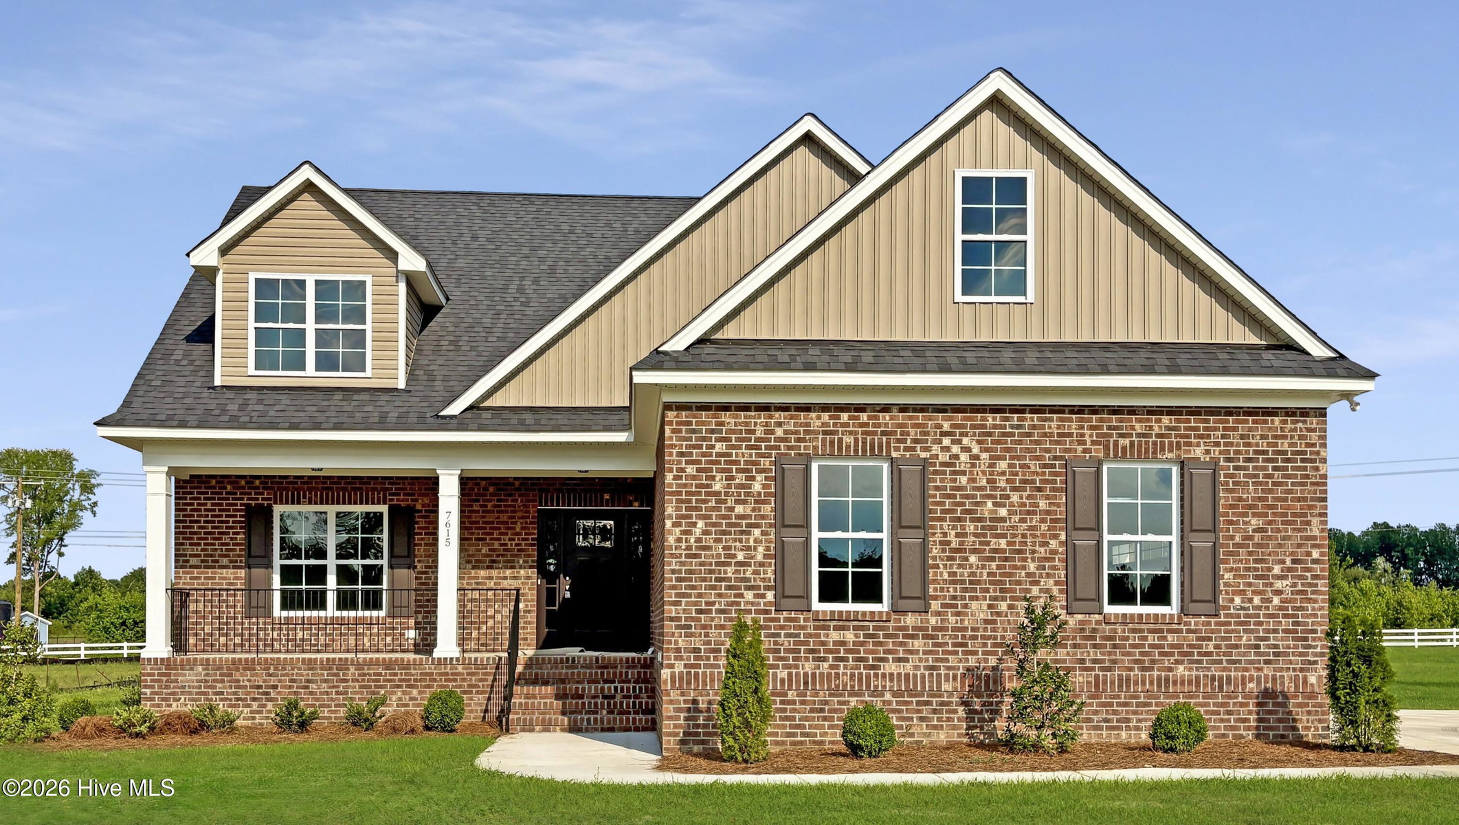
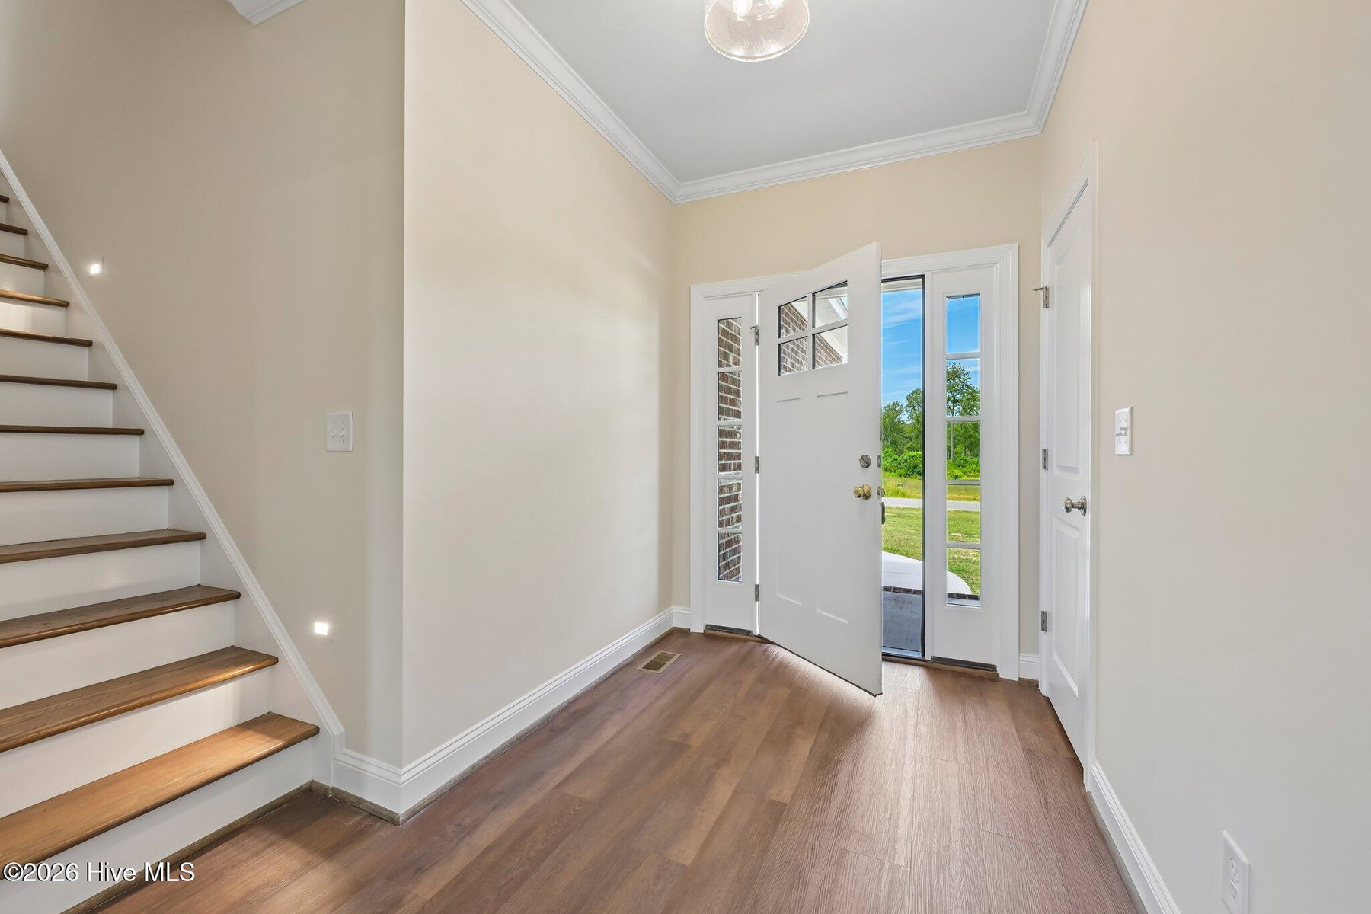
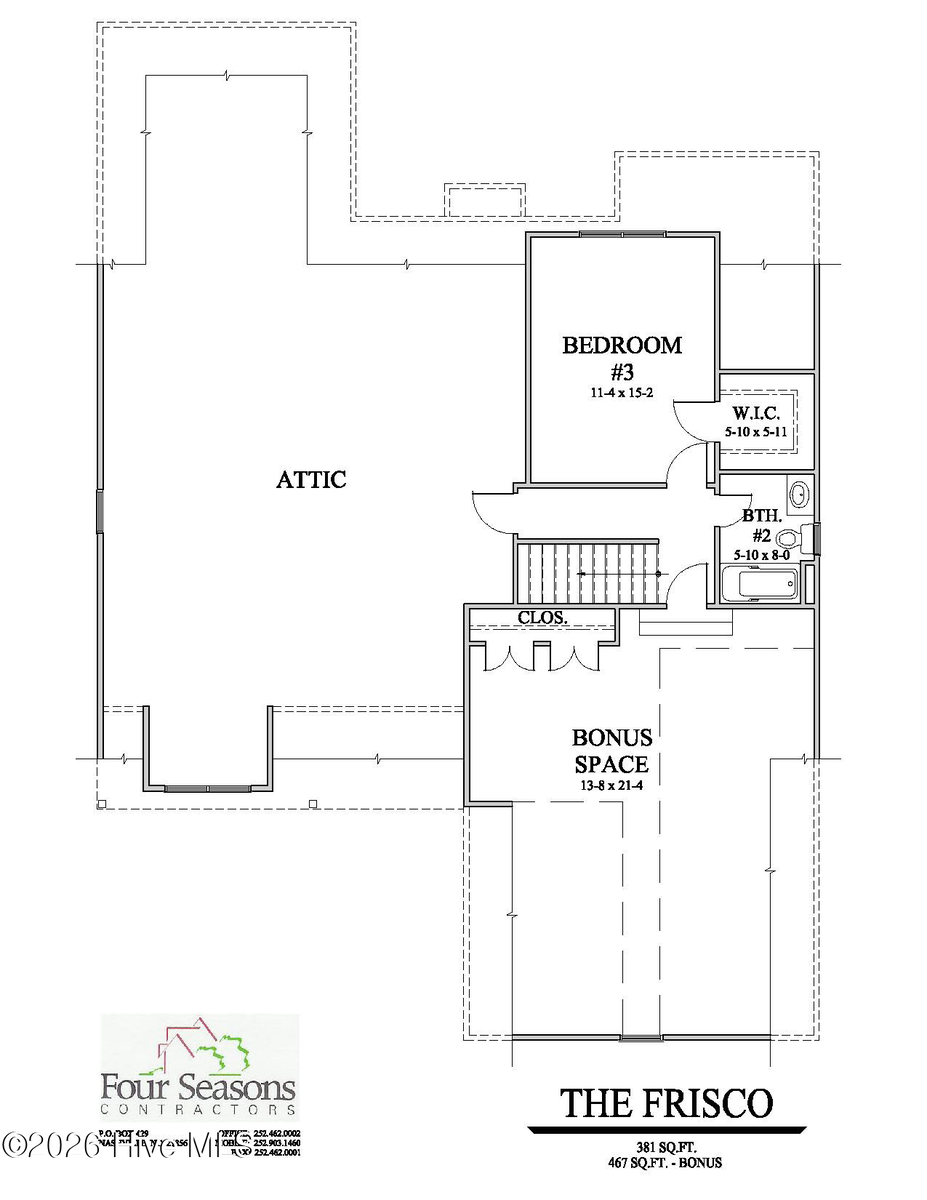
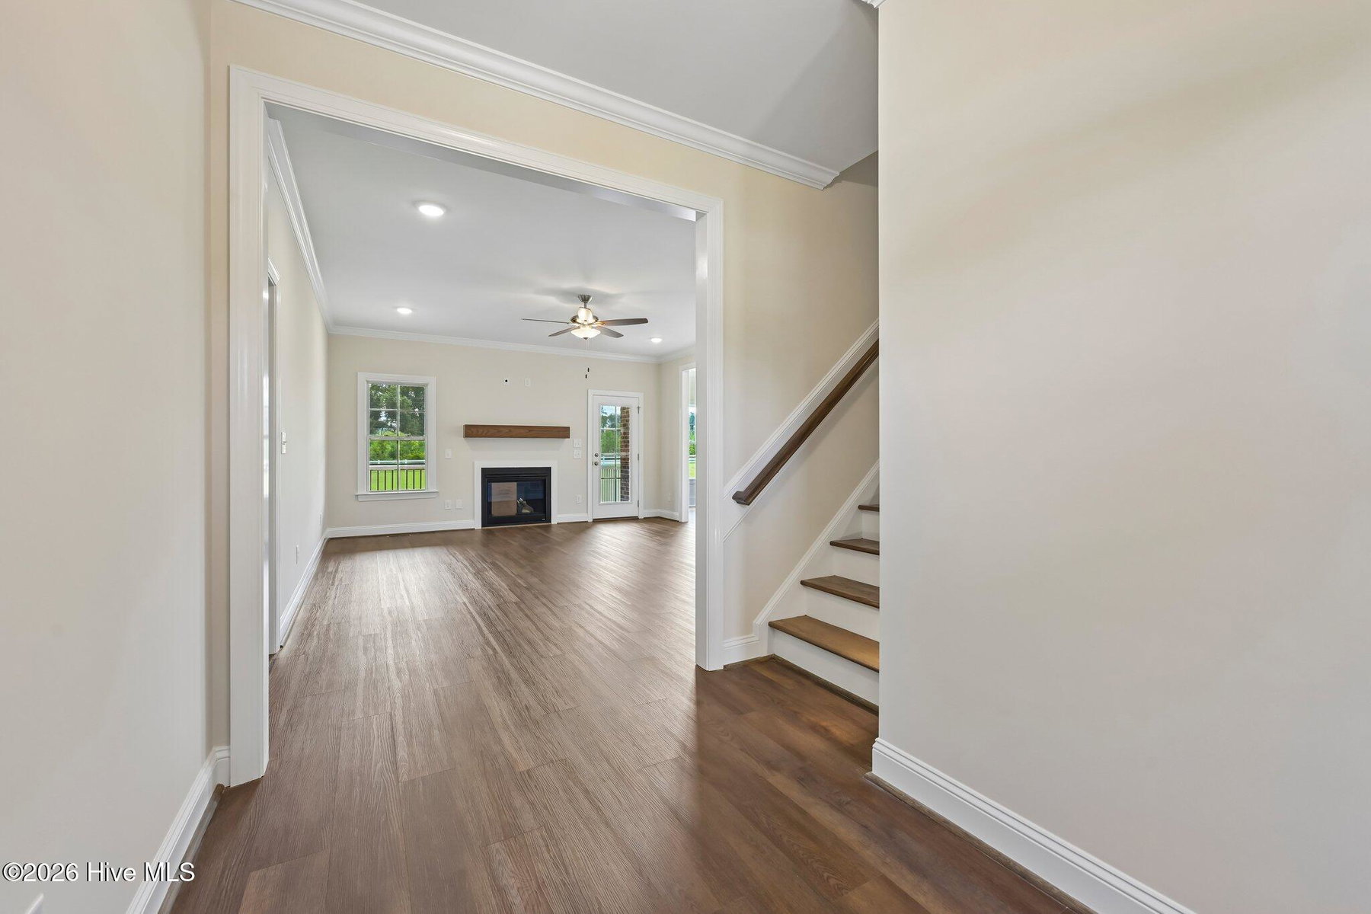
This brand-new home is situated on a spacious county lot with no city taxes, offering the perfect combination of luxury and convenience. Featuring an open living plan, the home includes 3 bedrooms, 3 full baths, bonus room, screened porch, and 2-car garage. The kitchen is a standout, equipped with custom cabinetry, quartz countertops, a tile backsplash, under-cabinet lighting, and stainless steel appliances. A dedicated dining area flows into the great room, where a cozy gas fireplace creates an inviting space for relaxation. The main living areas are finished with luxury vinyl plank flooring, providing a modern and durable touch. The primary suite, located on the first floor, features an extra-large walk-in closet and a spa-like bathroom with tile flooring, a walk-in tile shower, a garden tub, and double vanities. Also on the first floor is a second bedroom, offering additional convenience. Upstairs, you'll find the third bedroom, a full bath, and a large finished bonus room along with walk-in floored attic storage. The home also boasts a rear screened porch, perfect for outdoor entertaining or relaxing while enjoying the peaceful surroundings. If you're seeking a home that offers both the tranquility of a larger county lot and the convenience of proximity to town, this is the one for you. Don't miss out on making it yours!
Price History & Market Timeline
Property Details
Interior & Exterior
Interior Features
Exterior Features
Schools
MLS# 100553702 · HIVE MLS via SourceRE · Last updated: October 15, 2026 at 1:34 AM UTC. Information deemed reliable but not guaranteed. © 2026 Horizon Realty Group.